
177 B North Steel Bridge Road, Eatonton, GA 31024
Local realty services provided by:ERA Kings Bay Realty
177 B North Steel Bridge Road,Eatonton, GA 31024
$959,000
- 3 Beds
- 3 Baths
- 3,881 sq. ft.
- Single family
- Active
Listed by: sandy dillard, terri burner
Office: keller williams lake oconee
MLS#:10857366
Source:METROMLS
Price summary
- Price:$959,000
- Price per sq. ft.:$247.1
About this home
RARE LAKE SINCLAIR WATERFRONT OPPORTUNITY! Immaculately maintained, this exceptional property offers the perfect combination of spacious lakefront living, guest accommodations, storage, and stunning sunset views. The property includes a 3,056 heated sq ft brick main home plus a beautifully appointed 825+/- heated sq ft guest home built in 2022, creating an ideal setup for extended family, guests, a private office, rental potential, or a peaceful retreat. The main residence features 3 bedrooms and 3 full baths with a welcoming floor plan and timeless character throughout. The main level offers a spacious kitchen, inviting living area overlooking the main lake, beautiful primary suite, and secondary guest room. The finished basement provides a generous family room, additional bedroom, and full bath, while the unfinished portion offers a small kitchen and flexible space ideal for a craft room, hobby area, office, workout room, or additional storage. This versatile space is climate-controlled with two mini-split HVAC systems. Built in 2022, the stylish guest home is a standout with Hardie Plank siding, quartz countertops, stainless steel appliances, quality finishes, screened porch, and covered porch. Thoughtfully designed and beautifully maintained, it offers comfort and privacy for guests or family. Outside, Lake Sinclair living is at its best with expansive outdoor spaces, breathtaking sunset views, and a max dock with a single boat slip. A large barn-style storage building plus an additional storage building provide ample space for boats, lake toys, equipment, and more. Move-in ready and exceptionally well maintained, this unique property offers endless possibilities as a full-time residence, weekend retreat, multi-generational property, or investment opportunity. A one-year home warranty is included for the buyer at closing. Come experience the views, versatility, and unforgettable lake lifestyle this special Lake Sinclair property has to offer!...
Contact an agent
Home facts
- Year built:1978
- Subdivision & Development:None
- Listing ID #:10857366
- Updated:October 04, 2026 at 11:02 AM
Rooms and interior
- Bedrooms:3
- Total bathrooms:3
- Full bathrooms:3
- Flooring:Laminate
- Dining Description:Separate Room
- Bathrooms Description:Double Vanity, Separate Shower, Soaking Tub
- Kitchen Description:Dishwasher, Kitchen Island, Refrigerator
- Bedroom Description:Master On Main Level, Walk-In Closet(s)
- Basement Description:Bath Finished
- Living area:3,881 sq. ft.
Heating and cooling
- Cooling:Central Air, Electric
- Heating:Central, Propane
- Central air:Yes
Structure and exterior
- Roof:Composition
- Year built:1978
- Building area:3,881 sq. ft.
- Lot area:1.81 Acres
- Lot Features:Sloped
- Architectural Style:Brick 4 Side, Ranch, Traditional
- Construction Materials:Brick
- Exterior Features:Deck, Dock, Screened
- Foundation Description:Block
- Levels:2 Story
Schools
- High school:Putnam
- Middle school:Putnam County
- Elementary school:Putnam
Utilities
- Water:Public
- Sewer:Septic Tank
Finances and disclosures
- Price:$959,000
- Price per sq. ft.:$247.1
- Tax amount:$5,381 (2025)
Features and amenities
- Appliances:Dishwasher, Dryer, Gas Water Heater, Refrigerator, Washer
- Laundry features:Dryer, Laundry, Washer
- Amenities:Gas Water Heater, Smoke Detector(s)
Parking
- Total parking spaces:2
- Parking description:Attached, Garage, Garage Door Opener
- Garage:Yes
 2026 Georgia MLS. All rights reserved. Information Deem Reliable But Not Guaranteed October 4, 2026
New listings near 177 B North Steel Bridge Road
- New
 $25,000Active0.59 Acres
0.59 ACRE Sunfish Trail, Eatonton, GA 31024
MLS# 10866523Listed by: Meadows Hale Realty Inc - New
 $1,200,000Active3 beds 4 baths3,617 sq. ft.
421 N Madison Avenue, Eatonton, GA 31024
MLS# 10866504Listed by: Drake Realty Lake Area 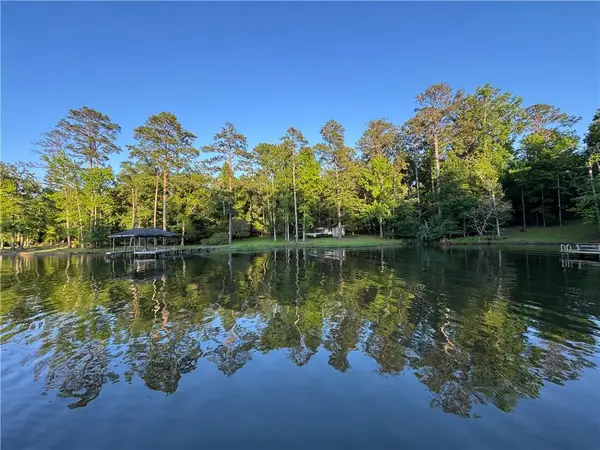 $450,000Active1.16 Acres
1009 Dennis Station Road, Eatonton, GA 31024
MLS# 7783771Listed by: JOHNNY WALKER REALTY- New
 $32,000Active0.67 Acres
LOT 60 Anchor Pointe Drive, Eatonton, GA 31024
MLS# 10857878Listed by: Keller Williams Lake Oconee - New
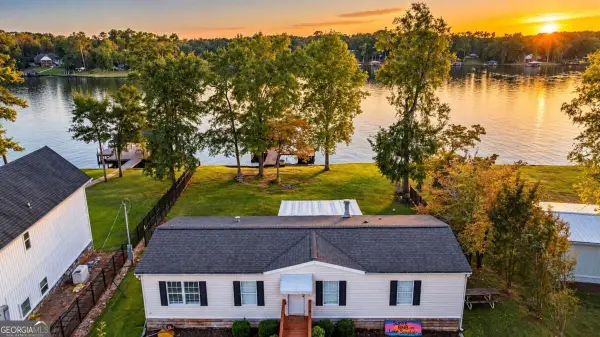 $369,900Active3 beds 2 baths1,248 sq. ft.
159 Southshore Road, Eatonton, GA 31024
MLS# 10857733Listed by: Woodall Realty Group - New
 $1,149,000Active5 beds 4 baths4,091 sq. ft.
118 Millpond Trace, Eatonton, GA 31024
MLS# 7847237Listed by: HOMESMART - New
 $895,000Active6 beds 4 baths3,852 sq. ft.
201 N Madison Avenue, Eatonton, GA 31024
MLS# 10857423Listed by: Drake Realty Lake Area - New
 $1,150,000Active4 beds 3 baths4,500 sq. ft.
415 Long Shoals Drive, Eatonton, GA 31024
MLS# 10857042Listed by: Coldwell Banker Upchurch Realty - New
 $535,000Active3 beds 2 baths4,620 sq. ft.
202 S Madison Avenue, Eatonton, GA 31024
MLS# 10857098Listed by: Dynamic Realty Inc.


Protect your home and budget from life's surprises with an Assurant Home Warranty, backed by a partner that supports you through every step of homeownership. Explore Plans.
© 2023 - 2026 ERA Franchise Systems LLC. All rights reserved. ERA Franchise Systems LLC fully supports the principles of the Fair Housing Act and the Equal Opportunity Act. ERA, ERA Real Estate powered, and their respective logos are registered service marks of ERA Franchise Systems LLC. Each office is independently owned and operated.