
224 Sebastian Drive, Eatonton, GA 31024
Local realty services provided by:ERA Kings Bay Realty
224 Sebastian Drive,Eatonton, GA 31024
$1,000,000
- 3 Beds
- 2 Baths
- - sq. ft.
- Single family
- Coming Soon
Listed by: tracy southerland
Office: lakefront brokers
MLS#:10828500
Source:METROMLS
Price summary
- Price:$1,000,000
- Monthly HOA dues:$60.42
About this home
Coming Soon!! Showings Begin Monday 8/24/2026 Lakefront.. Sebastian Cove.. Max Dock.. Level Lot.. Well manicured.. Lots of Parking.. New Large Back Coved Deck for Entertaining. 3 Bedrooms, 2 baths, New floors & New Kitchen. Are you looking for a lake house in an amazing community with boat ramp, walking trails, clubhouse and tennis/pickleball? Then this is it!! Sebastian Cove... close to everything while staying private. Call for more information now!
Contact an agent
Home facts
- Year built:1989
- Subdivision & Development:Sebastian Cove
- Listing ID #:10828500
- Updated:August 20, 2026 at 10:56 AM
Rooms and interior
- Bedrooms:3
- Total bathrooms:2
- Full bathrooms:2
- Flooring:Vinyl
- Kitchen Description:Kitchen Island, Microwave, Oven/Range (Combo), Refrigerator
- Bedroom Description:Master On Main Level
Heating and cooling
- Cooling:Electric, Heat Pump
- Heating:Electric, Heat Pump
Structure and exterior
- Roof:Composition
- Year built:1989
- Lot Features:Level
- Architectural Style:Ranch
- Exterior Features:Deck, Dock, Sprinkler System
- Levels:1 Story
Schools
- High school:Putnam
- Middle school:Putnam County
- Elementary school:Putnam
Utilities
- Water:Public, Shared Well, Water Available
- Sewer:Septic Tank
Finances and disclosures
- Price:$1,000,000
- Tax amount:$6,861 (2025)
Features and amenities
- Appliances:Microwave, Oven/Range (Combo), Refrigerator
- Laundry features:Common Area, Laundry
Parking
- Parking description:Off Street Parking
 2026 Georgia MLS. All rights reserved. Information Deem Reliable But Not Guaranteed August 20, 2026
New listings near 224 Sebastian Drive
- New
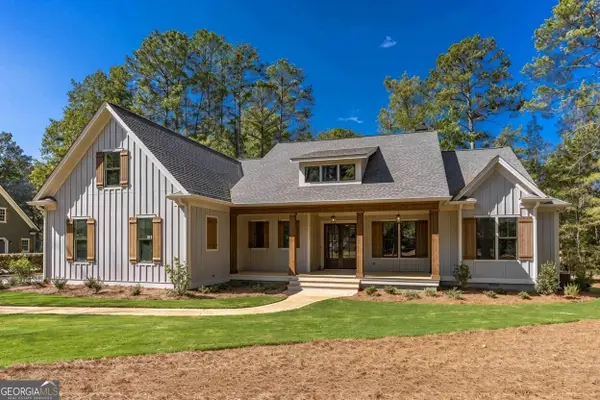 $889,000Active4 beds 4 baths2,950 sq. ft.
290 E Riverbend, Eatonton, GA 31024
MLS# 10829065Listed by: Keller Williams Lake Oconee - New
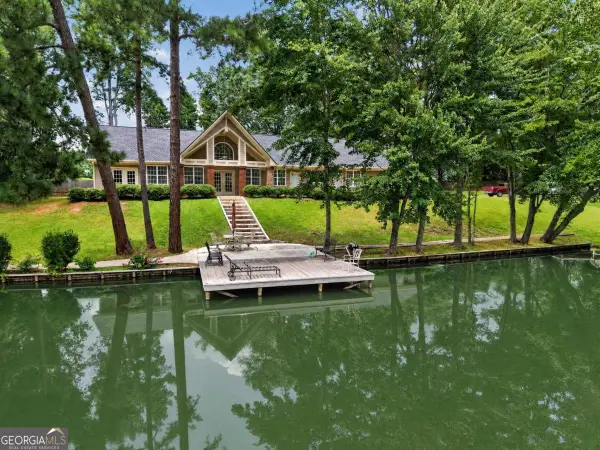 $875,000Active4 beds 4 baths
103 N Hidden Lake Drive, Eatonton, GA 31024
MLS# 10828172Listed by: Kim and Lin Logan Real Estate - New
 $4,024,000Active10 Acres
0 River Oak Drive, Eatonton, GA 31024
MLS# 10828197Listed by: New Era Land Company - New
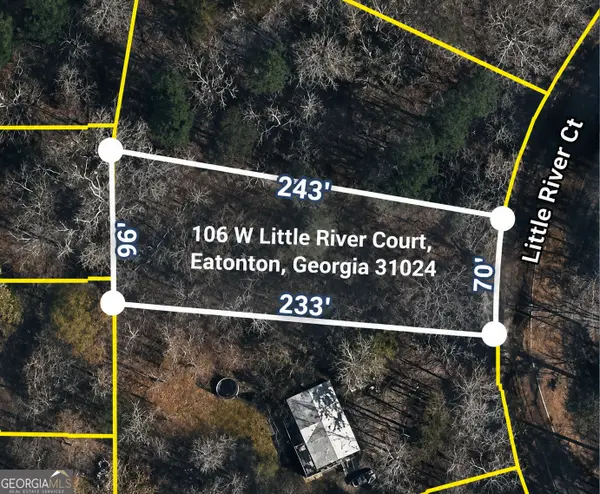 $11,000Active0.54 Acres
106 W Little River Court, Eatonton, GA 31024
MLS# 10828219Listed by: Keller Williams Atlanta Classic - New
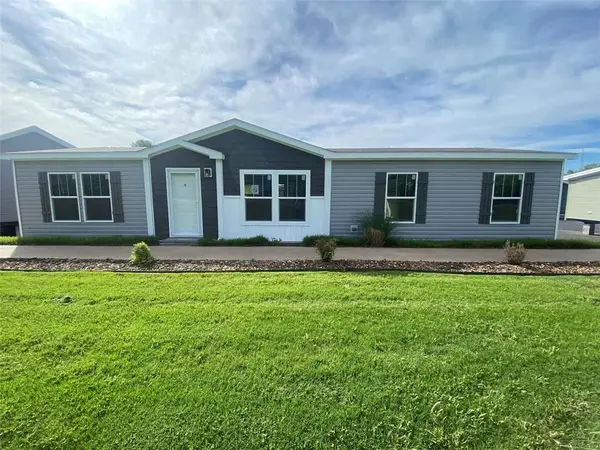 $255,000Active3 beds 2 baths1,530 sq. ft.
326 Thomas Street, Eatonton, GA 31024
MLS# 7823026Listed by: KELLER WILLIAMS REALTY ATL PARTNERS - New
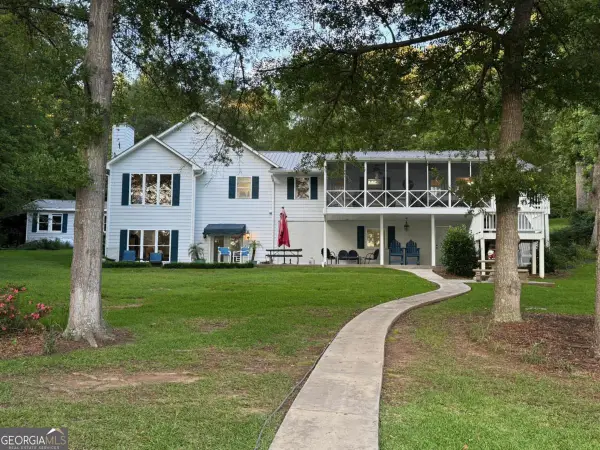 $795,000Active5 beds 4 baths
179 Napier Drive, Eatonton, GA 31024
MLS# 10827978Listed by: Keller Williams Lake Oconee - New
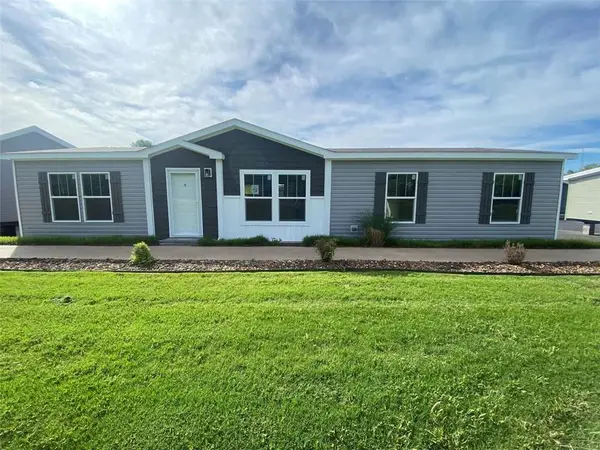 $255,000Active3 beds 2 baths1,530 sq. ft.
320 Thomas Street, Eatonton, GA 31024
MLS# 7810912Listed by: KELLER WILLIAMS REALTY ATL PARTNERS - New
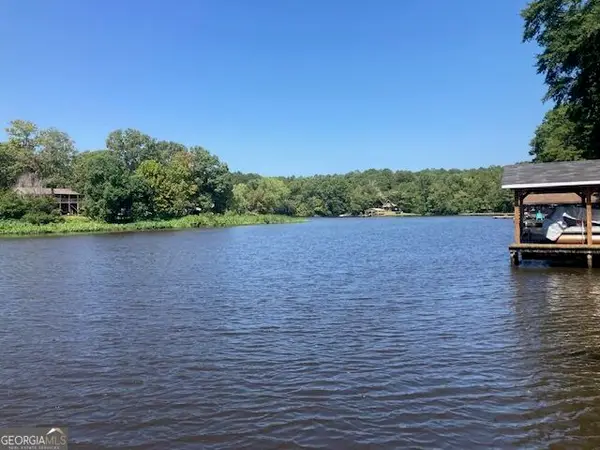 $99,900Active0.36 Acres
298 Burtom Road, Eatonton, GA 31024
MLS# 10827427Listed by: Drake Realty Lake Area - New
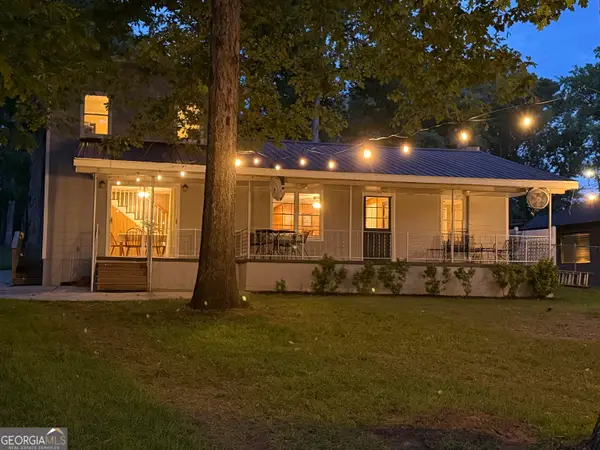 $550,000Active4 beds 3 baths1,440 sq. ft.
264 SW Shelton Dr Sw, Eatonton, GA 31024
MLS# 10827001Listed by: Burns Gore Realty


Protect your home and budget from life's surprises with an Assurant Home Warranty, backed by a partner that supports you through every step of homeownership. Explore Plans.
© 2023 - 2026 ERA Franchise Systems LLC. All rights reserved. ERA Franchise Systems LLC fully supports the principles of the Fair Housing Act and the Equal Opportunity Act. ERA, ERA Real Estate powered, and their respective logos are registered service marks of ERA Franchise Systems LLC. Each office is independently owned and operated.