
364 S Steel Bridge Road, Eatonton, GA 31024
Local realty services provided by:ERA Sunrise Realty
364 S Steel Bridge Road,Eatonton, GA 31024
$1,499,000
- 5 Beds
- 4 Baths
- 3,722 sq. ft.
- Single family
- Active
Listed by: karen salter
Office: luxury lake oconee real estate
MLS#:10823010
Source:METROMLS
Price summary
- Price:$1,499,000
- Price per sq. ft.:$402.74
About this home
Exceptional Lake Sinclair living on a level 1.41-acre lot with beautiful water views, approximately 10 feet of water at the dock, and an impressive double-slip boathouse! This 3,600 sq. ft. home offers 5 bedrooms, 3.5 baths, and a finished terrace level with lake views from both levels. The open main level features hardwood floors, high ceilings, a stone fireplace, and a well-appointed kitchen filled with natural light. The primary suite showcases floor-to-ceiling windows overlooking the lake, with two additional bedrooms completing the main level. Downstairs, the finished terrace level features two more bedrooms and a spacious second living area with gorgeous water views. Outdoor living is a standout, with a covered porch featuring a fireside gathering area, grilling space, and spacious dining area. The terrace level offers another covered patio with an outdoor kitchen and bar seating. The beautifully landscaped, level backyard provides an easy walk to the water, fire pit, and double-slip boathouse with two boat lifts, kayak/paddle board storage, and plenty of room to relax and enjoy the lake. A detached 24x30 garage/workshop provides valuable additional storage. Deep water, beautiful views, exceptional outdoor living, and room for all the lake toys-everything you need to enjoy the Lake Sinclair lifestyle!...
Contact an agent
Home facts
- Year built:2012
- Subdivision & Development:Lake Sinclair Woods North
- Listing ID #:10823010
- Updated:October 04, 2026 at 11:02 AM
Rooms and interior
- Bedrooms:5
- Total bathrooms:4
- Full bathrooms:3
- Half bathrooms:1
- Flooring:Carpet, Hardwood, Tile
- Dining Description:Living Room/Dining Room Combo
- Bathrooms Description:Double Vanity, Separate Shower, Soaking Tub
- Kitchen Description:Breakfast Area, Breakfast Bar, Cooktop, Dishwasher, Disposal, Double Oven, Ice Maker, Kitchen Island, Microwave, Oven (Wall), Pantry, Refrigerator, Solid Surface Counters, Stainless Steel Appliance(s), Walk-in Pantry
- Bedroom Description:Master On Main Level, Walk-In Closet(s)
- Basement Description:Bath Finished, Daylight, Exterior Entry, Finished, Full, Interior Entry
- Living area:3,722 sq. ft.
Heating and cooling
- Cooling:Ceiling Fan(s), Central Air, Electric, Zoned
- Heating:Central, Electric, Zoned
- Central air:Yes
Structure and exterior
- Roof:Composition
- Year built:2012
- Building area:3,722 sq. ft.
- Lot area:1.41 Acres
- Lot Features:Level, Open Lot
- Architectural Style:Contemporary
- Construction Materials:Brick, Stone, Wood Siding
- Exterior Features:Balcony, Deck, Deck/Patio, Dock, Gas Grill, Sprinkler System, Water Feature
- Levels:2 Story
Schools
- High school:Putnam
- Middle school:Putnam County
- Elementary school:Putnam
Utilities
- Water:Public
- Sewer:Septic Tank
Finances and disclosures
- Price:$1,499,000
- Price per sq. ft.:$402.74
- Tax amount:$10,532 (2025)
Features and amenities
- Appliances:Cooktop, Dishwasher, Disposal, Double Oven, Dryer, Electric Water Heater, Microwave, Oven (Wall), Refrigerator, Stainless Steel Appliance(s), Washer
- Laundry features:Dryer, In Kitchen, In Mud Room, Laundry, Washer
- Amenities:Double Pane Windows, Electric Water Heater, High Ceilings, Pulldown Attic Stairs, Security System, Smoke Detector(s), Window Treatments
Parking
- Total parking spaces:4
- Parking description:Attached, Basement, Carport, Detached Parking, Garage, Parking Pad, RV / Boat Parking, Storage
- Garage:Yes
 2026 Georgia MLS. All rights reserved. Information Deem Reliable But Not Guaranteed October 4, 2026
New listings near 364 S Steel Bridge Road
- New
 $25,000Active0.59 Acres
0.59 ACRE Sunfish Trail, Eatonton, GA 31024
MLS# 10866523Listed by: Meadows Hale Realty Inc - New
 $1,200,000Active3 beds 4 baths3,617 sq. ft.
421 N Madison Avenue, Eatonton, GA 31024
MLS# 10866504Listed by: Drake Realty Lake Area  $450,000Active1.16 Acres
1009 Dennis Station Road, Eatonton, GA 31024
MLS# 7783771Listed by: JOHNNY WALKER REALTY- New
 $32,000Active0.67 Acres
LOT 60 Anchor Pointe Drive, Eatonton, GA 31024
MLS# 10857878Listed by: Keller Williams Lake Oconee - New
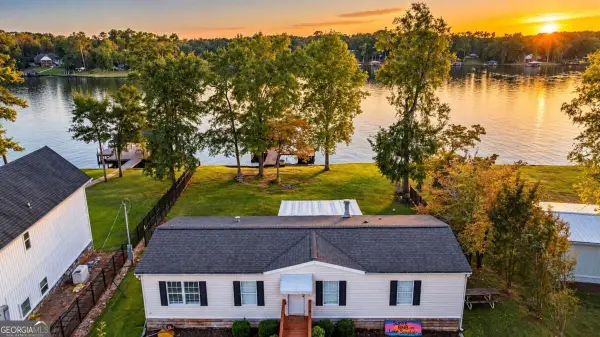 $369,900Active3 beds 2 baths1,248 sq. ft.
159 Southshore Road, Eatonton, GA 31024
MLS# 10857733Listed by: Woodall Realty Group - New
 $1,149,000Active5 beds 4 baths4,091 sq. ft.
118 Millpond Trace, Eatonton, GA 31024
MLS# 7847237Listed by: HOMESMART - New
 $895,000Active6 beds 4 baths3,852 sq. ft.
201 N Madison Avenue, Eatonton, GA 31024
MLS# 10857423Listed by: Drake Realty Lake Area - New
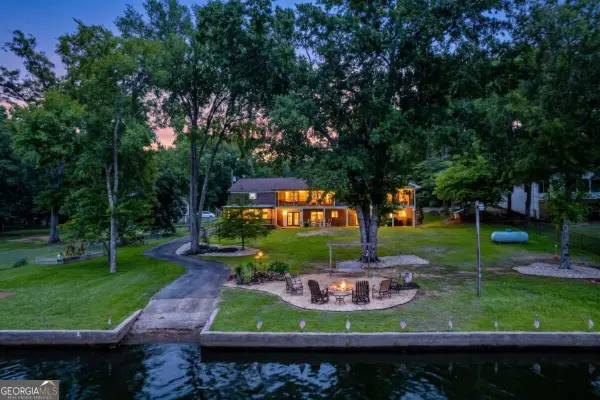 $959,000Active3 beds 3 baths3,881 sq. ft.
177 B North Steel Bridge Road, Eatonton, GA 31024
MLS# 10857366Listed by: Keller Williams Lake Oconee - New
 $1,150,000Active4 beds 3 baths4,500 sq. ft.
415 Long Shoals Drive, Eatonton, GA 31024
MLS# 10857042Listed by: Coldwell Banker Upchurch Realty - New
 $535,000Active3 beds 2 baths4,620 sq. ft.
202 S Madison Avenue, Eatonton, GA 31024
MLS# 10857098Listed by: Dynamic Realty Inc.


Protect your home and budget from life's surprises with an Assurant Home Warranty, backed by a partner that supports you through every step of homeownership. Explore Plans.
© 2023 - 2026 ERA Franchise Systems LLC. All rights reserved. ERA Franchise Systems LLC fully supports the principles of the Fair Housing Act and the Equal Opportunity Act. ERA, ERA Real Estate powered, and their respective logos are registered service marks of ERA Franchise Systems LLC. Each office is independently owned and operated.