
506 Rockville Springs Drive, Eatonton, GA 31024
Local realty services provided by:ERA Kings Bay Realty
506 Rockville Springs Drive,Eatonton, GA 31024
$350,000
- 2 Beds
- 2 Baths
- 1,122 sq. ft.
- Single family
- Active
Listed by: dora grubb
Office: exp realty
MLS#:10729178
Source:METROMLS
Price summary
- Price:$350,000
- Price per sq. ft.:$311.94
About this home
RARE LAKE SINCLAIR WATERFRONT A-FRAME WITH EXPANSIVE WORKSHOP AND INCREDIBLE POTENTIAL! THE CABIN - Nestled on approximately 2/3 acre with 100 feet of waterfront, this authentic A-frame cabin offers the kind of rustic charm that's hard to find today. Featuring genuine hardwood floors, soaring vaulted ceilings, an open floor plan, a custom bar, a beautiful brick fireplace, and lake views throughout, this 2-bedroom, 2-bath retreat is designed for making memories. Relax on the screened porch, enjoy the peaceful setting, and take advantage of shared dock access for boating and fishing. THE WORKSHOP - The detached 24X30 two-story workshop adds exceptional versatility. Already wired for electricity and featuring a full garage door and spacious loft, it offers endless possibilities for a guest suite, studio, home office, hobby space, workshop, or future income- producing opportunity, subject to buyer verification of local requirements. There's plenty of room for lake toys, golf carts, kayaks, paddleboards, jet skis, or classic cars. Priced to reflect cosmetic updates, this estate property is being sold as-is, offering a rare opportunity to personalize a distinctive waterfront home while enjoying the value of its generous lot, unique architecture, and flexible workshop space. Whether you're searching for a weekend retreat, full-time residence, or investment opportunity, this is a property with character and possibilities that are increasingly hard to find. Don't wait on this one!...
Contact an agent
Home facts
- Year built:1996
- Subdivision & Development:Oconee Springs Landing
- Listing ID #:10729178
- Updated:August 24, 2026 at 11:04 AM
Rooms and interior
- Bedrooms:2
- Total bathrooms:2
- Full bathrooms:2
- Flooring:Carpet, Laminate
- Kitchen Description:Country Kitchen, Dishwasher, Disposal, Oven/Range (Combo), Refrigerator
- Bedroom Description:Master On Main Level, Split Bedroom Plan
- Living area:1,122 sq. ft.
Heating and cooling
- Cooling:Ceiling Fan(s), Central Air, Electric
- Heating:Central, Electric, Hot Water
- Central air:Yes
Structure and exterior
- Roof:Composition
- Year built:1996
- Building area:1,122 sq. ft.
- Lot area:0.64 Acres
- Lot Features:Level, Open Lot
- Architectural Style:Cape Cod, Country/Rustic, Ranch
- Construction Materials:Concrete, Wood Siding
- Exterior Features:Deck, Dock, Screened
- Foundation Description:Block
- Levels:1 Story
Schools
- High school:Putnam
- Middle school:Putnam County
- Elementary school:Putnam
Utilities
- Water:Public, Water Available
- Sewer:Septic Tank
Finances and disclosures
- Price:$350,000
- Price per sq. ft.:$311.94
- Tax amount:$337 (2025)
Features and amenities
- Appliances:Dishwasher, Disposal, Oven/Range (Combo), Refrigerator
- Laundry features:Common Area, In Hall
- Amenities:Beamed Ceilings, Double Pane Windows, High Ceilings, In-Law Floorplan, Skylight(s), Smoke Detector(s), Vaulted Ceiling(s), Window Treatments
Parking
- Total parking spaces:6
 2026 Georgia MLS. All rights reserved. Information Deem Reliable But Not Guaranteed August 24, 2026
New listings near 506 Rockville Springs Drive
- New
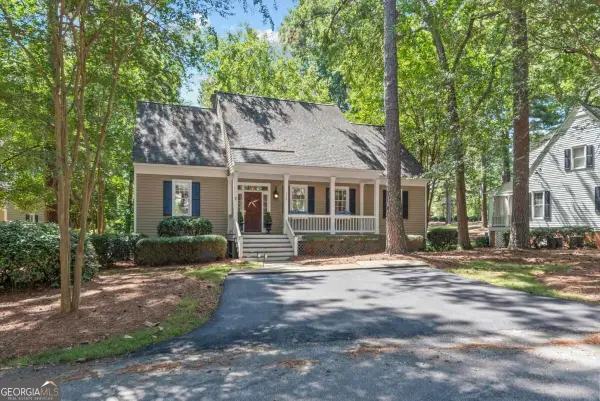 $775,000Active2 beds 3 baths1,368 sq. ft.
112 Seven Oaks Way, Eatonton, GA 31024
MLS# 10831423Listed by: Luxury Lake Oconee Real Estate - New
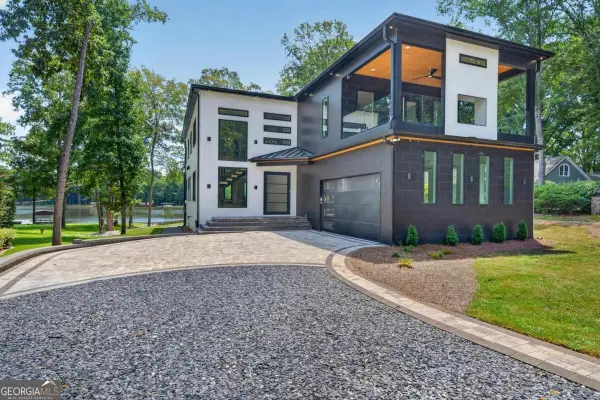 $1,999,000Active5 beds 5 baths4,100 sq. ft.
254 Loch Way #254 LOCH WAY, Eatonton, GA 31024
MLS# 10830578Listed by: Atlanta Fine Homes - Sotheby's Int'l - New
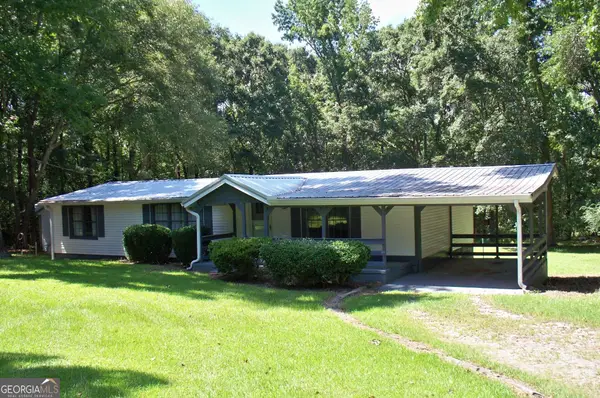 $199,900Active3 beds 2 baths1,568 sq. ft.
1421 Oconee Springs Road, Eatonton, GA 31024
MLS# 10830491Listed by: Drake Realty Lake Area - New
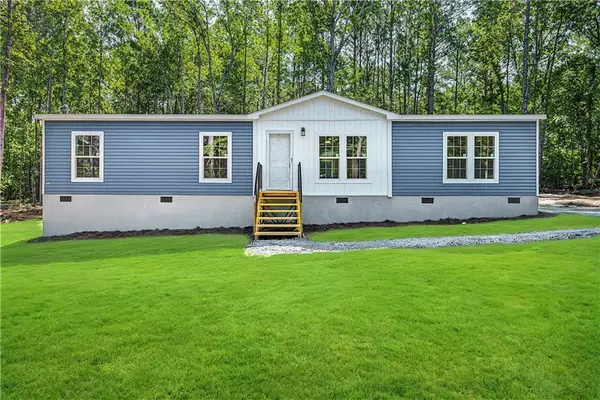 $269,000Active3 beds 2 baths1,792 sq. ft.
140 B Lakeshore Drive, Eatonton, GA 31024
MLS# 7824799Listed by: ELITE INVESTMENT REALTY GROUP, INC. - New
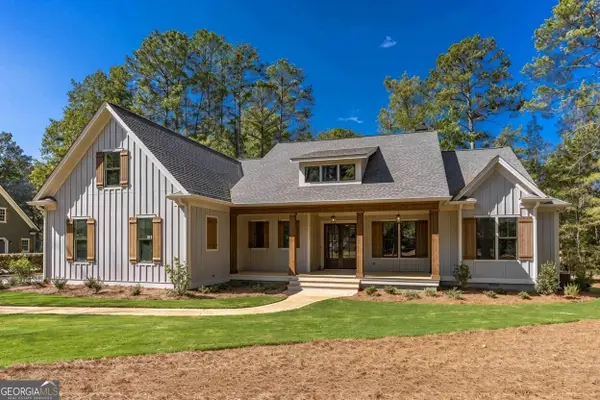 $889,000Active4 beds 4 baths2,950 sq. ft.
290 E Riverbend, Eatonton, GA 31024
MLS# 10829065Listed by: Keller Williams Lake Oconee - New
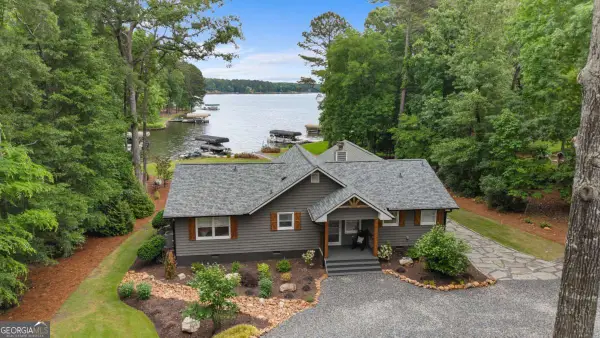 $1,000,000Active3 beds 2 baths1,512 sq. ft.
224 Sebastian Drive, Eatonton, GA 31024
MLS# 10828500Listed by: Lakefront Brokers - New
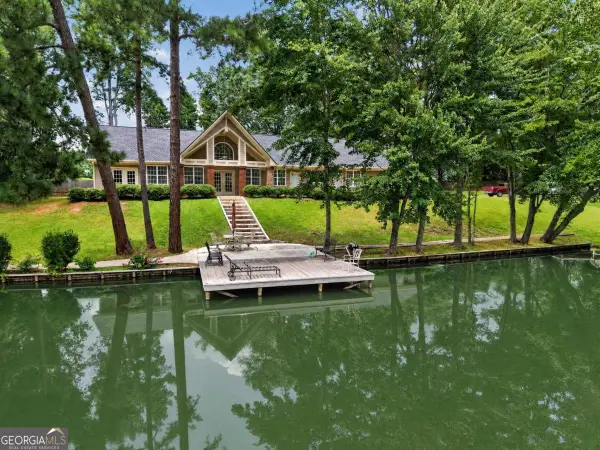 $875,000Active4 beds 4 baths
103 N Hidden Lake Drive, Eatonton, GA 31024
MLS# 10828172Listed by: Kim and Lin Logan Real Estate - New
 $4,024,000Active10 Acres
0 River Oak Drive, Eatonton, GA 31024
MLS# 10828197Listed by: New Era Land Company - New
 $11,000Active0.54 Acres
106 W Little River Court, Eatonton, GA 31024
MLS# 7821099Listed by: KELLER WILLIAMS ATLANTA CLASSIC - New
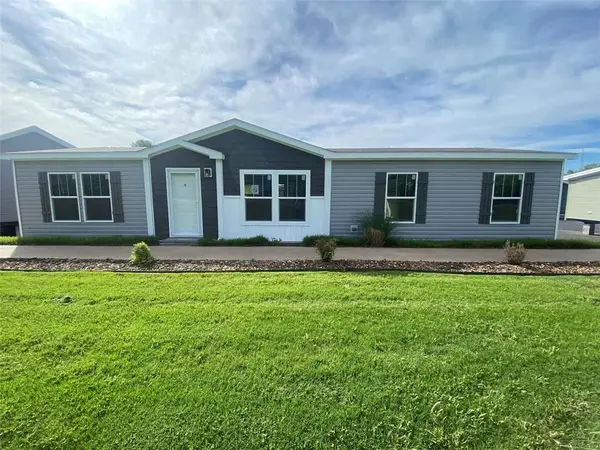 $255,000Active3 beds 2 baths1,530 sq. ft.
326 Thomas Street, Eatonton, GA 31024
MLS# 7823026Listed by: KELLER WILLIAMS REALTY ATL PARTNERS


Protect your home and budget from life's surprises with an Assurant Home Warranty, backed by a partner that supports you through every step of homeownership. Explore Plans.
© 2023 - 2026 ERA Franchise Systems LLC. All rights reserved. ERA Franchise Systems LLC fully supports the principles of the Fair Housing Act and the Equal Opportunity Act. ERA, ERA Real Estate powered, and their respective logos are registered service marks of ERA Franchise Systems LLC. Each office is independently owned and operated.