
1024 Steele Pointe Drive, Elberton, GA 30635
Local realty services provided by:ERA Hirsch Real Estate Team
1024 Steele Pointe Drive,Elberton, GA 30635
$685,000
- 4 Beds
- 3 Baths
- 2,864 sq. ft.
- Single family
- Active
Listed by: naomi haney
Office: hammock realty north georgia
MLS#:10893151
Source:METROMLS
Price summary
- Price:$685,000
- Price per sq. ft.:$239.18
About this home
Discover a truly special property on a private 1.25-acre point lot on Lake Russell in the desirable gated community of Savannah Bluffs. Surrounded by approximately 850 feet of U.S. Army Corps of Engineers property, this 4-bedroom, 3-full-bath home offers a unique combination of privacy, natural beauty, and versatile living spaces. Enjoy abundant wildlife, peaceful surroundings, and the opportunity to experience Lake Russell living in a setting that is difficult to duplicate. Step inside to a freshly painted interior featuring a welcoming living room with a gas fireplace, a separate dining room, and a game room open to the living area-perfect for family time, a home office, or additional gathering space. The stylish kitchen overlooks the back deck and features granite countertops and a whole-house speaker system throughout the main living area. The thoughtfully designed floor plan places the spacious primary suite on one end of the home, creating a private retreat complete with an adjoining flex room, ideal for a home office, workout space, craft room, or cozy sitting area. The primary bath features an Ariel 301A model steam shower and sauna, along with a separate slate-tile shower. A walk-in closet, additional storage closets, and a conveniently located laundry room with ample storage add comfort and functionality. On the opposite end of the home, three additional bedrooms and two full bathrooms provide comfortable accommodations for family and guests, along with plenty of closet space. Flooring throughout includes cozy carpet in the living room and bedrooms, tile in the kitchen and bathrooms, and bamboo flooring in the foyer, game room and dining room. Outdoor living is just as inviting! Relax on the front porch and enjoy beautiful views of Lake Russell, with the lake view becoming even more expansive as the leaves begin to fall. Out back, the newly replaced wood decking provides a wonderful space for entertaining, grilling, or unwinding in the 12 x 8-foot MasterCraft H2X swim spa. The deck leads to a chain-link-fenced backyard surrounded by beautiful, established landscaping, creating an enjoyable outdoor space for relaxing and gathering. Additional features include a spacious 3-car garage, concrete driveway, HardiePlank siding with attractive stone accents, and a storage shed. Savannah Bluffs is a gated community with established covenants and restrictions and no current HOA fees. The quiet neighborhood setting, wooded surroundings, and abundant wildlife make it an appealing place to enjoy a slower pace of life. Located in the beautiful Northeast Georgia countryside, Lake Russell is celebrated for its pristine waters, scenic wooded shorelines, and unspoiled natural surroundings. Enjoy boating, fishing, kayaking, and the many recreational opportunities the area has to offer. Richard B. Russell State Park is just a short drive away, providing access to hiking, biking, boat ramps, camping, fishing, disc golf, and the Arrowhead Pointe Golf Course. If you've been searching for a home that combines generous living space, a distinctive primary suite, exceptional outdoor amenities, and the natural beauty of Lake Russell, this one is truly worth discovering!...
Contact an agent
Home facts
- Year built:2007
- Subdivision & Development:Savannah Bluffs
- Listing ID #:10893151
- Updated:November 21, 2026 at 02:57 PM
Rooms and interior
- Bedrooms:4
- Total bathrooms:3
- Full bathrooms:3
- Flooring:Carpet, Hardwood, Sustainable, Tile
- Dining Description:Living Room/Dining Room Combo, Separate Room
- Bathrooms Description:Double Vanity, Separate Shower, Tile Bath
- Kitchen Description:Breakfast Bar, Breakfast Room, Convection Oven, Cooktop, Dishwasher, Kitchen Island, Microwave, Oven (Wall), Pantry, Solid Surface Counters
- Bedroom Description:Master On Main Level, Split Bedroom Plan, Walk-In Closet(s)
- Living area:2,864 sq. ft.
Heating and cooling
- Cooling:Ceiling Fan(s), Central Air, Electric
- Heating:Central, Electric, Propane
- Central air:Yes
Structure and exterior
- Roof:Composition
- Year built:2007
- Building area:2,864 sq. ft.
- Lot area:1.25 Acres
- Lot Features:Private, Sloped
- Architectural Style:Craftsman, Traditional
- Construction Materials:Concrete, Stone
- Exterior Features:Deck
- Levels:1 Story
Schools
- High school:Elbert
- Middle school:Elbert
- Elementary school:Elbert
Utilities
- Water:Public, Water Available
- Sewer:Septic Tank
Finances and disclosures
- Price:$685,000
- Price per sq. ft.:$239.18
- Tax amount:$4,228 (25)
Features and amenities
- Appliances:Convection Oven, Cooktop, Dishwasher, Electric Water Heater, Microwave, Oven (Wall)
- Laundry features:In Hall, Laundry, Laundry Closet
- Amenities:Double Pane Windows, Electric Water Heater, Smoke Detector(s), Split Foyer
- Pool features:Above Ground, Heated
Parking
- Total parking spaces:3
- Parking description:Attached, Garage, Garage Door Opener
- Garage:Yes
 2026 Georgia MLS. All rights reserved. Information Deem Reliable But Not Guaranteed November 21, 2026
New listings near 1024 Steele Pointe Drive
- New
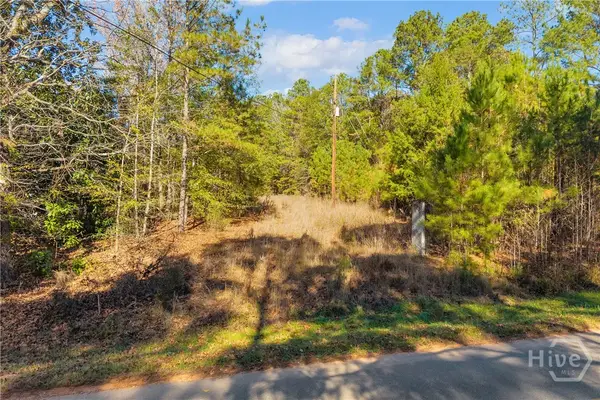 $60,000Active2.88 Acres
1656 Sweet City Road, Elberton, GA 30635
MLS# CL368432Listed by: KELLER WILLIAMS GREATER ATHENS - New
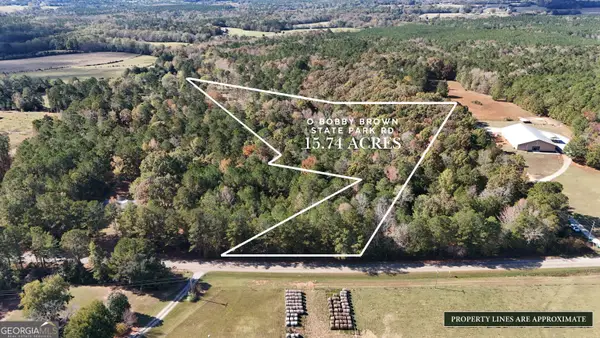 $200,000Active15.74 Acres
0 Bobby Brown St Pk Road, Elberton, GA 30635
MLS# 10892506Listed by: Leading Edge Real Estate LLC - New
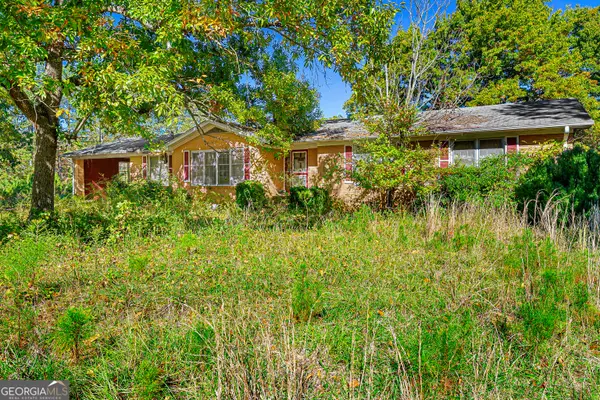 $149,000Active4 beds 3 baths2,027 sq. ft.
2276 Jones Ferry Road, Elberton, GA 30635
MLS# 10892211Listed by: Living Down South Realty - New
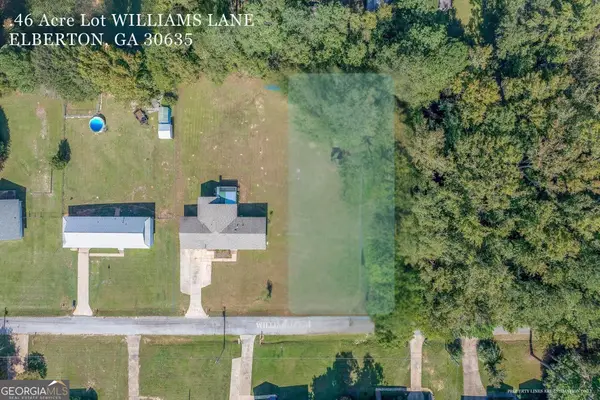 $25,000Active0.46 Acres
LOT 107 Williams Lane, Elberton, GA 30635
MLS# 10891516Listed by: Living Down South Realty - New
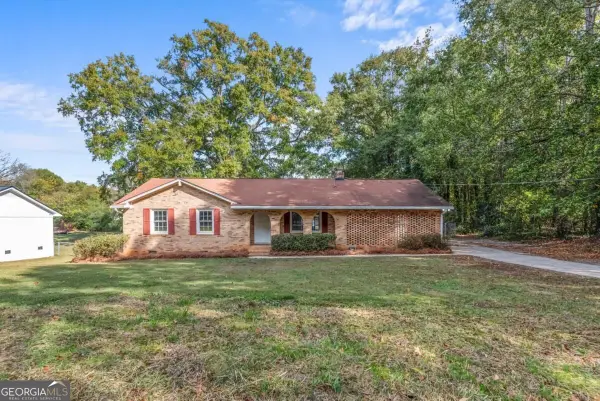 $210,000Active3 beds 2 baths1,336 sq. ft.
1138 Sutton Way, Elberton, GA 30635
MLS# 10891303Listed by: Keller Williams Greater Athens - New
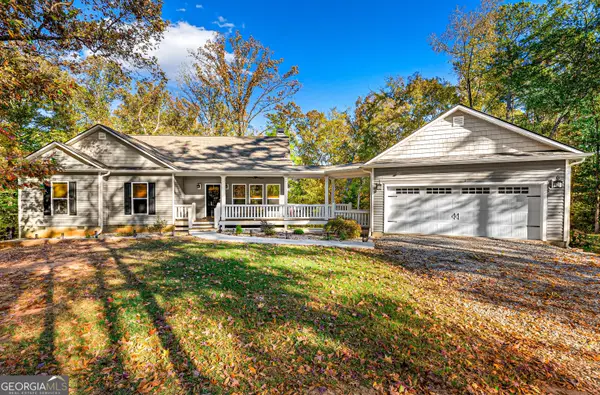 $649,900Active4 beds 3 baths1,970 sq. ft.
2438 Pine Ridge Dr, Elberton, GA 30635
MLS# 10890679Listed by: RE/MAX Complete - New
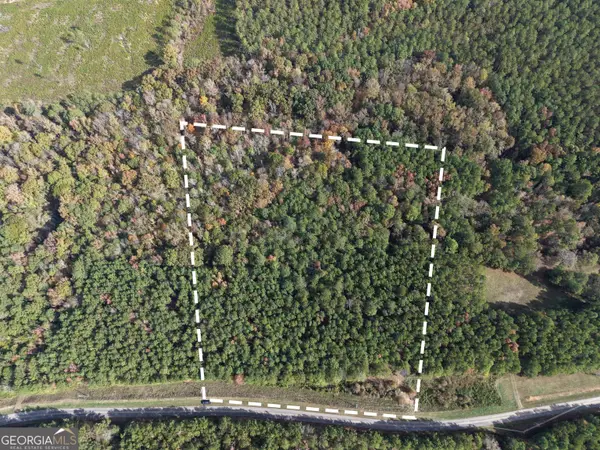 $100,000Active-- beds -- baths
10 ACRES Hulmes Chapel Road, Elberton, GA 30635
MLS# 10890601Listed by: Georgia Land Brokerage - New
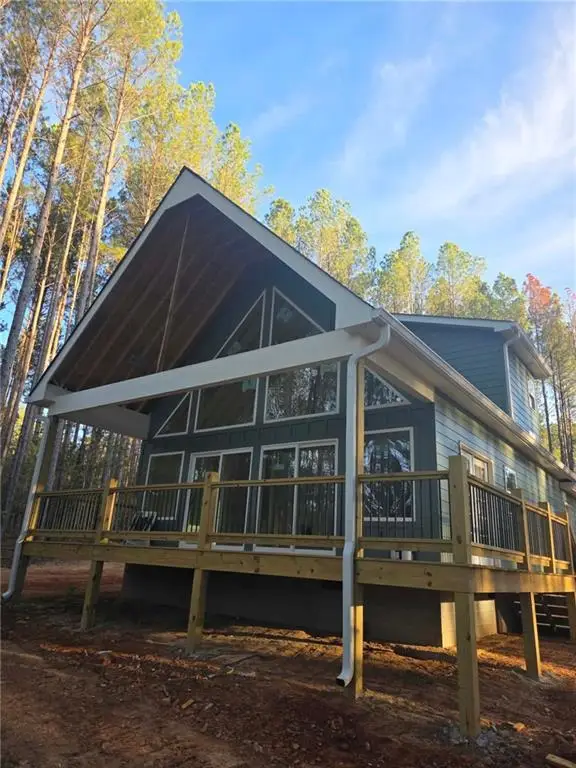 $309,000Active3 beds 2 baths1,400 sq. ft.
1020 Jacks Hat Road, Elberton, GA 30635
MLS# 7867798Listed by: COLDWELL BANKER REALTY - New
 $299,900Active3 beds 3 baths1,525 sq. ft.
600 Victoria Court, Elberton, GA 30635
MLS# 7867441Listed by: HOMESMART


Protect your home and budget from life's surprises with an Assurant Home Warranty, backed by a partner that supports you through every step of homeownership. Explore Plans.
© 2023 - 2026 ERA Franchise Systems LLC. All rights reserved. ERA Franchise Systems LLC fully supports the principles of the Fair Housing Act and the Equal Opportunity Act. ERA, ERA Real Estate powered, and their respective logos are registered service marks of ERA Franchise Systems LLC. Each office is independently owned and operated.