
151 S Tusten Street, Elberton, GA 30635
Local realty services provided by:ERA Towne Square Realty, Inc.
151 S Tusten Street,Elberton, GA 30635
$289,900
- 4 Beds
- 2 Baths
- 2,668 sq. ft.
- Single family
- Active
Listed by: harriet rider
Office: exit for sale realty
MLS#:10715075
Source:METROMLS
Price summary
- Price:$289,900
- Price per sq. ft.:$108.66
About this home
Spacious, updated, and full of character, this 4-bedroom, 2-bath home offers an impressive amount of living space and flexibility! A large addition completed around 20 years ago significantly expanded the home, creating generously sized rooms and multiple living areas perfect for everyday life and entertaining. The bright, open kitchen offers plenty of space for gathering, while a dedicated dining room, family room, and separate living room provide room for everyone to spread out. Throughout the home, thoughtful updates complement its charm while abundant storage adds everyday convenience. Outside, enjoy a fenced backyard with plenty of space for kids, pets, relaxing, or entertaining. With its combination of updates, spacious rooms, multiple living areas, and convenient in-town location, this home offers much more space than you might expect and is ready for its next owners.
Contact an agent
Home facts
- Year built:1920
- Subdivision & Development:None
- Listing ID #:10715075
- Updated:October 04, 2026 at 11:02 AM
Rooms and interior
- Bedrooms:4
- Total bathrooms:2
- Full bathrooms:2
- Flooring:Carpet, Laminate
- Dining Description:Seats 12+, Separate Room
- Kitchen Description:Dishwasher, Microwave, Oven/Range (Combo), Pantry, Refrigerator, Solid Surface Counters
- Bedroom Description:Master On Main Level, Split Bedroom Plan, Walk-In Closet(s)
- Basement Description:Crawl Space
- Living area:2,668 sq. ft.
Heating and cooling
- Cooling:Central Air, Electric
- Heating:Central, Natural Gas
- Central air:Yes
Structure and exterior
- Roof:Composition
- Year built:1920
- Building area:2,668 sq. ft.
- Lot area:0.34 Acres
- Lot Features:City Lot, Level
- Architectural Style:Traditional
- Construction Materials:Vinyl Siding
- Exterior Features:Deck, Deck/Patio
- Levels:1 Story
Schools
- High school:Elbert
- Middle school:Elbert
- Elementary school:Elbert
Utilities
- Water:Public, Water Available
- Sewer:Public Sewer, Sewer Available, Sewer Connected
Finances and disclosures
- Price:$289,900
- Price per sq. ft.:$108.66
- Tax amount:$2,510 (2025)
Features and amenities
- Appliances:Dishwasher, Dryer, Gas Water Heater, Microwave, Oven/Range (Combo), Refrigerator, Washer
- Laundry features:Common Area, Dryer, Laundry, Washer
- Amenities:Attic Expandable, Bookcases, Double Pane Windows, Gas Water Heater, High Ceilings, Pulldown Attic Stairs, Rear Stairs, Smoke Detector(s), Window Treatments
Parking
- Parking description:Kitchen Level, Off Street Parking, Parking Pad, Side/Rear Entrance
 2026 Georgia MLS. All rights reserved. Information Deem Reliable But Not Guaranteed October 4, 2026
New listings near 151 S Tusten Street
- Coming Soon
 $315,000Coming Soon3 beds 3 baths1,525 sq. ft.
600 Victoria Court, Elberton, GA 30635
MLS# 10850600Listed by: HomeSmart - New
 $199,900Active3 beds 1 baths1,895 sq. ft.
212 E Church Street, Elberton, GA 30635
MLS# 10866633Listed by: RE/MAX Complete - New
 $139,000Active11 Acres
2730 Ruckerville Road, Elberton, GA 30635
MLS# 10857808Listed by: Georgia Land Brokerage - New
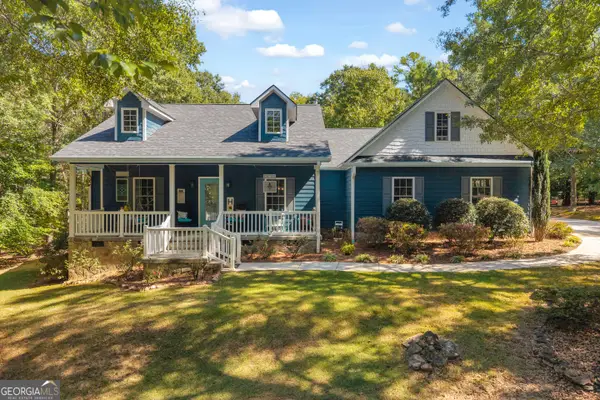 $435,000Active3 beds 2 baths2,400 sq. ft.
1651 Springfield Drive, Elberton, GA 30635
MLS# 10856589Listed by: EXIT For Sale Realty - New
 $225,000Active3 beds 2 baths1,280 sq. ft.
107 Cleveland Street, Elberton, GA 30635
MLS# CL365061Listed by: HOMESMART - New
 $55,000Active3.35 Acres
LOT 25 Benjamin Brown Court, Elberton, GA 30635
MLS# 10854167Listed by: Lake Homes Realty LLC - New
 $279,900Active4 beds 3 baths2,575 sq. ft.
175 S Mcintosh Street, Elberton, GA 30635
MLS# 10853617Listed by: RE/MAX Complete - New
 $415,000Active4 beds 3 baths4,176 sq. ft.
541 Woodland Road, Elberton, GA 30635
MLS# 10852851Listed by: Coldwell Banker Upchurch Realty - New
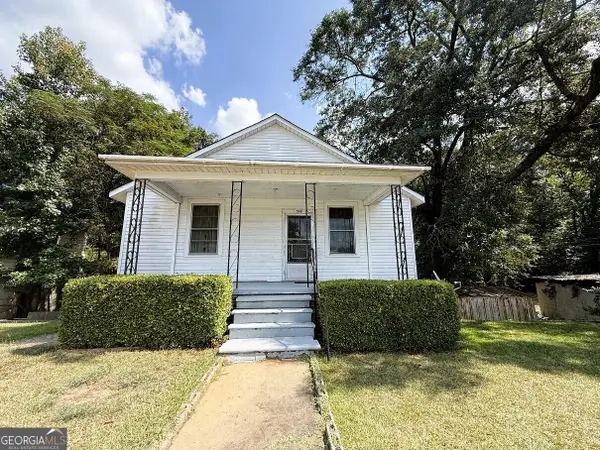 $109,900Active4 beds 1 baths1,134 sq. ft.
509 Shelton Avenue, Elberton, GA 30635
MLS# 10852468Listed by: RE/MAX Complete - New
 $260,000Active3 beds 2 baths1,568 sq. ft.
2183 River Road, Elberton, GA 30635
MLS# 10851513Listed by: Simply Sold Inc.


Protect your home and budget from life's surprises with an Assurant Home Warranty, backed by a partner that supports you through every step of homeownership. Explore Plans.
© 2023 - 2026 ERA Franchise Systems LLC. All rights reserved. ERA Franchise Systems LLC fully supports the principles of the Fair Housing Act and the Equal Opportunity Act. ERA, ERA Real Estate powered, and their respective logos are registered service marks of ERA Franchise Systems LLC. Each office is independently owned and operated.