
1628 Valley View Drive, Elberton, GA 30635
Local realty services provided by:ERA Wilder Realty
Listed by: bonnie dunn, lisa langford
Office: coldwell banker upchurch realty
MLS#:CL362572
Source:NC_CCAR
Price summary
- Price:$469,900
- Price per sq. ft.:$130.82
About this home
**Comfortable One-Level Living with Flexible Finished Basement** Welcome home to this inviting residence offering 3 bedrooms and 2.5 baths on the main level, plus a finished basement with a 4th bedroom, full bath, and spacious additional living area. An unfinished walk-up bonus room, already plumbed for a bath, provides even more potential for future expansion. *The welcoming foyer opens to the vaulted great room, where a beautiful stone fireplace, custom wood built-ins, and abundant natural light create a warm and comfortable gathering space. French doors provide a wonderful view through the sunroom and open to the concrete terrace beyond. The great room flows easily into the kitchen and breakfast area, creating an open layout that works beautifully for both everyday living and entertaining. French doors from the breakfast area also lead directly to the terrace and private backyard. *The dining room is located just off the kitchen and features a high ceiling, beautiful hardwood floors, and a striking Palladian-style arched window. A matching arched window adds character to the front secondary bedroom. *The split-bedroom design provides privacy, with the spacious primary suite tucked away just off the kitchen. The primary bath offers two separate vanities, a garden tub, walk-in shower, and generous walk-in closet. The primary bedroom also enjoys direct access to the terrace, making it easy to step outside and enjoy the peaceful backyard. *Two additional bedrooms and a full bath are located on the opposite side of the home. Downstairs, the finished basement adds tremendous flexibility with a large open room, 4th bedroom, and full bath. An exterior door leads directly to a fenced area in the backyard, creating a convenient space for pets and outdoor play, with a kids' playset adding to the family-friendly appeal. *Outside, the private backyard combines open grassy areas with mature trees and includes a storage shed. The concrete terrace provides an ideal spot for morning coffee, outdoor dining, or relaxing with family and friends. *The 2-car garage offers a separate storage room and convenient access into the home through the laundry area, as well as a second direct entry into the house. *Located less than a mile from Elbert County Parks & Recreation and McWilliams Park, this home is also less than two miles from groceries, shopping, banking, and other everyday conveniences. With comfortable one-level living, flexible finished space downstairs, and a private backyard, this home offers room to enjoy today with plenty of possibilities for tomorrow....
Contact an agent
Home facts
- Year built:2002
- Subdivision & Development:Georgian Hills
- Listing ID #:CL362572
- Added:52 day(s) ago
- Updated:October 04, 2026 at 10:16 AM
Rooms and interior
- Bedrooms:4
- Total bathrooms:4
- Full bathrooms:3
- Half bathrooms:1
- Kitchen Description:Dishwasher, Double Oven, Microwave, Pantry, Refrigerator
- Living area:3,592 sq. ft.
Heating and cooling
- Cooling:Central Air
- Heating:Electric, Heating
- Central air:Yes
Structure and exterior
- Roof:Composition
- Year built:2002
- Building area:3,592 sq. ft.
- Lot area:2.03 Acres
- Lot Features:Wooded
- Architectural Style:Traditional
- Construction Materials:Brick, Vinyl Siding
- Exterior Features:Patio
Finances and disclosures
- Price:$469,900
- Price per sq. ft.:$130.82
Features and amenities
- Appliances:Dishwasher, Double Oven, Refrigerator
- Laundry features:Laundry Room, Washer Hookup
- Amenities:Ceiling Fan(s), Central Vacuum, Vaulted Ceiling(s)
Parking
- Parking description:Attached, Garage, Garage Door Opener, Storage
- Garage:Yes
- Garage spaces:2

New listings near 1628 Valley View Drive
- Coming Soon
 $315,000Coming Soon3 beds 3 baths1,525 sq. ft.
600 Victoria Court, Elberton, GA 30635
MLS# 10850600Listed by: HomeSmart - New
 $199,900Active3 beds 1 baths1,895 sq. ft.
212 E Church Street, Elberton, GA 30635
MLS# 10866633Listed by: RE/MAX Complete - New
 $139,000Active11 Acres
2730 Ruckerville Road, Elberton, GA 30635
MLS# 10857808Listed by: Georgia Land Brokerage - New
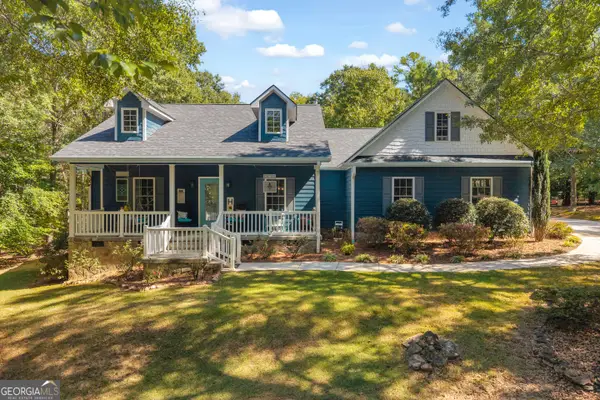 $435,000Active3 beds 2 baths2,400 sq. ft.
1651 Springfield Drive, Elberton, GA 30635
MLS# 10856589Listed by: EXIT For Sale Realty - New
 $225,000Active3 beds 2 baths1,280 sq. ft.
107 Cleveland Street, Elberton, GA 30635
MLS# CL365061Listed by: HOMESMART - New
 $55,000Active3.35 Acres
LOT 25 Benjamin Brown Court, Elberton, GA 30635
MLS# 10854167Listed by: Lake Homes Realty LLC - New
 $279,900Active4 beds 3 baths2,575 sq. ft.
175 S Mcintosh Street, Elberton, GA 30635
MLS# 10853617Listed by: RE/MAX Complete - New
 $415,000Active4 beds 3 baths4,176 sq. ft.
541 Woodland Road, Elberton, GA 30635
MLS# 10852851Listed by: Coldwell Banker Upchurch Realty - New
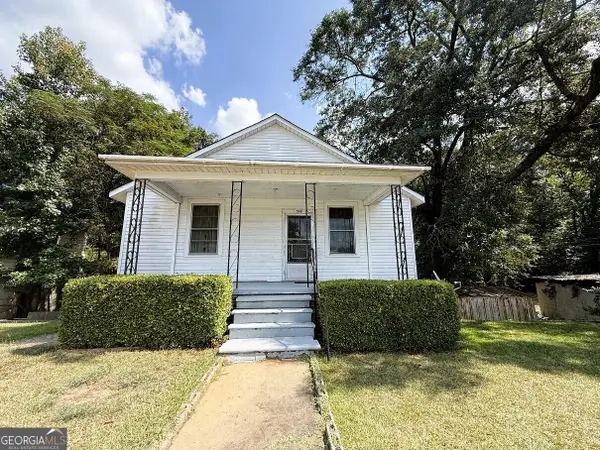 $109,900Active4 beds 1 baths1,134 sq. ft.
509 Shelton Avenue, Elberton, GA 30635
MLS# 10852468Listed by: RE/MAX Complete - New
 $260,000Active3 beds 2 baths1,568 sq. ft.
2183 River Road, Elberton, GA 30635
MLS# 10851513Listed by: Simply Sold Inc.


Protect your home and budget from life's surprises with an Assurant Home Warranty, backed by a partner that supports you through every step of homeownership. Explore Plans.
© 2023 - 2026 ERA Franchise Systems LLC. All rights reserved. ERA Franchise Systems LLC fully supports the principles of the Fair Housing Act and the Equal Opportunity Act. ERA, ERA Real Estate powered, and their respective logos are registered service marks of ERA Franchise Systems LLC. Each office is independently owned and operated.