
2118 Brewers Mill Road, Elberton, GA 30635
Local realty services provided by:ERA Kings Bay Realty
2118 Brewers Mill Road,Elberton, GA 30635
$398,000
- 3 Beds
- 2 Baths
- 1,580 sq. ft.
- Single family
- Active
Listed by: ron wright
Office: re/max towne square
MLS#:10824613
Source:METROMLS
Price summary
- Price:$398,000
- Price per sq. ft.:$251.9
About this home
Custom-built home on 5.4 level, private acres! This 2-year-old ranch-style listing offers an open floor plan with 3 bedrooms and 2 baths, providing comfortable, one-level living with no stairs. Spray foam insulation helps create an energy-efficient, comfortable environment while keeping utility costs low. LVP flooring flows throughout the entire listing for easy maintenance and a clean, modern look. Outside, the 25x30 workshop features a concrete floor and power, making it ideal for woodworking, automotive projects, hobbies, or extra storage. Enjoy peaceful country living with plenty of room, privacy, and a versatile workshop-all on beautiful, level acreage. Property can be split and the picture of the dirt is a level spot that is graded for another home site or a large hobby shop!
Contact an agent
Home facts
- Year built:2024
- Subdivision & Development:None
- Listing ID #:10824613
- Updated:October 04, 2026 at 11:02 AM
Rooms and interior
- Bedrooms:3
- Total bathrooms:2
- Full bathrooms:2
- Flooring:Laminate, Vinyl
- Dining Description:Living Room/Dining Room Combo
- Kitchen Description:Breakfast Area, Dishwasher, Microwave, Oven/Range (Combo), Pantry, Refrigerator, Solid Surface Counters, Walk-in Pantry
- Bedroom Description:Master On Main Level, Walk-In Closet(s)
- Living area:1,580 sq. ft.
Heating and cooling
- Cooling:Ceiling Fan(s), Central Air, Heat Pump
- Heating:Central, Heat Pump
- Central air:Yes
Structure and exterior
- Roof:Metal
- Year built:2024
- Building area:1,580 sq. ft.
- Lot area:5.4 Acres
- Lot Features:Pasture, Private
- Architectural Style:Ranch
- Construction Materials:Wood Siding
- Exterior Features:Deck/Patio, Garden
- Foundation Description:Slab
- Levels:1 Story
Schools
- High school:Elbert
- Middle school:Elbert
- Elementary school:Elbert
Utilities
- Water:Well
- Sewer:Septic Tank
Finances and disclosures
- Price:$398,000
- Price per sq. ft.:$251.9
- Tax amount:$3,065 (2025)
Features and amenities
- Appliances:Dishwasher, Electric Water Heater, Microwave, Oven/Range (Combo), Refrigerator
- Laundry features:In Hall, Laundry Closet
- Amenities:Double Pane Windows, Electric Water Heater, High Ceilings, Pulldown Attic Stairs
Parking
- Total parking spaces:3
- Parking description:Carport, Detached Parking, Kitchen Level, RV / Boat Parking
 2026 Georgia MLS. All rights reserved. Information Deem Reliable But Not Guaranteed October 4, 2026
New listings near 2118 Brewers Mill Road
- Coming Soon
 $315,000Coming Soon3 beds 3 baths1,525 sq. ft.
600 Victoria Court, Elberton, GA 30635
MLS# 10850600Listed by: HomeSmart - New
 $199,900Active3 beds 1 baths1,895 sq. ft.
212 E Church Street, Elberton, GA 30635
MLS# 10866633Listed by: RE/MAX Complete - New
 $139,000Active11 Acres
2730 Ruckerville Road, Elberton, GA 30635
MLS# 10857808Listed by: Georgia Land Brokerage - New
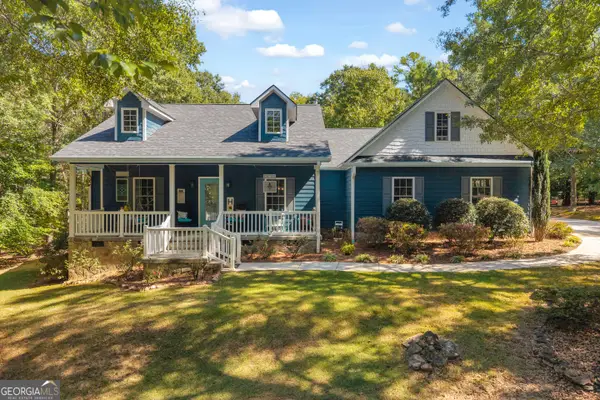 $435,000Active3 beds 2 baths2,400 sq. ft.
1651 Springfield Drive, Elberton, GA 30635
MLS# 10856589Listed by: EXIT For Sale Realty - New
 $225,000Active3 beds 2 baths1,280 sq. ft.
107 Cleveland Street, Elberton, GA 30635
MLS# CL365061Listed by: HOMESMART - New
 $55,000Active3.35 Acres
LOT 25 Benjamin Brown Court, Elberton, GA 30635
MLS# 10854167Listed by: Lake Homes Realty LLC - New
 $279,900Active4 beds 3 baths2,575 sq. ft.
175 S Mcintosh Street, Elberton, GA 30635
MLS# 10853617Listed by: RE/MAX Complete - New
 $415,000Active4 beds 3 baths4,176 sq. ft.
541 Woodland Road, Elberton, GA 30635
MLS# 10852851Listed by: Coldwell Banker Upchurch Realty - New
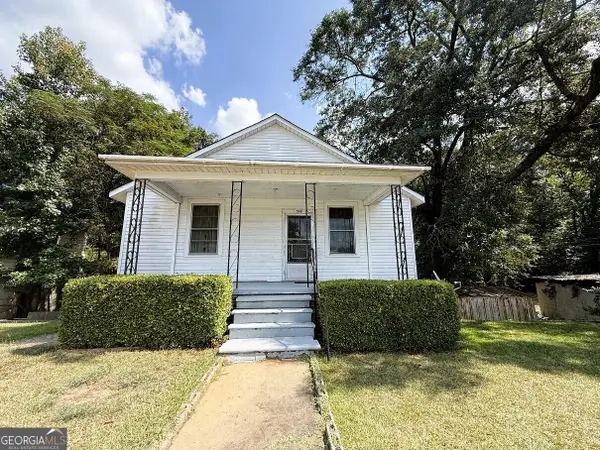 $109,900Active4 beds 1 baths1,134 sq. ft.
509 Shelton Avenue, Elberton, GA 30635
MLS# 10852468Listed by: RE/MAX Complete - New
 $260,000Active3 beds 2 baths1,568 sq. ft.
2183 River Road, Elberton, GA 30635
MLS# 10851513Listed by: Simply Sold Inc.


Protect your home and budget from life's surprises with an Assurant Home Warranty, backed by a partner that supports you through every step of homeownership. Explore Plans.
© 2023 - 2026 ERA Franchise Systems LLC. All rights reserved. ERA Franchise Systems LLC fully supports the principles of the Fair Housing Act and the Equal Opportunity Act. ERA, ERA Real Estate powered, and their respective logos are registered service marks of ERA Franchise Systems LLC. Each office is independently owned and operated.