
2342 Washington Highway, Elberton, GA 30635
Local realty services provided by:ERA Towne Square Realty, Inc.
2342 Washington Highway,Elberton, GA 30635
$219,000
- 3 Beds
- 2 Baths
- 1,508 sq. ft.
- Single family
- Active
Listed by: karen mcdaniel
Office: maximum one premier realtors
MLS#:7825322
Source:FIRSTMLS
Price summary
- Price:$219,000
- Price per sq. ft.:$145.23
About this home
There’s something about an all brick ranch home that just feels like home, welcoming feel from the moment you pull in. Set on 0.68 acres with a level, grassed and fully fenced backyard, this 3 bedroom, 2 bath home offers easy one level living with plenty of space to enjoy everyday life. Inside, the country kitchen has lots of cabinet space and a comfortable layout that makes it easy to picture family dinners, morning coffee, and a little extra time gathered around the table. The den’s brick wood burning fireplace adds the perfect touch of warmth and charm, creating a spot where you’ll want to curl up on cool evenings. Step outside and the home feels just as inviting. The front porch features a swinging bench that practically begs you to sit for a while, while the large back deck gives you plenty of room for grilling, relaxing, or enjoying the peaceful fully fenced backyard plus another fenced area for your family's pet. An oversized attached carport with nearly 1,000sf of concrete keeps parking convenient and your floors clean plus the property includes a 12' x16' shed where you can keep you lawn and gardening tools out of sight and organized. Comfortable, cozy, and full of the little things that make a house feel like home, this is the kind of place where you can settle in, slow down, and enjoy the space around you....
Contact an agent
Home facts
- Year built:1968
- Subdivision & Development:None
- Listing ID #:7825322
- Updated:October 04, 2026 at 01:22 PM
Rooms and interior
- Bedrooms:3
- Total bathrooms:2
- Full bathrooms:2
- Flooring:Ceramic Tile, Laminate
- Dining Description:Dining L
- Bathrooms Description:Shower Only
- Kitchen Description:Country Kitchen, Electric Range, Solid Surface Counters
- Living area:1,508 sq. ft.
Heating and cooling
- Cooling:Central Air
- Heating:Central
- Central air:Yes
Structure and exterior
- Roof:Metal
- Year built:1968
- Building area:1,508 sq. ft.
- Lot area:0.68 Acres
- Lot Features:Back Yard, Front Yard, Level
- Architectural Style:Country, Ranch
- Construction Materials:Brick 4 Sides
- Exterior Features:Covered, Deck, Front Porch, Private Yard, Rear Porch, Side Porch, Storage
- Levels:1 Story
Schools
- High school:Elbert County
- Middle school:Elbert County
- Elementary school:Elbert County
Utilities
- Water:Water Available, Well
- Sewer:Septic Tank
Finances and disclosures
- Price:$219,000
- Price per sq. ft.:$145.23
- Tax amount:$476 (2025)
Features and amenities
- Laundry features:Dryer, Laundry Room, Main Level, Washer
- Amenities:Electric Water Heater
Parking
- Parking description:2 Carport Space(s), Carport, Covered, Level Driveway
- Carport spaces:2
 Listings identified with the FMLS IDX logo come from FMLS and are held by brokerage firms other than the owner of this website. The listing brokerage is identified in any listing details. Information is deemed reliable but is not guaranteed. If you believe any FMLS listing contains material that infringes your copyrighted work please click here (https://www.fmls.com/dmca) to review our DMCA policy and learn how to submit a takedown request. ©2026 First Multiple Listing Service, Inc.
New listings near 2342 Washington Highway
- Coming Soon
 $315,000Coming Soon3 beds 3 baths1,525 sq. ft.
600 Victoria Court, Elberton, GA 30635
MLS# 10850600Listed by: HomeSmart - New
 $199,900Active3 beds 1 baths1,895 sq. ft.
212 E Church Street, Elberton, GA 30635
MLS# 10866633Listed by: RE/MAX Complete - New
 $139,000Active11 Acres
2730 Ruckerville Road, Elberton, GA 30635
MLS# 10857808Listed by: Georgia Land Brokerage - New
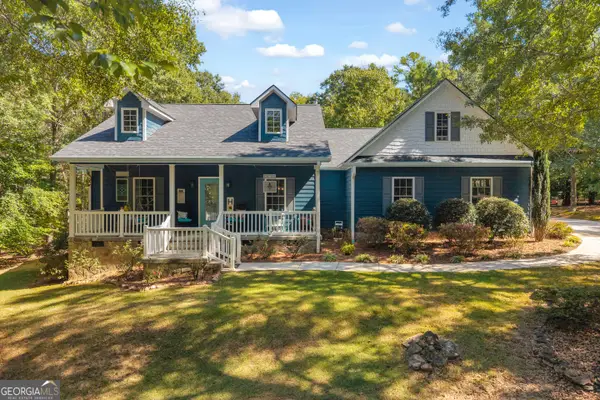 $435,000Active3 beds 2 baths2,400 sq. ft.
1651 Springfield Drive, Elberton, GA 30635
MLS# 10856589Listed by: EXIT For Sale Realty - New
 $225,000Active3 beds 2 baths1,280 sq. ft.
107 Cleveland Street, Elberton, GA 30635
MLS# CL365061Listed by: HOMESMART - New
 $55,000Active3.35 Acres
LOT 25 Benjamin Brown Court, Elberton, GA 30635
MLS# 10854167Listed by: Lake Homes Realty LLC - New
 $279,900Active4 beds 3 baths2,575 sq. ft.
175 S Mcintosh Street, Elberton, GA 30635
MLS# 10853617Listed by: RE/MAX Complete - New
 $415,000Active4 beds 3 baths4,176 sq. ft.
541 Woodland Road, Elberton, GA 30635
MLS# 10852851Listed by: Coldwell Banker Upchurch Realty - New
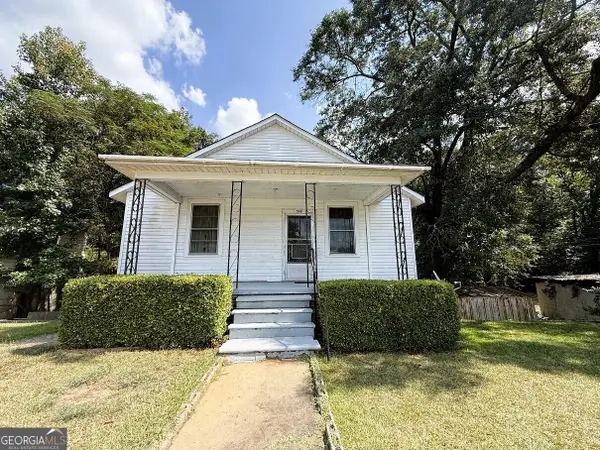 $109,900Active4 beds 1 baths1,134 sq. ft.
509 Shelton Avenue, Elberton, GA 30635
MLS# 10852468Listed by: RE/MAX Complete - New
 $260,000Active3 beds 2 baths1,568 sq. ft.
2183 River Road, Elberton, GA 30635
MLS# 10851513Listed by: Simply Sold Inc.


Protect your home and budget from life's surprises with an Assurant Home Warranty, backed by a partner that supports you through every step of homeownership. Explore Plans.
© 2023 - 2026 ERA Franchise Systems LLC. All rights reserved. ERA Franchise Systems LLC fully supports the principles of the Fair Housing Act and the Equal Opportunity Act. ERA, ERA Real Estate powered, and their respective logos are registered service marks of ERA Franchise Systems LLC. Each office is independently owned and operated.