
120 Wilhelmina Drive, Ellenwood, GA 30294
Local realty services provided by:ERA Kings Bay Realty
120 Wilhelmina Drive,Ellenwood, GA 30294
$149,900
- 3 Beds
- 2 Baths
- 1,450 sq. ft.
- Single family
- Active
Listed by: costa panos, stephanie panos
Office: realty associates of atlanta
MLS#:10851602
Source:METROMLS
Price summary
- Price:$149,900
- Price per sq. ft.:$103.38
About this home
Welcome home to this charming 3-bedroom, 2-bath ranch-style home in Ellenwood! Step inside to a spacious family room with fireplace featuring soaring vaulted ceilings and beautiful built-in wooden bookcases, creating a warm and inviting space for relaxing or entertaining. The home offers generously sized rooms throughout, providing plenty of space for everyday living. Newer HVAC was replaced in 2025. Step outside onto the spacious deck or enjoy the charming front porch, where the peaceful setting gives the home a cozy, mountain-retreat feel. With its comfortable ranch-style layout, spacious living areas, inviting outdoor spaces, and distinctive character, this home is ready to welcome its next owner. This is a fixer upper deal and being sold in as is conditionl! Tens of thousands below appraisal value and other recent comps in the same neighborhood. Cash offers only and no blind offers!
Contact an agent
Home facts
- Year built:1976
- Subdivision & Development:Panola Woods
- Listing ID #:10851602
- Updated:September 27, 2026 at 10:50 AM
Rooms and interior
- Bedrooms:3
- Total bathrooms:2
- Full bathrooms:2
- Flooring:Carpet
- Dining Description:Separate Room
- Kitchen Description:Breakfast Area, Dishwasher, Disposal, Ice Maker, Microwave, Oven/Range (Combo), Pantry, Refrigerator
- Bedroom Description:Master On Main Level
- Living area:1,450 sq. ft.
Heating and cooling
- Cooling:Ceiling Fan(s), Central Air
- Heating:Central, Forced Air, Natural Gas
- Central air:Yes
Structure and exterior
- Roof:Composition
- Year built:1976
- Building area:1,450 sq. ft.
- Lot area:0.35 Acres
- Lot Features:Private
- Architectural Style:Ranch, Stone Frame, Traditional
- Construction Materials:Wood Siding
- Exterior Features:Deck, Deck/Patio, Garden
- Foundation Description:Slab
- Levels:1 Story
Schools
- High school:Stockbridge
- Middle school:Austin Road
- Elementary school:Fairview
Utilities
- Water:Public, Water Available
- Sewer:Public Sewer, Sewer Available, Sewer Connected
Finances and disclosures
- Price:$149,900
- Price per sq. ft.:$103.38
- Tax amount:$3,490 (2025)
Features and amenities
- Appliances:Dishwasher, Disposal, Gas Water Heater, Microwave, Oven/Range (Combo), Refrigerator
- Laundry features:Laundry Closet
- Amenities:Carbon Monoxide Detector(s), Gas Water Heater, Smoke Detector(s), Vaulted Ceiling(s), Window Treatments
Parking
- Total parking spaces:2
- Parking description:Attached, Garage, Garage Door Opener
- Garage:Yes
 2026 Georgia MLS. All rights reserved. Information Deem Reliable But Not Guaranteed September 27, 2026
New listings near 120 Wilhelmina Drive
- Coming Soon
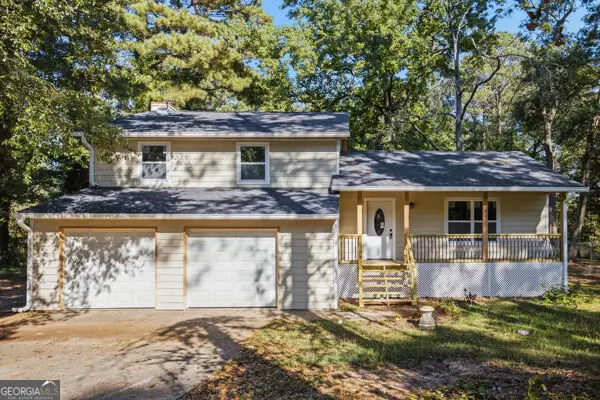 $290,000Coming Soon3 beds 3 baths1,980 sq. ft.
208 Fairview Point, Ellenwood, GA 30294
MLS# 10853754Listed by: South Atlanta Realty - Coming Soon
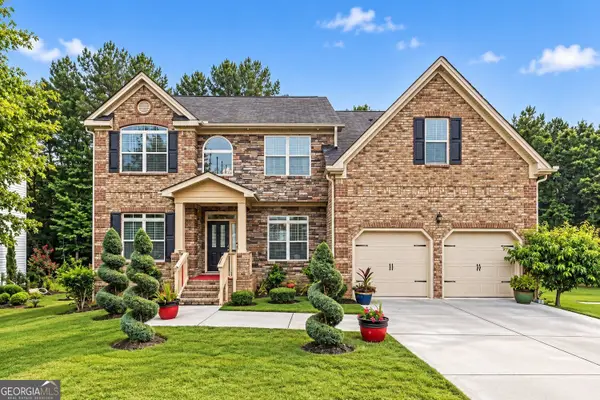 $475,000Coming Soon5 beds 5 baths4,606 sq. ft.
2529 Brittany Park Cove, Ellenwood, GA 30294
MLS# 10852718Listed by: BHGRE Metro Brokers - Coming Soon
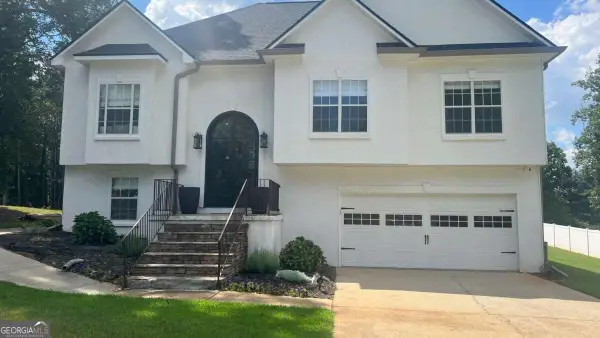 $375,000Coming Soon4 beds 3 baths2,406 sq. ft.
136 Huntcliff Trail, Ellenwood, GA 30294
MLS# 10847586Listed by: Keller Williams Realty First Atlanta - New
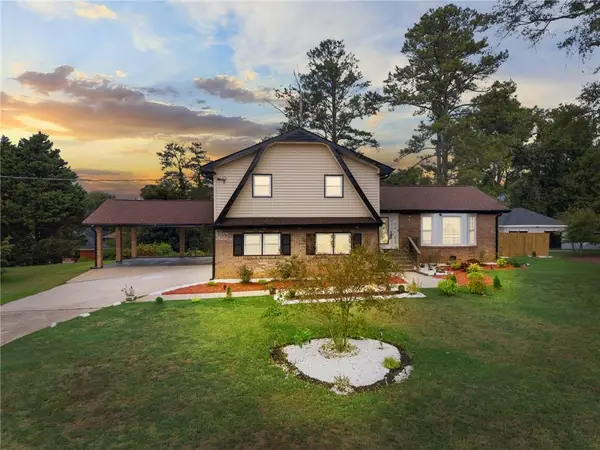 $359,000Active4 beds 3 baths2,174 sq. ft.
5083 Flakes Mill Road, Ellenwood, GA 30294
MLS# 7845005Listed by: REMAX CENTER - New
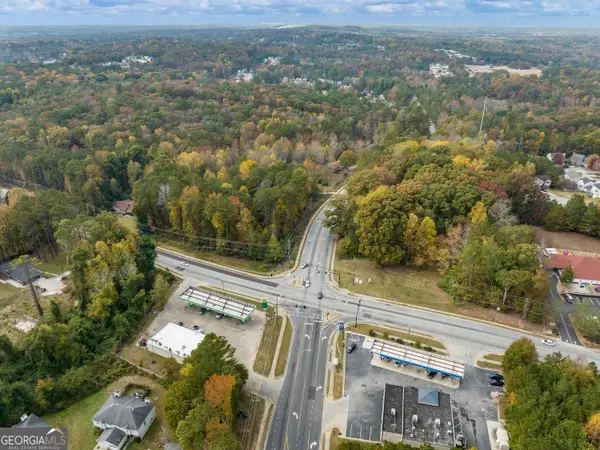 $657,900Active21.93 Acres
3825 Panthersville Road, Ellenwood, GA 30294
MLS# 10853768Listed by: Keller Williams Realty Atl. Partners - New
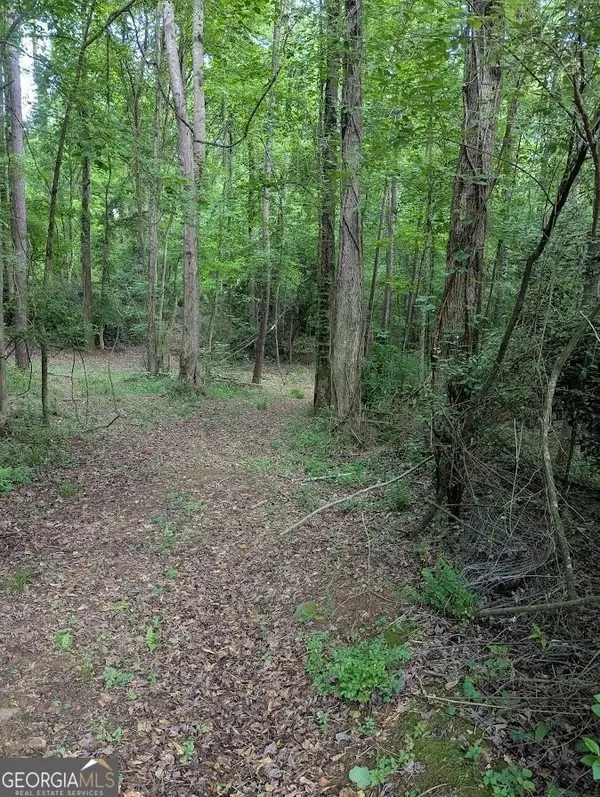 $125,000Active4.2 Acres
2773 River Road, Ellenwood, GA 30294
MLS# 10853774Listed by: Keller Williams Realty Atl. Partners - New
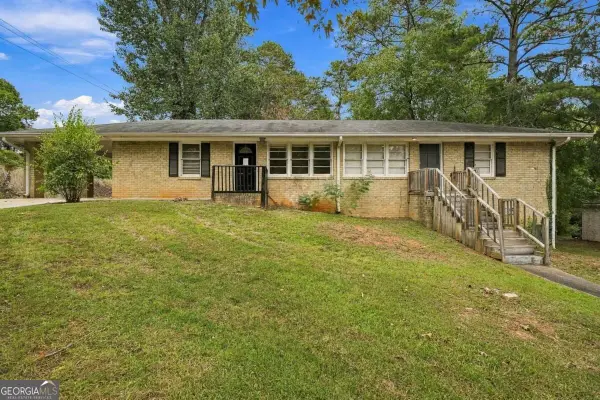 $259,000Active-- beds -- baths
4374 Lincoln Jones Road, Ellenwood, GA 30294
MLS# 10853362Listed by: Cornerstone Real Estate Partners - New
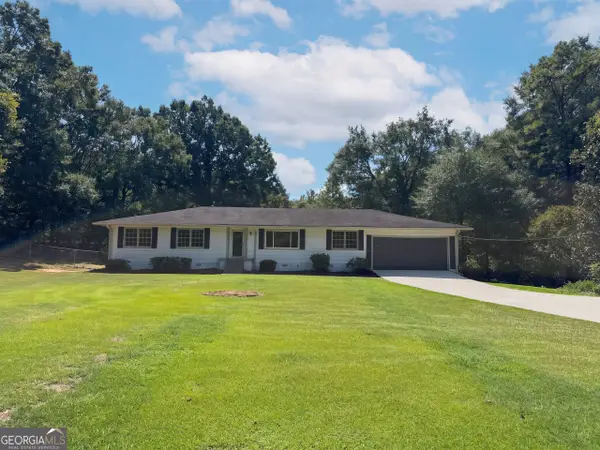 $286,000Active3 beds 3 baths2,082 sq. ft.
3089 Linecrest Road, Ellenwood, GA 30294
MLS# 10853115Listed by: Opendoor Brokerage - New
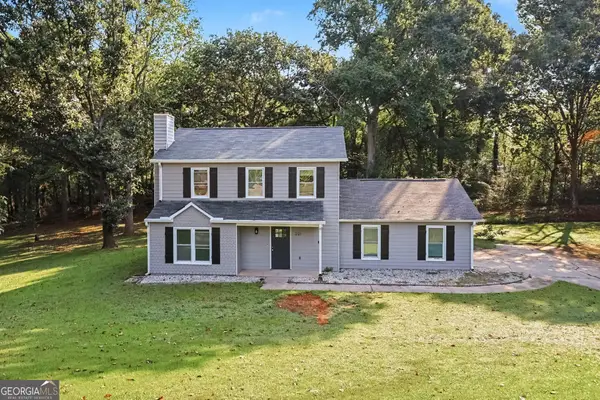 $287,000Active3 beds 3 baths1,858 sq. ft.
221 Lariat Lane, Ellenwood, GA 30294
MLS# 10852801Listed by: Mark Spain Real Estate - New
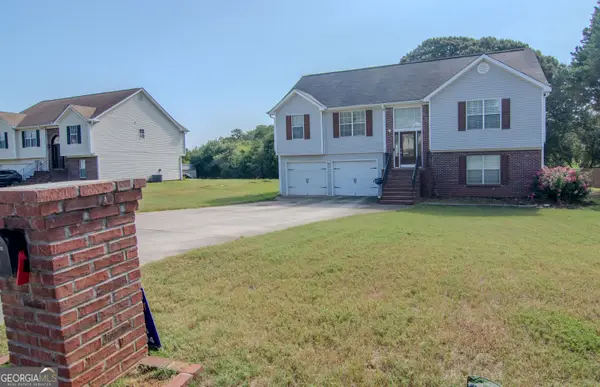 $318,000Active4 beds 3 baths
4778 Clayton Crossing Lane, Ellenwood, GA 30294
MLS# 10852776Listed by: Tops Choice Realty


Protect your home and budget from life's surprises with an Assurant Home Warranty, backed by a partner that supports you through every step of homeownership. Explore Plans.
© 2023 - 2026 ERA Franchise Systems LLC. All rights reserved. ERA Franchise Systems LLC fully supports the principles of the Fair Housing Act and the Equal Opportunity Act. ERA, ERA Real Estate powered, and their respective logos are registered service marks of ERA Franchise Systems LLC. Each office is independently owned and operated.