
2529 Brittany Park Cove, Ellenwood, GA 30294
Local realty services provided by:ERA Towne Square Realty, Inc.
2529 Brittany Park Cove,Ellenwood, GA 30294
$475,000
- 5 Beds
- 5 Baths
- 4,606 sq. ft.
- Single family
- Active
Listed by: latoya brown
Office: bhgre metro brokers
MLS#:7844199
Source:FIRSTMLS
Price summary
- Price:$475,000
- Price per sq. ft.:$103.13
About this home
SPACE, SPACE & MORE SPACE! Welcome to 2529 Brittany Park Cove, a truly distinctive home offering a rare amount of finished, usable living space for the area. With 5 bedrooms, 5 bathrooms and an expansive finished walk-out basement, this home delivers considerably more versatility than the public-record square footage alone may suggest.
From the moment you enter, you’ll discover a floor plan designed for both everyday living and entertaining. The main level includes a bedroom with a full bath, providing excellent flexibility for guests, extended family or a private home office.
Upstairs, the oversized primary suite feels like its own retreat, complete with a spacious sitting room, large walk-in closet and private en-suite bath. Additional bedrooms and baths provide plenty of room while maintaining privacy throughout the home.
What truly sets this property apart is the additional finished living space. The walk-out basement substantially expands the home’s usable footprint with a kitchenette, recreation areas, flex room, utility/storage space with sink, full bath and private exterior access. Create a game room, home theater, fitness area, second living space, guest retreat or work-from-home setup—the possibilities are exceptional.
For buyers who need room to spread out, entertain, work from home or accommodate a variety of living arrangements, this home offers a combination of space and flexibility that is difficult to find in the surrounding market.
This is a property that truly needs to be experienced in person to appreciate its scale.
Schedule your private showing and come see just how much space this exceptional Brittany Park home has to offer!...
Contact an agent
Home facts
- Year built:2017
- Subdivision & Development:BRITTANY PARK PHASE 2
- Listing ID #:7844199
- Updated:November 12, 2026 at 03:13 PM
Rooms and interior
- Bedrooms:5
- Total bathrooms:5
- Full bathrooms:5
- Flooring:Carpet, Hardwood, Laminate
- Dining Description:Open Concept, Separate Dining Room
- Bathrooms Description:Double Vanity, Separate Tub/Shower, Soaking Tub, Vaulted Ceiling(s)
- Kitchen Description:Dishwasher, Disposal, Eat-in Kitchen, Electric Range, Kitchen Island, Microwave, Pantry Walk-In, Refrigerator, Self Cleaning Oven, View to Family Room
- Bedroom Description:Master on Main, Oversized Master, Sitting Room
- Basement Description:Daylight, Exterior Entry, Finished, Finished Bath
- Living area:4,606 sq. ft.
Heating and cooling
- Cooling:Central Air
- Heating:Electric
- Central air:Yes
Structure and exterior
- Roof:Composition
- Year built:2017
- Building area:4,606 sq. ft.
- Lot area:0.21 Acres
- Lot Features:Back Yard, Front Yard
- Architectural Style:Traditional
- Construction Materials:Brick Front, Frame
- Exterior Features:Deck, Front Porch, Patio, Rear Porch
- Levels:2 Story
Schools
- High school:Cedar Grove
- Middle school:Cedar Grove
- Elementary school:Cedar Grove
Utilities
- Water:Public, Water Available
- Sewer:Public Sewer, Sewer Available
Finances and disclosures
- Price:$475,000
- Price per sq. ft.:$103.13
- Tax amount:$1,127 (2025)
Features and amenities
- Laundry features:Laundry Room, Upper Level, Washer
- Amenities:Electric Water Heater, Entrance Foyer, Entrance Foyer 2 Story, High Ceilings 10 ft Main, High Ceilings 10 ft Upper, High Speed Internet, Tray Ceiling(s), Walk-In Closet(s), Wet Bar
Parking
- Parking description:Attached, Driveway, Garage, Garage Faces Front
- Garage spaces:2
 Listings identified with the FMLS IDX logo come from FMLS and are held by brokerage firms other than the owner of this website. The listing brokerage is identified in any listing details. Information is deemed reliable but is not guaranteed. If you believe any FMLS listing contains material that infringes your copyrighted work please click here (https://www.fmls.com/dmca) to review our DMCA policy and learn how to submit a takedown request. ©2026 First Multiple Listing Service, Inc.
New listings near 2529 Brittany Park Cove
- Coming Soon
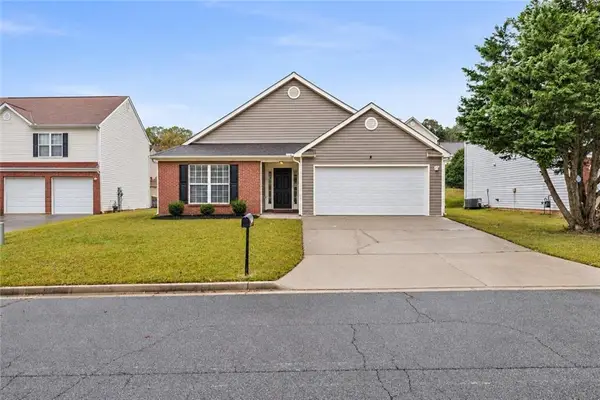 $270,000Coming Soon4 beds 2 baths1,584 sq. ft.
2839 Amerson Trail, Ellenwood, GA 30294
MLS# 7864515Listed by: KELLER WILLIAMS REALTY ATL PARTNERS - New
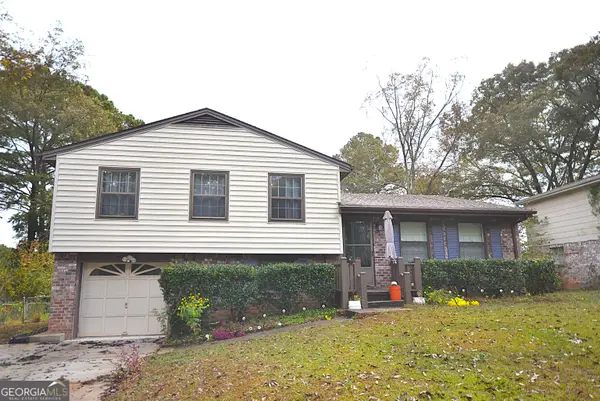 $225,000Active3 beds 2 baths1,201 sq. ft.
5730 Wesson Drive, Ellenwood, GA 30294
MLS# 10887832Listed by: JQRH Property Management, LLC - New
 $149,900Active2 beds 1 baths988 sq. ft.
5100 Highway 42, Ellenwood, GA 30294
MLS# 7865967Listed by: JQRH PROPERTY MANAGEMENT, , LLC. - New
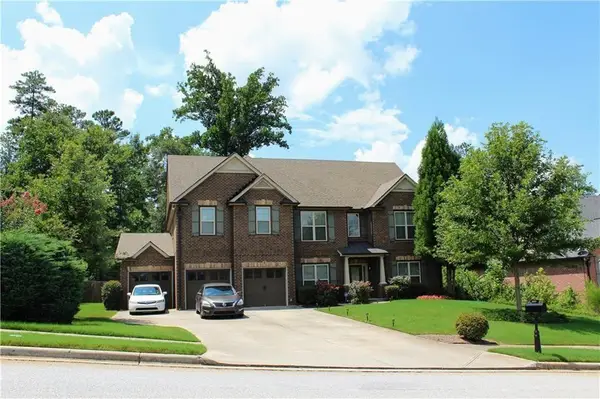 $650,000Active7 beds 5 baths6,026 sq. ft.
4660 Lake Hill Trail, Ellenwood, GA 30294
MLS# 7865462Listed by: KELLER WILLIAMS NORTH ATLANTA - New
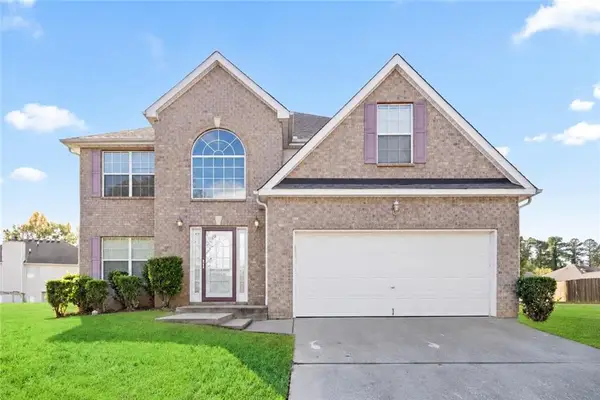 $335,000Active4 beds 3 baths2,818 sq. ft.
3073 Prairie Rose Lane, Ellenwood, GA 30294
MLS# 7865034Listed by: HOMESMART - New
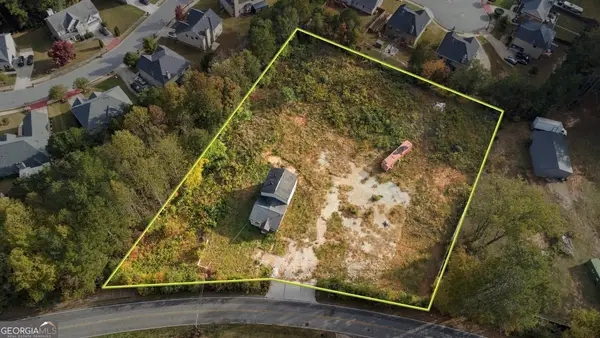 $70,000Active1 Acres
4146 Grant Road, Ellenwood, GA 30294
MLS# 10886064Listed by: Your Home Sold Guaranteed Realty HOR - New
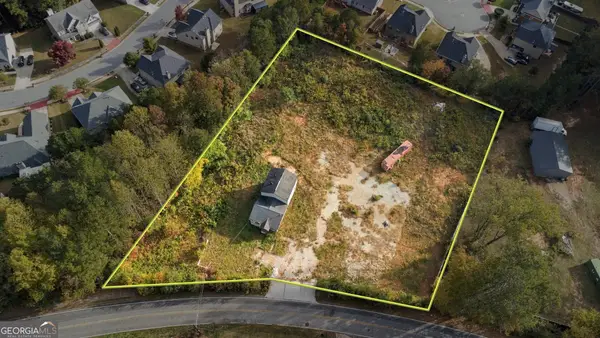 $55,000Active0.54 Acres
4154 Grant Road, Ellenwood, GA 30294
MLS# 10886060Listed by: Your Home Sold Guaranteed Realty HOR - New
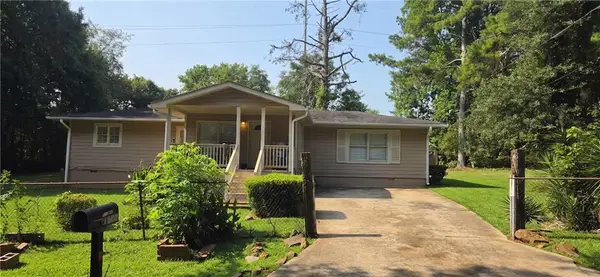 $123,750Active3 beds 1 baths1,220 sq. ft.
2933 Coffer Drive, Ellenwood, GA 30294
MLS# 7864332Listed by: EXP REALTY, LLC. - New
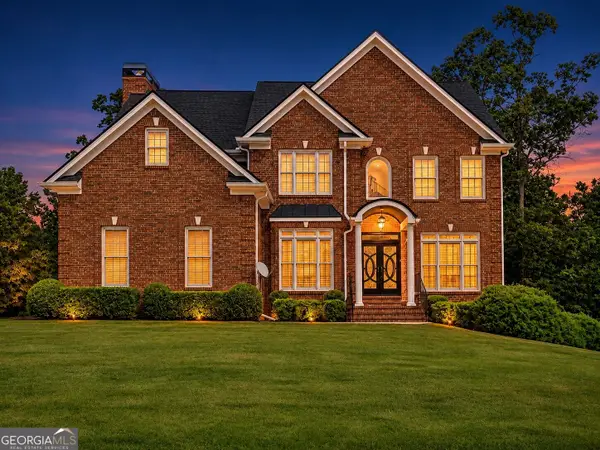 $589,900Active4 beds 3 baths3,020 sq. ft.
144 Chapel Ridge Drive, Ellenwood, GA 30294
MLS# 10885207Listed by: First United Realty, Inc. - New
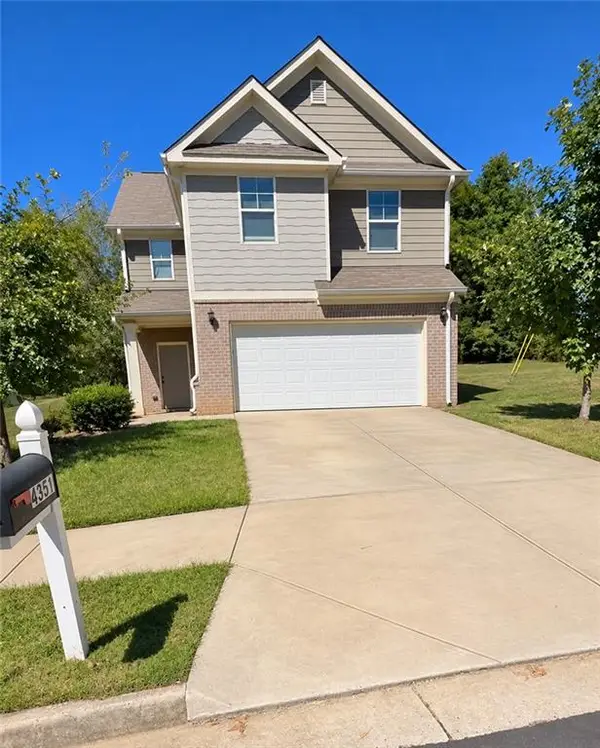 $305,000Active4 beds 3 baths2,229 sq. ft.
4351 Trake Way, Ellenwood, GA 30294
MLS# 7845668Listed by: VISTARAY USA, INC.


Protect your home and budget from life's surprises with an Assurant Home Warranty, backed by a partner that supports you through every step of homeownership. Explore Plans.
© 2023 - 2026 ERA Franchise Systems LLC. All rights reserved. ERA Franchise Systems LLC fully supports the principles of the Fair Housing Act and the Equal Opportunity Act. ERA, ERA Real Estate powered, and their respective logos are registered service marks of ERA Franchise Systems LLC. Each office is independently owned and operated.