
178 Blake Lane, Ellenwood, GA 30294
Local realty services provided by:ERA Towne Square Realty, Inc.
178 Blake Lane,Ellenwood, GA 30294
$199,000
- 3 Beds
- 2 Baths
- 2,308 sq. ft.
- Single family
- Active
Listed by: johnnie howard
Office: exp realty, llc.
MLS#:7871214
Source:FIRSTMLS
Price summary
- Price:$199,000
- Price per sq. ft.:$86.22
About this home
Welcome to 178 Blake Ln, Ellenwood, GA 30294! This single-story ranch features a covered front porch, a spacious living room with a brick fireplace, and a screened rear porch overlooking a backyard bordered by mature trees. The kitchen offers ample cabinet and counter space, with an adjoining dining area and French doors that lead to the screened porch. The primary bedroom has a private bath with a separate vanity area. With room to update the finishes and make it your own, this home offers an inviting layout and plenty of outdoor space to enjoy. Schedule your showing today!
Contact an agent
Home facts
- Year built:1979
- Subdivision & Development:FAIRFIELD GLEN
- Listing ID #:7871214
- Updated:November 21, 2026 at 05:47 PM
Rooms and interior
- Bedrooms:3
- Total bathrooms:2
- Full bathrooms:2
- Flooring:Carpet
- Bathrooms Description:Tub/Shower Combo
- Kitchen Description:Cabinets White, Dishwasher, Eat-in Kitchen, Electric Range, Refrigerator
- Bedroom Description:Master on Main
- Basement Description:Unfinished
- Living area:2,308 sq. ft.
Heating and cooling
- Cooling:Central Air
- Heating:Central
- Central air:Yes
Structure and exterior
- Year built:1979
- Building area:2,308 sq. ft.
- Lot area:0.06 Acres
- Lot Features:Level, Wooded
- Architectural Style:Ranch
- Exterior Features:Screened
- Levels:1 Story
Schools
- High school:Stockbridge
- Middle school:Austin Road
- Elementary school:Fairview - Henry
Utilities
- Water:Public
- Sewer:Public Sewer
Finances and disclosures
- Price:$199,000
- Price per sq. ft.:$86.22
- Tax amount:$3,436 (2026)
Features and amenities
- Laundry features:In Kitchen
- Amenities:Walk-In Closet(s)
Parking
- Parking description:Attached, Garage
- Garage spaces:2
 Listings identified with the FMLS IDX logo come from FMLS and are held by brokerage firms other than the owner of this website. The listing brokerage is identified in any listing details. Information is deemed reliable but is not guaranteed. If you believe any FMLS listing contains material that infringes your copyrighted work please click here (https://www.fmls.com/dmca) to review our DMCA policy and learn how to submit a takedown request. ©2026 First Multiple Listing Service, Inc.
New listings near 178 Blake Lane
- New
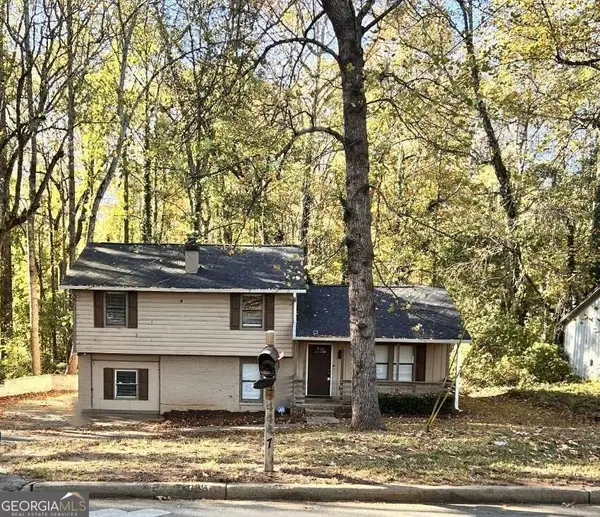 $249,900Active4 beds 4 baths
4447 Flakes Mill Road, Ellenwood, GA 30294
MLS# 10894287Listed by: Southern REO Associates, LLC - New
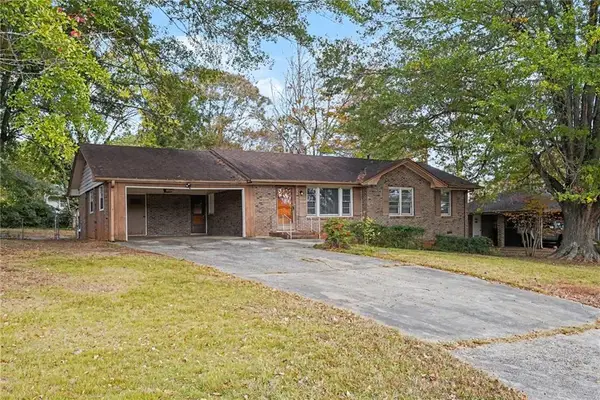 $275,000Active6 beds 4 baths1,552 sq. ft.
2650 Creston Way, Morrow, GA 30260
MLS# 7871218Listed by: HOMESMART - New
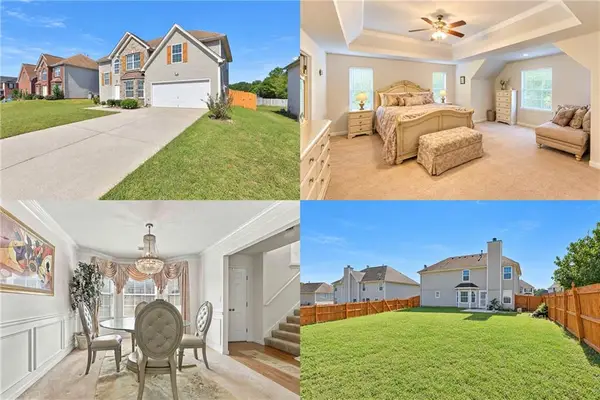 $284,999Active4 beds 3 baths2,206 sq. ft.
5556 Hosea Court, Ellenwood, GA 30294
MLS# 7870782Listed by: YOUR HOME SOLD GUARANTEED REALTY HERITAGE OAKS - New
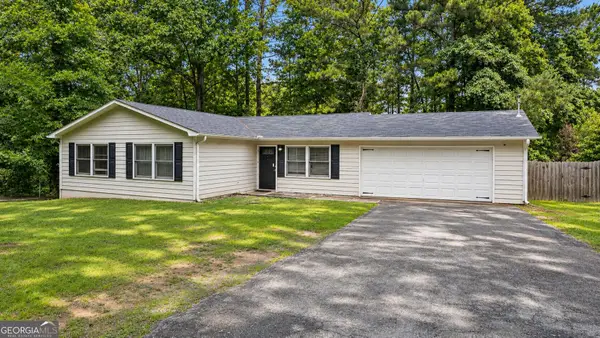 $250,000Active4 beds 3 baths1,430 sq. ft.
1822 Slate Road, Ellenwood, GA 30294
MLS# 10893511Listed by: Virtual Properties Realty.com - New
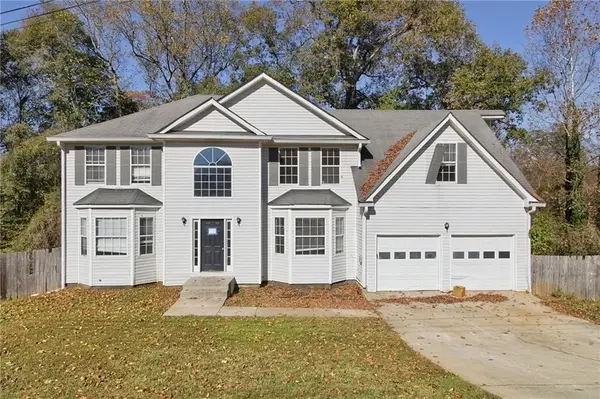 $327,000Active4 beds 3 baths3,164 sq. ft.
3823 Riverview Ferry, Ellenwood, GA 30294
MLS# 7868997Listed by: MAINSTAY BROKERAGE LLC - New
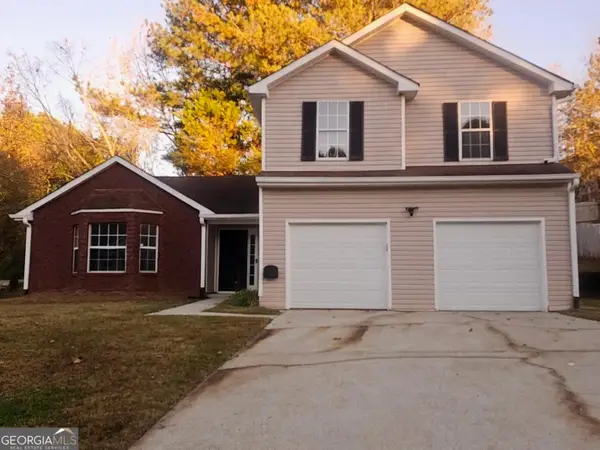 $265,000Active3 beds 3 baths2,132 sq. ft.
3900 Creek Shoals Court, Ellenwood, GA 30294
MLS# 10892852Listed by: Connection Realty - New
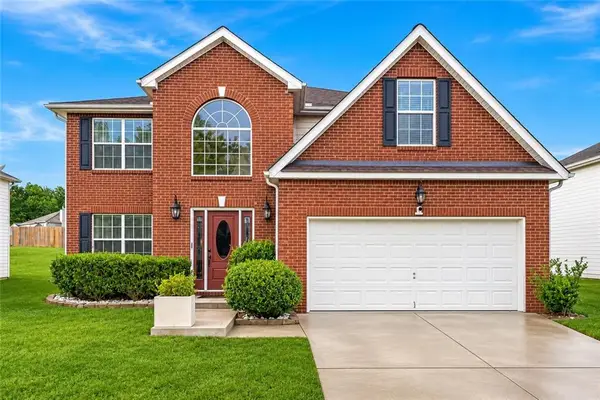 $340,000Active4 beds 3 baths2,920 sq. ft.
5870 Sunflower Court, Ellenwood, GA 30294
MLS# 7869733Listed by: THE AGENCY ATLANTA METRO - New
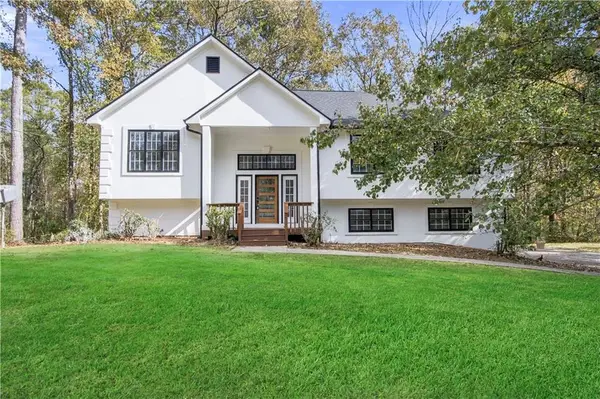 $378,000Active3 beds 3 baths2,516 sq. ft.
181 Kingswood Drive, Ellenwood, GA 30294
MLS# 7869089Listed by: COLDWELL BANKER REALTY - New
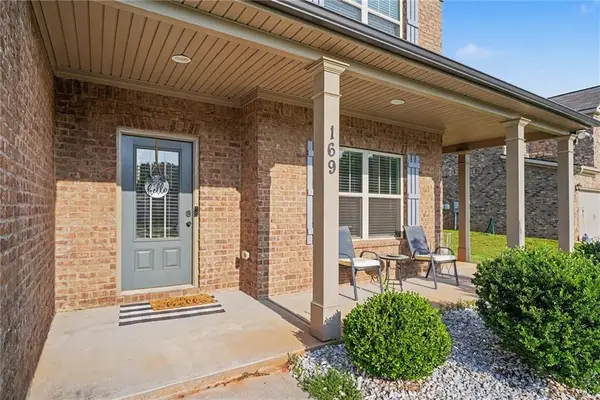 $370,500Active4 beds 3 baths2,357 sq. ft.
169 Amelia Way, Ellenwood, GA 30294
MLS# 7868691Listed by: PERRY HUNTER REALTY, LLC.


Protect your home and budget from life's surprises with an Assurant Home Warranty, backed by a partner that supports you through every step of homeownership. Explore Plans.
© 2023 - 2026 ERA Franchise Systems LLC. All rights reserved. ERA Franchise Systems LLC fully supports the principles of the Fair Housing Act and the Equal Opportunity Act. ERA, ERA Real Estate powered, and their respective logos are registered service marks of ERA Franchise Systems LLC. Each office is independently owned and operated.