
201 Tempo Circle, Ellenwood, GA 30294
Local realty services provided by:ERA Kings Bay Realty
201 Tempo Circle,Ellenwood, GA 30294
$624,750
- 4 Beds
- 4 Baths
- 2,980 sq. ft.
- Single family
- Active
Listed by: hummel group, kelly hummel
Office: keller williams realty
MLS#:10867275
Source:METROMLS
Price summary
- Price:$624,750
- Price per sq. ft.:$209.65
- Monthly HOA dues:$62.5
About this home
QUICK MOVE-IN! Welcome to The Thomas by Create Homes, a beautifully designed 5-bedroom, 4-bath home offering the space, style, and flexibility you've been looking for in an intimate Ellenwood community. Step inside to a bright, open floorplan featuring 9-foot ceilings and luxury vinyl flooring throughout the main living areas. A bedroom and full bath on the main level provide the perfect setup for guests, a home office, or additional living space. At the heart of the home is a spacious gourmet kitchen designed for both everyday living and entertaining. Featuring a large center island, granite countertops, designer tile backsplash, and plenty of workspace, the kitchen opens directly to the family room so you can cook, gather, and entertain without missing a moment. Thoughtful details throughout the home add a polished feel, including Carrara-style interior doors, brushed nickel fixtures, an oak handrail with sleek aluminum balusters, and ceiling fans in both the family room and owner's suite. Upstairs, escape to the spacious owner's suite, your own private retreat at the end of the day. Three additional bedrooms provide plenty of room for family, guests, a home office, or whatever fits your lifestyle. Outside, an oversized homesite gives you more room to enjoy, while the 3-CAR GARAGE provides the extra parking and storage space that's hard to find in new construction. Conveniently located near interstate access, shopping, dining, and everyday essentials, The Thomas offers the space of a larger home with the comfort and convenience of brand-new construction. 5 BEDROOMS. 4 BATHS. BEDROOM ON THE MAIN. OVERSIZED LOT. 3-CAR GARAGE. AND READY FOR A QUICK MOVE-IN! Come see why The Thomas could be the perfect place to call home. Schedule your tour today! Use 6152 Hearn Rd Ellenwood Ga 30294 for the address of the neighborhood....
Contact an agent
Home facts
- Year built:2026
- Subdivision & Development:Palm Springs Manor
- Listing ID #:10867275
- Updated:October 06, 2026 at 04:25 AM
Rooms and interior
- Bedrooms:4
- Total bathrooms:4
- Full bathrooms:4
- Flooring:Carpet, Tile, Vinyl
- Dining Description:Separate Room
- Bathrooms Description:Double Vanity
- Kitchen Description:Breakfast Area, Cooktop, Dishwasher, Kitchen Island, Microwave, Oven (Wall), Pantry, Solid Surface Counters
- Bedroom Description:Walk-In Closet(s)
- Living area:2,980 sq. ft.
Heating and cooling
- Cooling:Ceiling Fan(s), Central Air, Electric
- Heating:Central
- Central air:Yes
Structure and exterior
- Roof:Composition
- Year built:2026
- Building area:2,980 sq. ft.
- Lot area:0.69 Acres
- Lot Features:Corner Lot, Level
- Architectural Style:Brick 4 Side, Traditional
- Construction Materials:Brick
- Exterior Features:Deck/Patio
- Foundation Description:Slab
- Levels:2 Story
Schools
- High school:Woodland
- Middle school:Austin Road
- Elementary school:Austin Road
Utilities
- Water:Public, Water Available
- Sewer:Septic Tank
Finances and disclosures
- Price:$624,750
- Price per sq. ft.:$209.65
Features and amenities
- Appliances:Cooktop, Dishwasher, Microwave, Oven (Wall)
- Laundry features:Laundry, Upper Level
- Amenities:Double Pane Windows, High Ceilings, Pulldown Attic Stairs, Smoke Detector(s), Tray Ceiling(s)
Parking
- Total parking spaces:3
- Parking description:Garage, Garage Door Opener, Kitchen Level
- Garage:Yes
 2026 Georgia MLS. All rights reserved. Information Deem Reliable But Not Guaranteed October 6, 2026
New listings near 201 Tempo Circle
- Coming Soon
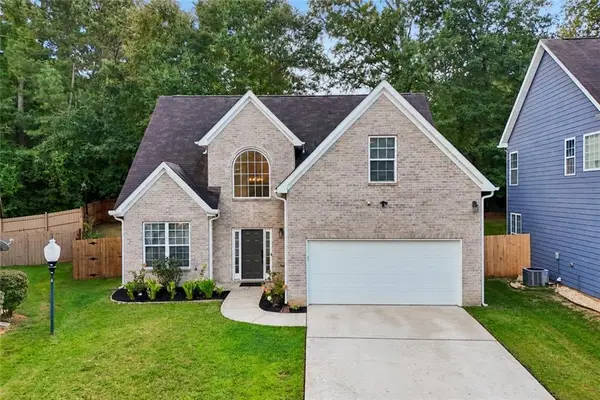 $350,000Coming Soon4 beds 3 baths2,354 sq. ft.
2765 Bench Circle, Ellenwood, GA 30294
MLS# 7849103Listed by: BOLST - Coming Soon
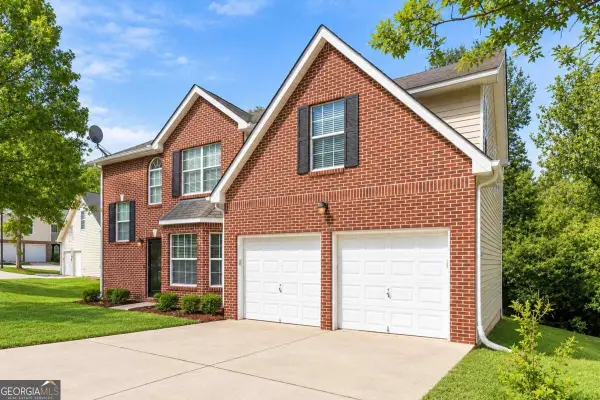 $285,000Coming Soon4 beds 3 baths1,940 sq. ft.
2608 Micah Drive, Ellenwood, GA 30294
MLS# 10856669Listed by: AXEN Realty - Coming Soon
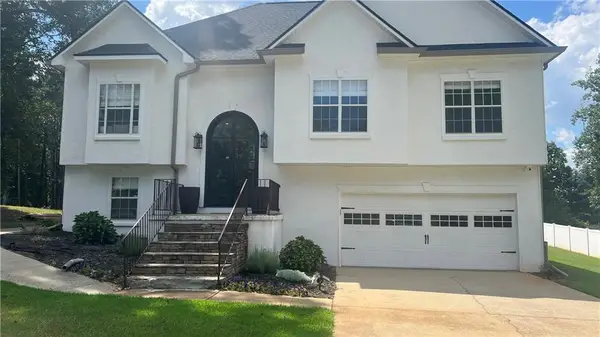 $375,000Coming Soon4 beds 3 baths2,406 sq. ft.
136 Huntcliff Trail, Ellenwood, GA 30294
MLS# 7835779Listed by: KELLER WILLIAMS RLTY, FIRST ATLANTA - New
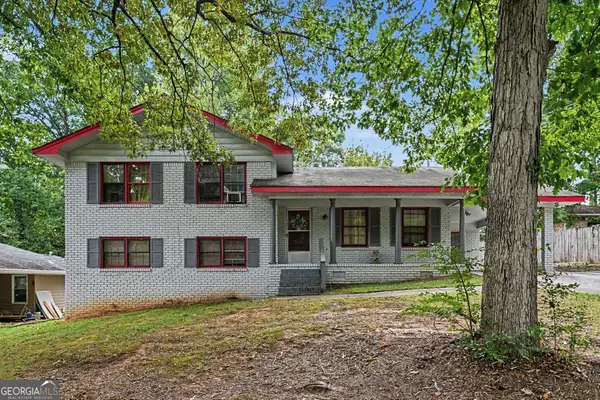 $290,000Active4 beds 3 baths1,728 sq. ft.
3634 Telstar Drive, Ellenwood, GA 30294
MLS# 10867396Listed by: Mark Spain Real Estate - New
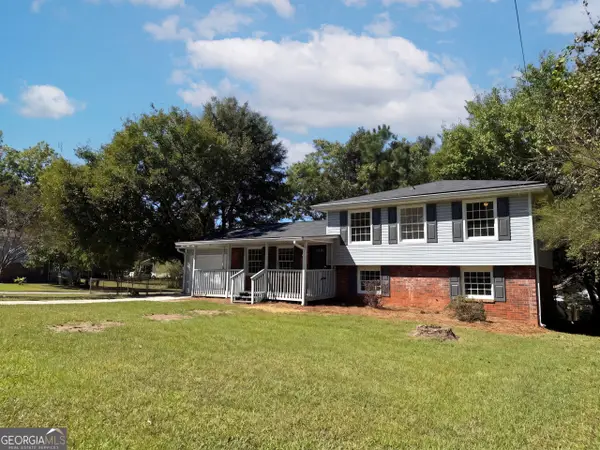 $240,000Active3 beds 3 baths1,851 sq. ft.
5807 Cobbrook Drive, Ellenwood, GA 30294
MLS# 10867357Listed by: Opendoor Brokerage - New
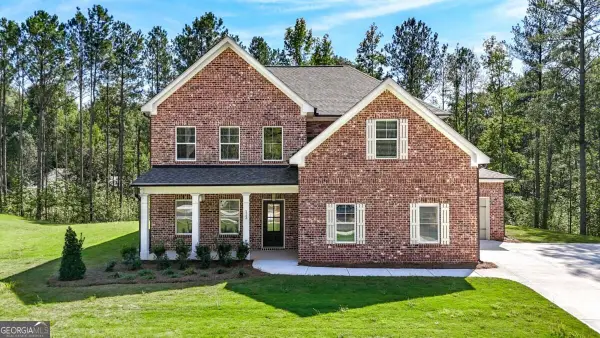 $580,250Active5 beds 3 baths2,726 sq. ft.
113 Southview Drive, Ellenwood, GA 30294
MLS# 10867172Listed by: Keller Williams Realty - New
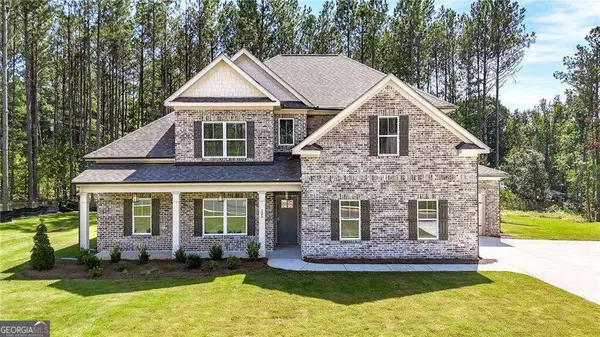 $573,535Active4 beds 4 baths2,800 sq. ft.
105 Southview Drive, Ellenwood, GA 30294
MLS# 10867203Listed by: Keller Williams Realty - New
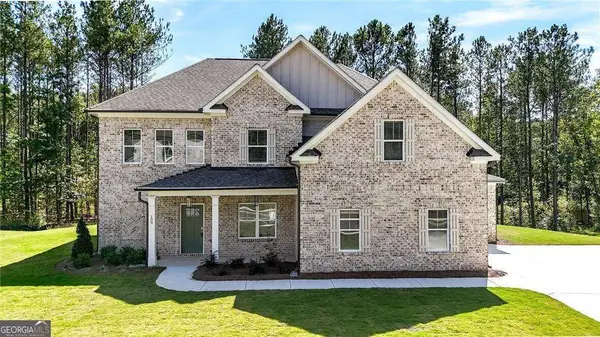 $594,625Active5 beds 4 baths2,980 sq. ft.
109 Southveiw Drive, Ellenwood, GA 30294
MLS# 10867247Listed by: Keller Williams Realty - New
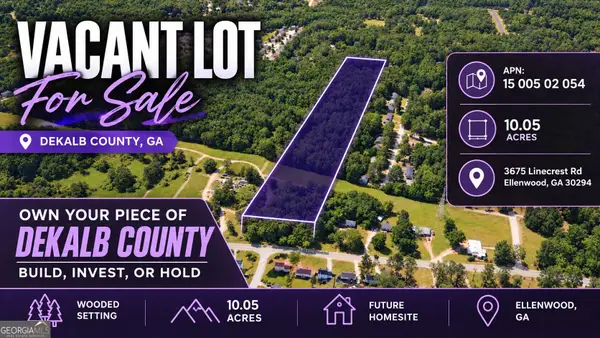 $175,000Active10.05 Acres
3675 Linecrest Road, Ellenwood, GA 30294
MLS# 10866814Listed by: Coldwell Banker Kinard Realty


Protect your home and budget from life's surprises with an Assurant Home Warranty, backed by a partner that supports you through every step of homeownership. Explore Plans.
© 2023 - 2026 ERA Franchise Systems LLC. All rights reserved. ERA Franchise Systems LLC fully supports the principles of the Fair Housing Act and the Equal Opportunity Act. ERA, ERA Real Estate powered, and their respective logos are registered service marks of ERA Franchise Systems LLC. Each office is independently owned and operated.