
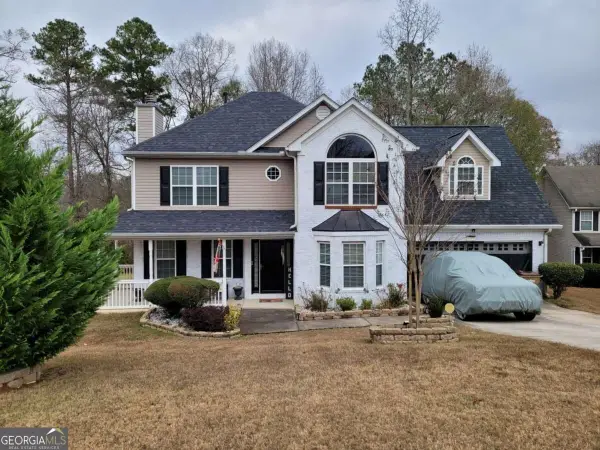
2608 Micah Drive, Ellenwood, GA 30294
Local realty services provided by:ERA Kings Bay Realty
2608 Micah Drive,Ellenwood, GA 30294
$285,000
- 4 Beds
- 3 Baths
- 1,940 sq. ft.
- Single family
- Coming Soon
Listed by: mattea crownie
Office: axen realty
MLS#:10856669
Source:METROMLS
Price summary
- Price:$285,000
- Price per sq. ft.:$146.91
About this home
This spacious four-bedroom, two-and-a-half-bath home in Ellenwood offers comfortable living and updates throughout. The updated kitchen features stainless steel appliances, granite countertops, and an adjoining breakfast nook-a welcoming spot for morning coffee or casual meals. The oversized primary suite is a standout, complete with a sitting area ideal for a reading nook or a relaxing retreat at the end of the day. Three additional bedrooms offer flexibility for guests, a home office, or your everyday needs. With generous space and inviting updates, this home deserves a closer look. Schedule your showing today!
Contact an agent
Home facts
- Year built:2005
- Subdivision & Development:Broad River Pointe
- Listing ID #:10856669
- Updated:October 05, 2026 at 10:59 AM
Rooms and interior
- Bedrooms:4
- Total bathrooms:3
- Full bathrooms:2
- Half bathrooms:1
- Flooring:Carpet
- Bathrooms Description:Double Vanity
- Kitchen Description:Breakfast Bar, Dishwasher, Disposal, Microwave, Pantry, Refrigerator, Solid Surface Counters
- Bedroom Description:Walk-In Closet(s)
- Living area:1,940 sq. ft.
Heating and cooling
- Cooling:Central Air
- Heating:Central, Natural Gas
- Central air:Yes
Structure and exterior
- Year built:2005
- Building area:1,940 sq. ft.
- Lot area:0.14 Acres
- Lot Features:Private
- Architectural Style:Brick Front, Traditional
- Construction Materials:Vinyl Siding
- Exterior Features:Deck
- Foundation Description:Slab
- Levels:2 Story
Schools
- High school:Cedar Grove
- Middle school:Cedar Grove
- Elementary school:Cedar Grove
Utilities
- Water:Public, Water Available
- Sewer:Public Sewer
Finances and disclosures
- Price:$285,000
- Price per sq. ft.:$146.91
- Tax amount:$3,523 (2025)
Features and amenities
- Appliances:Dishwasher, Disposal, Gas Water Heater, Microwave, Refrigerator
- Laundry features:In Hall, Laundry
- Amenities:Gas Water Heater, Smoke Detector(s), Tray Ceiling(s), Vaulted Ceiling(s)
Parking
- Total parking spaces:2
- Parking description:Attached, Garage, Garage Door Opener
- Garage:Yes
 2026 Georgia MLS. All rights reserved. Information Deem Reliable But Not Guaranteed October 5, 2026
New listings near 2608 Micah Drive
- Coming Soon
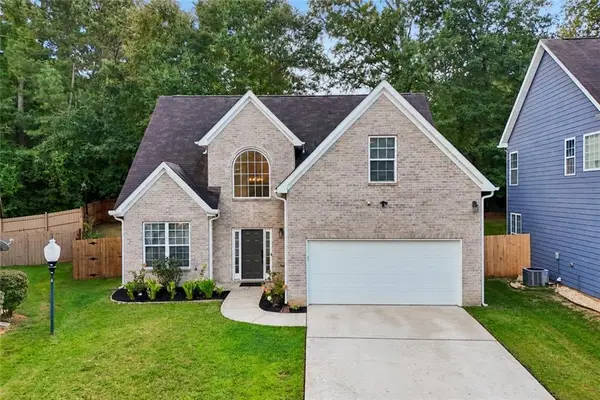 $350,000Coming Soon4 beds 3 baths2,354 sq. ft.
2765 Bench Circle, Ellenwood, GA 30294
MLS# 7849103Listed by: BOLST - Coming Soon
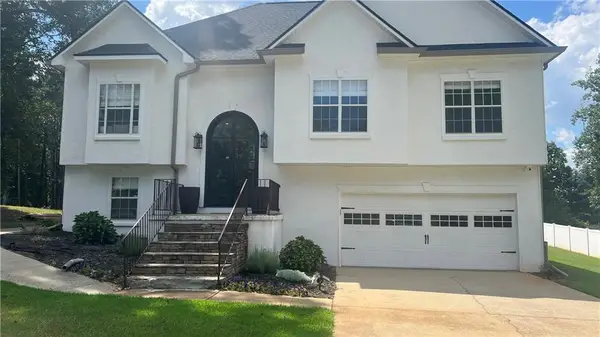 $375,000Coming Soon4 beds 3 baths2,406 sq. ft.
136 Huntcliff Trail, Ellenwood, GA 30294
MLS# 7835779Listed by: KELLER WILLIAMS RLTY, FIRST ATLANTA - New
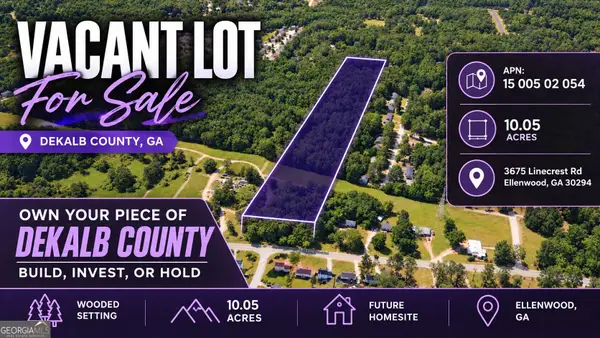 $175,000Active10.05 Acres
3675 Linecrest Road, Ellenwood, GA 30294
MLS# 10866814Listed by: Coldwell Banker Kinard Realty - New
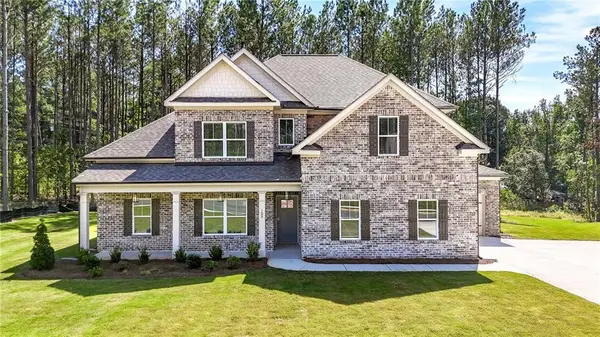
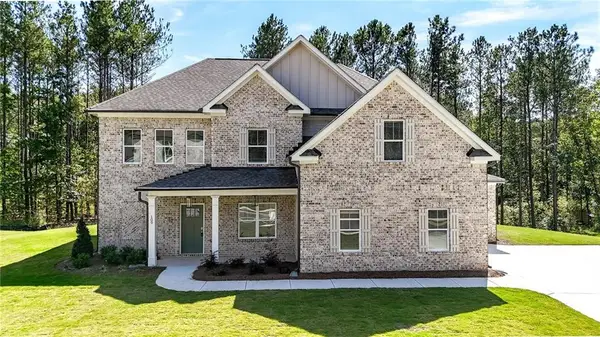 $594,625Active5 beds 4 baths2,980 sq. ft.
109 Southveiw Drive, Ellenwood, GA 30294
MLS# 7848303Listed by: KELLER WILLIAMS REALTY SIGNATURE PARTNERS - New
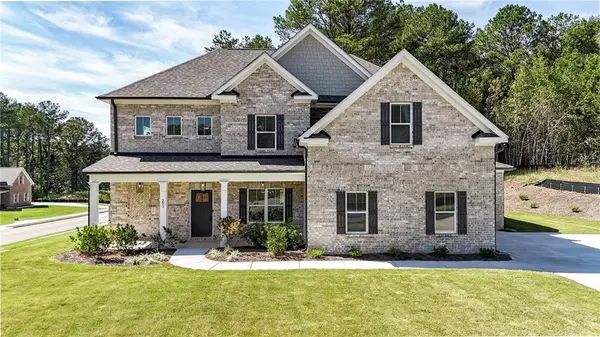
 $573,535Active4 beds 4 baths2,800 sq. ft.
105 Southview Drive, Ellenwood, GA 30294
MLS# 7848343Listed by: KELLER WILLIAMS REALTY SIGNATURE PARTNERS - New
 $624,750Active4 beds 4 baths2,980 sq. ft.
201 Tempo Circle, Ellenwood, GA 30294
MLS# 7848371Listed by: KELLER WILLIAMS REALTY SIGNATURE PARTNERS - New
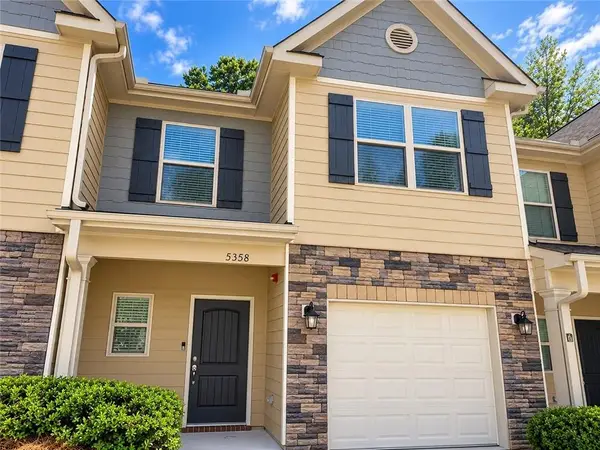 $199,999Active2 beds 3 baths1,542 sq. ft.
5358 Creekview Lane, Morrow, GA 30260
MLS# 7844951Listed by: KELLER WILLIAMS RLTY CONSULTANTS - New
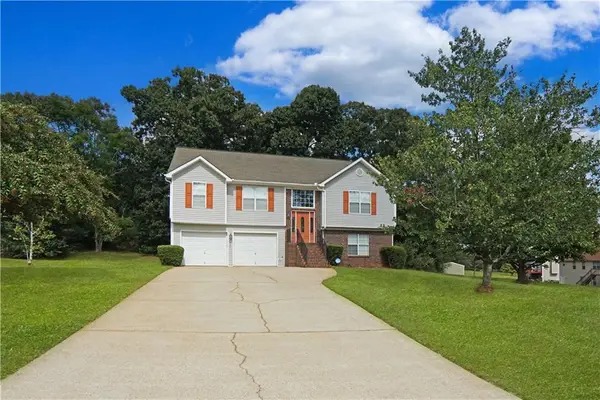 $305,000Active4 beds 3 baths2,160 sq. ft.
3806 Clayton Crossing Way, Ellenwood, GA 30294
MLS# 7848744Listed by: ALL PROPERTIES PROFESSIONALS REALTY, LLC. - New
 $325,000Active3 beds 3 baths2,316 sq. ft.
4400 Mortons Way, Ellenwood, GA 30294
MLS# 10858216Listed by: Coldwell Banker Realty


Protect your home and budget from life's surprises with an Assurant Home Warranty, backed by a partner that supports you through every step of homeownership. Explore Plans.
© 2023 - 2026 ERA Franchise Systems LLC. All rights reserved. ERA Franchise Systems LLC fully supports the principles of the Fair Housing Act and the Equal Opportunity Act. ERA, ERA Real Estate powered, and their respective logos are registered service marks of ERA Franchise Systems LLC. Each office is independently owned and operated.