
3547 Pleas Drive, Ellenwood, GA 30294
Local realty services provided by:ERA Towne Square Realty, Inc.
3547 Pleas Drive,Ellenwood, GA 30294
$95,000
- 3 Beds
- 1 Baths
- 1,144 sq. ft.
- Single family
- Coming Soon
Listed by: tara holland
Office: exp realty, llc.
MLS#:7850504
Source:FIRSTMLS
Price summary
- Price:$95,000
- Price per sq. ft.:$83.04
About this home
Location! Location! Location! This property is full of potential and opportunity. This 60's style ranch bungalow has good bones and a generous lot, this is your chance to bring new life to a classic. Ideal for a full renovation or tear-down to rebuild, the value is in the land. Situated in a highly desirable neighborhood, surrounded by new development and appreciating values, this is the perfect canvas for your next project. Whether you're looking to flip, build new construction, or hold for future growth, this property delivers serious ROI potential.
Contact an agent
Home facts
- Year built:1968
- Subdivision & Development:None
- Listing ID #:7850504
- Updated:October 10, 2026 at 01:28 PM
Rooms and interior
- Bedrooms:3
- Total bathrooms:1
- Full bathrooms:1
- Flooring:Carpet, Hardwood, Laminate
- Kitchen Description:Gas Cooktop, Gas Oven
- Living area:1,144 sq. ft.
Heating and cooling
- Cooling:Central Air
- Heating:Central
- Central air:Yes
Structure and exterior
- Roof:Concrete, Slate
- Year built:1968
- Building area:1,144 sq. ft.
- Lot area:0.43 Acres
- Lot Features:Back Yard
- Architectural Style:Bungalow
- Exterior Features:Covered, Private Yard
- Levels:1.5 Story
Schools
- High school:Martin Luther King Jr
- Middle school:Salem
- Elementary school:Chapel Hill - Dekalb
Utilities
- Water:Public
- Sewer:Septic Tank
Finances and disclosures
- Price:$95,000
- Price per sq. ft.:$83.04
- Tax amount:$3,031 (2025)
Features and amenities
- Laundry features:In Kitchen
Parking
- Parking description:Driveway
 Listings identified with the FMLS IDX logo come from FMLS and are held by brokerage firms other than the owner of this website. The listing brokerage is identified in any listing details. Information is deemed reliable but is not guaranteed. If you believe any FMLS listing contains material that infringes your copyrighted work please click here (https://www.fmls.com/dmca) to review our DMCA policy and learn how to submit a takedown request. ©2026 First Multiple Listing Service, Inc.
New listings near 3547 Pleas Drive
- New
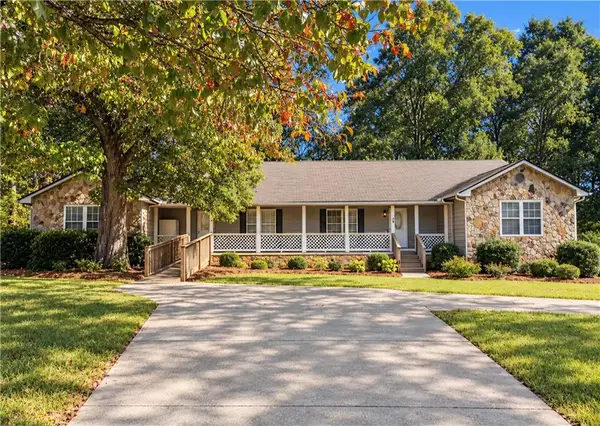 $250,000Active-- beds -- baths
109 Lackawanna Trail, Ellenwood, GA 30294
MLS# 7852102Listed by: VIRTUAL PROPERTIES REALTY.COM - New
 $250,000Active-- beds -- baths
109-111 Lackawanna Trail, Ellenwood, GA 30294
MLS# 10870684Listed by: Virtual Properties Realty.com - New
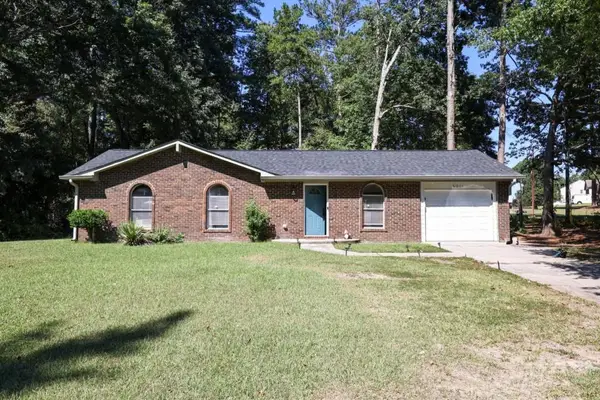 $265,000Active3 beds 2 baths1,100 sq. ft.
6011 Landover Circle, Morrow, GA 30260
MLS# 7852218Listed by: REMAX CENTER - New
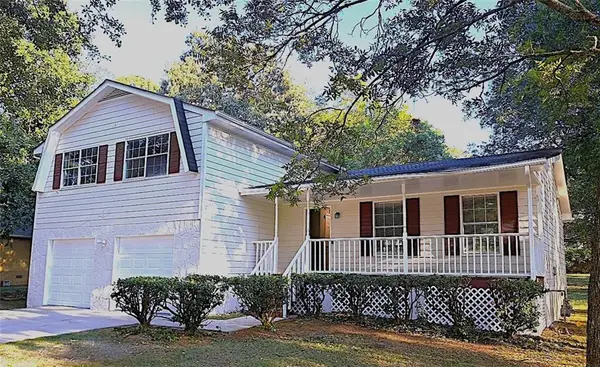 $278,000Active3 beds 3 baths1,983 sq. ft.
4650 Westminster Drive, Ellenwood, GA 30294
MLS# 7851956Listed by: KELLER WILLIAMS NORTH ATLANTA - New
 $349,280Active4 beds 3 baths1,677 sq. ft.
2642 Colville Terrace, Ellenwood, GA 30294
MLS# 7851775Listed by: ROCKHAVEN REALTY, LLC - New
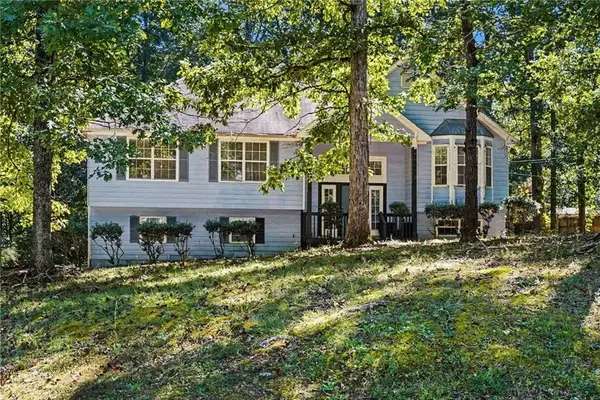 $255,000Active3 beds 2 baths1,620 sq. ft.
482 Ward Rd, Ellenwood, GA 30294
MLS# 7851407Listed by: EXP REALTY, LLC. - New
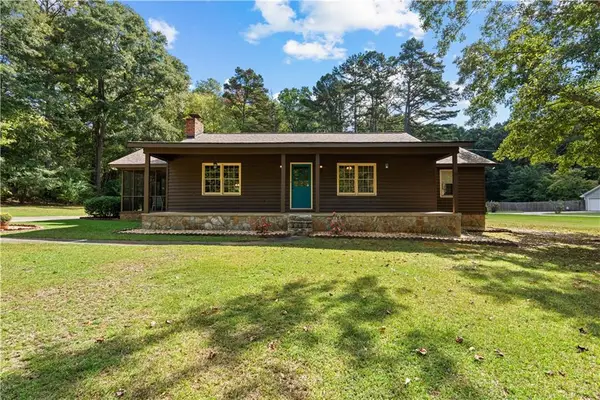 $200,000Active3 beds 2 baths1,372 sq. ft.
208 Bowden Road, Ellenwood, GA 30294
MLS# 7849334Listed by: BERKSHIRE HATHAWAY HOMESERVICES GEORGIA PROPERTIES - New
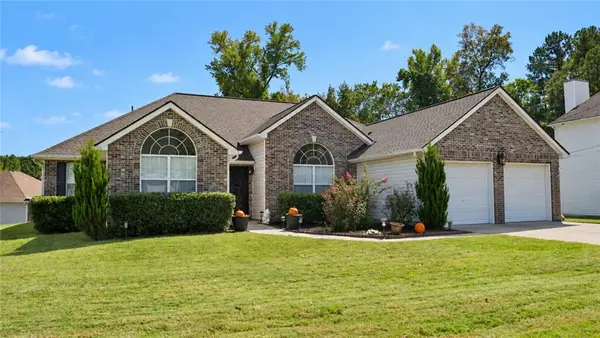 $369,999Active4 beds 3 baths2,346 sq. ft.
2277 Boulder Run Trail, Ellenwood, GA 30294
MLS# 7851233Listed by: BHGRE METRO BROKERS - New
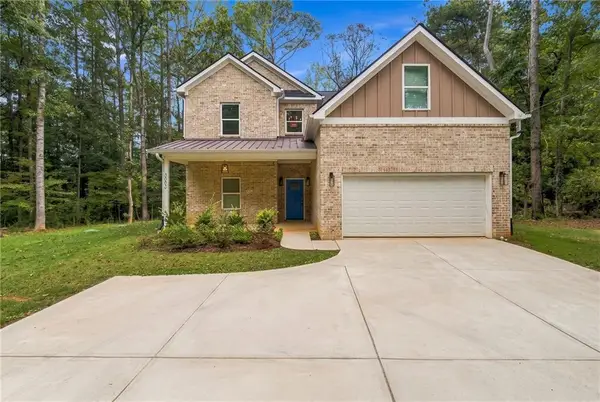 $379,900Active5 beds 4 baths2,876 sq. ft.
3902 Bouldercrest Road, Ellenwood, GA 30294
MLS# 7851123Listed by: SHELEASE REAL ESTATE, LLC - New
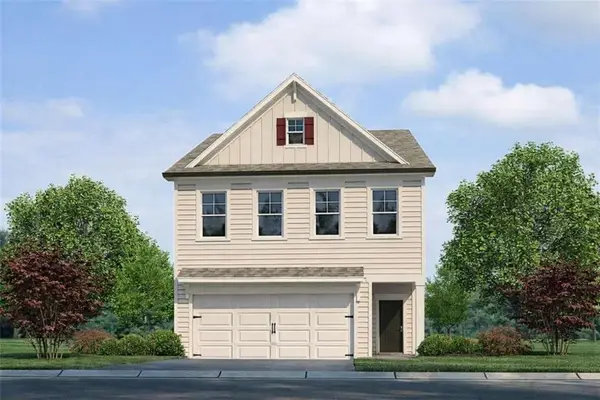 $364,380Active3 beds 4 baths1,864 sq. ft.
2638 Colville Terrace, Ellenwood, GA 30294
MLS# 7850363Listed by: ROCKHAVEN REALTY, LLC


Protect your home and budget from life's surprises with an Assurant Home Warranty, backed by a partner that supports you through every step of homeownership. Explore Plans.
© 2023 - 2026 ERA Franchise Systems LLC. All rights reserved. ERA Franchise Systems LLC fully supports the principles of the Fair Housing Act and the Equal Opportunity Act. ERA, ERA Real Estate powered, and their respective logos are registered service marks of ERA Franchise Systems LLC. Each office is independently owned and operated.