
4269 Traipse Path, Ellenwood, GA 30294
Local realty services provided by:ERA Towne Square Realty, Inc.
4269 Traipse Path,Ellenwood, GA 30294
$285,000
- 4 Beds
- 3 Baths
- 2,000 sq. ft.
- Single family
- Active
Listed by: zhiqiang liu, keshuai lu
Office: amga realty, llc.
MLS#:7796120
Source:FIRSTMLS
Price summary
- Price:$285,000
- Price per sq. ft.:$142.5
- Monthly HOA dues:$54.17
About this home
Welcome to 4269 Traipse Path, Ellenwood, a beautifully maintained 4 bed/2.5 bath home offering the perfect blend of comfort, functionality, and convenience.
The bright, open floor plan features spacious living and dining areas filled with natural light, creating a warm and welcoming atmosphere. The kitchen offers ample cabinet and counter space, making meal preparation easy while overlooking the main living area. The generously sized bedrooms provide comfortable retreats, including a private primary suite with an en-suite bathroom and plenty of closet space. Additional bedrooms offer flexibility for family, guests, or a home office.
Conveniently located with easy access to I-675 and I-285, this home is just minutes from shopping, dining, parks, schools, and downtown Atlanta, making commuting and everyday errands a breeze.
Contact an agent
Home facts
- Year built:2018
- Subdivision & Development:Lombard Estates
- Listing ID #:7796120
- Updated:August 19, 2026 at 01:30 PM
Rooms and interior
- Bedrooms:4
- Total bathrooms:3
- Full bathrooms:2
- Half bathrooms:1
- Dining Description:Separate Dining Room
- Kitchen Description:Dishwasher, Disposal, Electric Range, Refrigerator
- Living area:2,000 sq. ft.
Heating and cooling
- Cooling:Central Air
- Heating:Central
- Central air:Yes
Structure and exterior
- Roof:Composition
- Year built:2018
- Building area:2,000 sq. ft.
- Lot area:0.33 Acres
- Lot Features:Back Yard
- Architectural Style:Traditional
- Construction Materials:Brick Front
- Exterior Features:Patio
- Levels:2 Story
Schools
- High school:Martin Luther King Jr
- Middle school:Salem
- Elementary school:Chapel Hill - Dekalb
Utilities
- Water:Public, Water Available
- Sewer:Public Sewer, Sewer Available
Finances and disclosures
- Price:$285,000
- Price per sq. ft.:$142.5
- Tax amount:$5,281 (2025)
Features and amenities
- Laundry features:Laundry Room
- Amenities:Electric Water Heater
Parking
- Parking description:Garage
- Garage spaces:2
 Listings identified with the FMLS IDX logo come from FMLS and are held by brokerage firms other than the owner of this website. The listing brokerage is identified in any listing details. Information is deemed reliable but is not guaranteed. If you believe any FMLS listing contains material that infringes your copyrighted work please click here (https://www.fmls.com/dmca) to review our DMCA policy and learn how to submit a takedown request. ©2026 First Multiple Listing Service, Inc.
New listings near 4269 Traipse Path
- Coming Soon
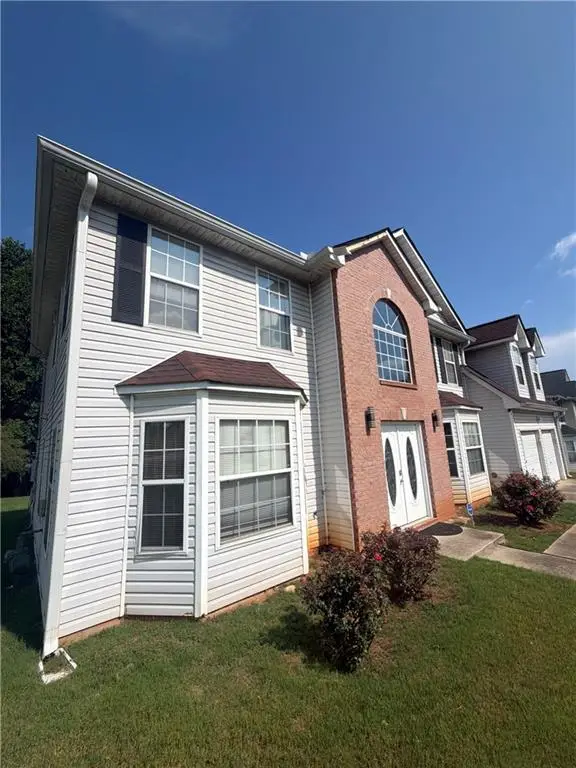 $320,000Coming Soon5 beds 3 baths2,950 sq. ft.
4125 English Valley Drive, Ellenwood, GA 30294
MLS# 7817317Listed by: MARK SPAIN REAL ESTATE - Coming Soon
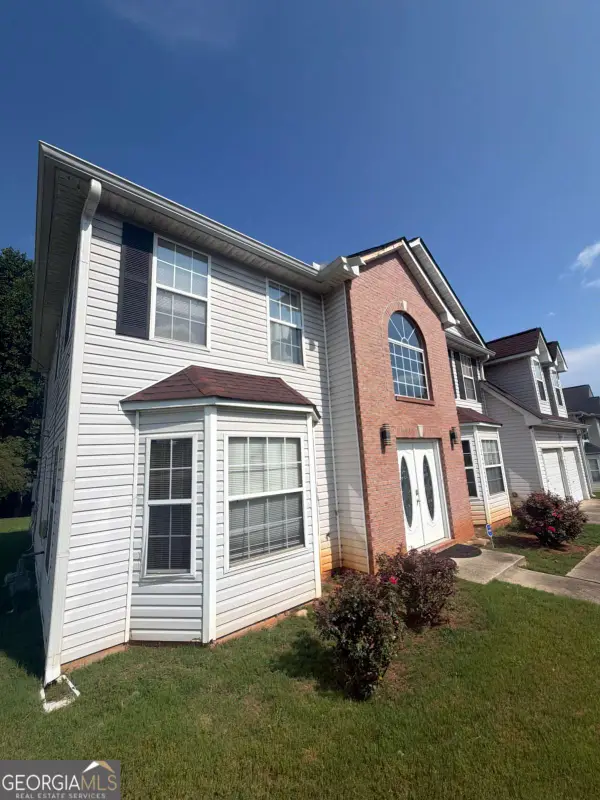 $320,000Coming Soon5 beds 3 baths2,950 sq. ft.
4125 English Valley Drive, Ellenwood, GA 30294
MLS# 10820770Listed by: Mark Spain Real Estate - New
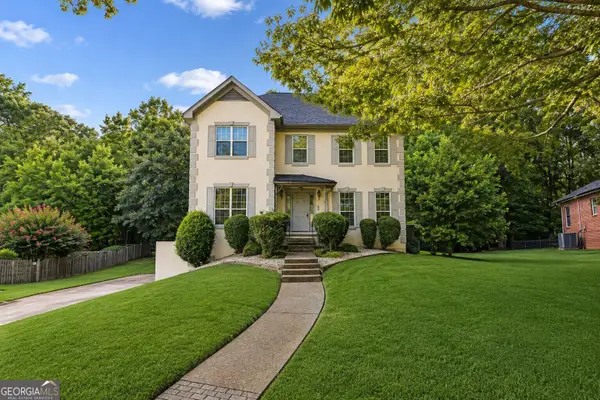 $325,000Active3 beds 4 baths2,188 sq. ft.
4019 Park Place Circle, Ellenwood, GA 30294
MLS# 10830171Listed by: Tran Home Realty LLC - New
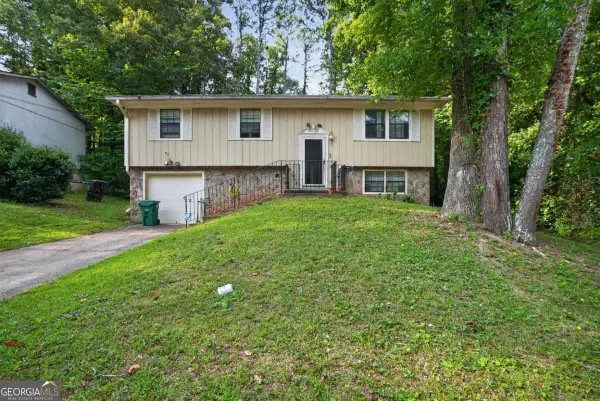 $239,900Active3 beds 3 baths
3675 Satellite Terrace, Ellenwood, GA 30294
MLS# 10828834Listed by: Keller Williams Realty PeachtreeRoad - Open Sat, 12 to 2pmNew
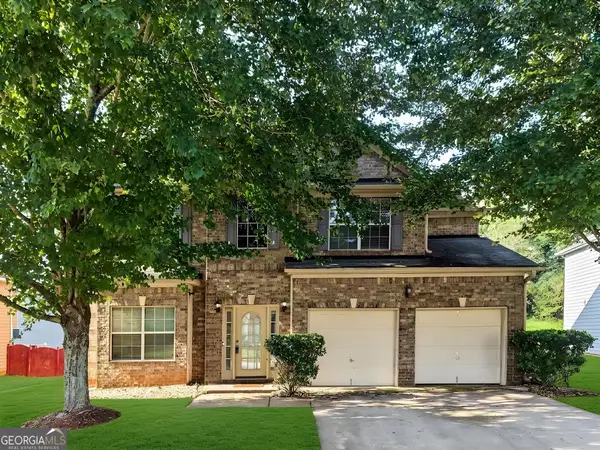 $365,000Active5 beds 3 baths3,388 sq. ft.
3719 Big Horn Court, Ellenwood, GA 30294
MLS# 10828389Listed by: Keller Williams West Atlanta - Open Sun, 2 to 4pmNew
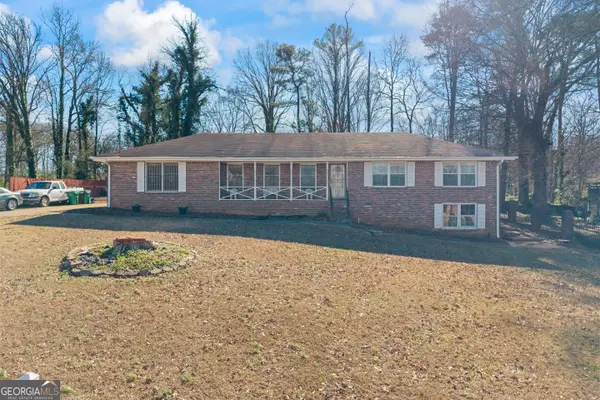 $220,000Active3 beds 2 baths
2699 Woodfen Drive, Ellenwood, GA 30294
MLS# 10828239Listed by: Keller Williams Realty Atl. Partners - New
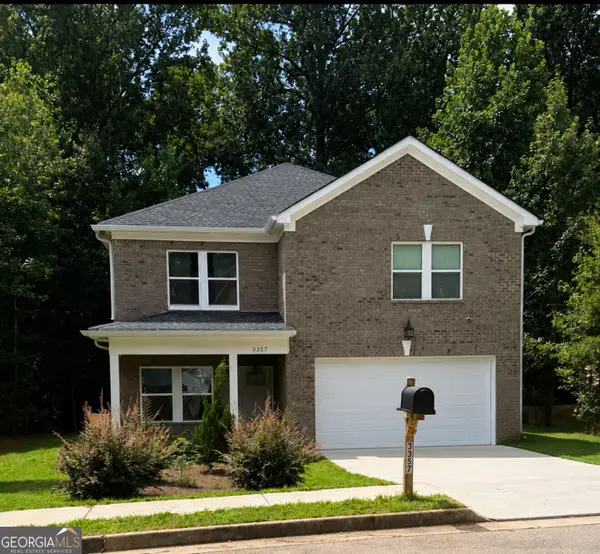 $399,000Active4 beds 4 baths2,800 sq. ft.
3357 Bonnes Court, Ellenwood, GA 30294
MLS# 10828069Listed by: Virtual Properties Realty.com - New
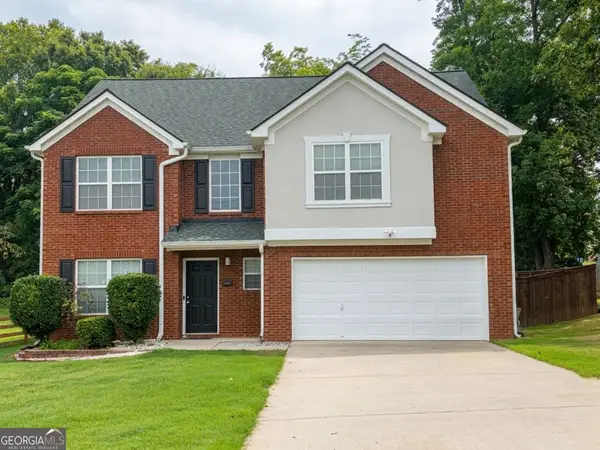 $300,000Active5 beds 3 baths2,744 sq. ft.
3102 Jonesboro Street, Ellenwood, GA 30294
MLS# 10827161Listed by: Keller Williams Realty Atl. Partners - Open Sat, 12 to 2pmNew
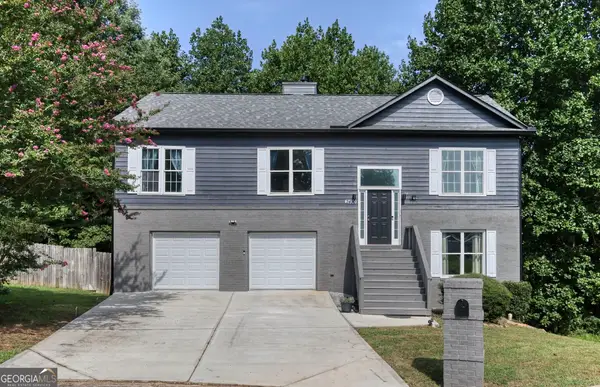 $324,900Active4 beds 3 baths2,154 sq. ft.
2490 Riverwood Spring, Ellenwood, GA 30294
MLS# 10827048Listed by: Fathom Realty GA, LLC - New
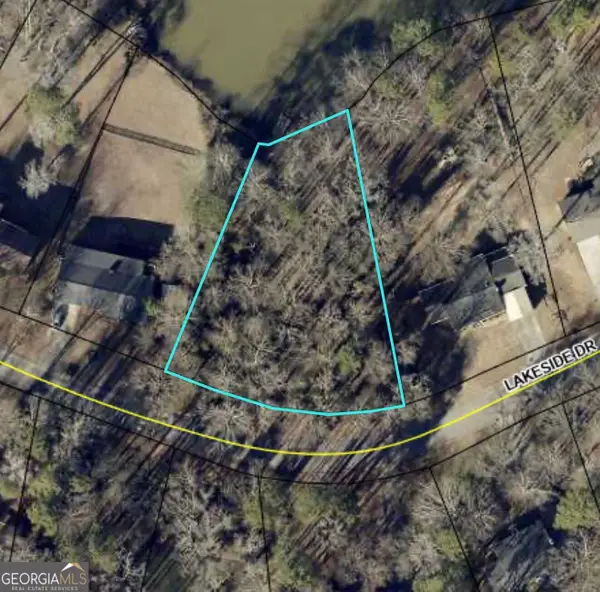 $53,000Active0.61 Acres
0 Lakeside Drive, Ellenwood, GA 30294
MLS# 10827023Listed by: Dalton Wade, Inc.


Protect your home and budget from life's surprises with an Assurant Home Warranty, backed by a partner that supports you through every step of homeownership. Explore Plans.
© 2023 - 2026 ERA Franchise Systems LLC. All rights reserved. ERA Franchise Systems LLC fully supports the principles of the Fair Housing Act and the Equal Opportunity Act. ERA, ERA Real Estate powered, and their respective logos are registered service marks of ERA Franchise Systems LLC. Each office is independently owned and operated.