
4306 Bouldercrest Road, Ellenwood, GA 30294
Local realty services provided by:ERA Sunrise Realty
Listed by: raquel lavender
Office: keller williams realty atl. partners
MLS#:10816003
Source:METROMLS
Price summary
- Price:$275,000
- Price per sq. ft.:$203.7
About this home
Move-in ready and full of potential, this classic 4-sided brick ranch offers 3 bedrooms, 2 bathrooms, and sits on a beautiful 1.03-acre lot with room to spread out. Hardwood floors run throughout the living room, hallway, and bedrooms, while ceramic tile enhances the kitchen, dining area, and bathrooms. The primary suite features a tiled shower, and you'll appreciate the updated light fixtures, faucets, and new cabinet hardware throughout the home. The spacious kitchen includes solid surface countertops, a stainless steel electric stove/oven, and a center island, making it perfect for everyday living and entertaining. Large windows fill the main level with natural light, creating a warm and inviting atmosphere. The unfinished basement, complete with a utility sink, offers endless possibilities for storage, a workshop, or future finished living space. Step outside to a newer back deck overlooking a private backyard with mature pear, pecan, and fig trees, plus a fenced area ideal for a kennel. Conveniently located less than 10 miles from Hartsfield-Jackson Atlanta International Airport and just minutes from I-75, I-675, and I-285, this home also offers quick access to urgent care centers, shopping, grocery stores, and restaurants. Don't miss your chance to own this well-maintained property with space, convenience, and endless potential-schedule your private tour today!...
Contact an agent
Home facts
- Year built:1965
- Subdivision & Development:None
- Listing ID #:10816003
- Updated:September 27, 2026 at 10:50 AM
Rooms and interior
- Bedrooms:3
- Total bathrooms:2
- Full bathrooms:2
- Flooring:Hardwood, Tile
- Bathrooms Description:Separate Shower, Tile Bath
- Kitchen Description:Dishwasher, Kitchen Island, Oven/Range (Combo), Refrigerator, Solid Surface Counters
- Bedroom Description:Master On Main Level
- Living area:1,350 sq. ft.
Heating and cooling
- Cooling:Ceiling Fan(s), Central Air
- Heating:Central
- Central air:Yes
Structure and exterior
- Roof:Composition
- Year built:1965
- Building area:1,350 sq. ft.
- Lot area:1.03 Acres
- Lot Features:Sloped
- Architectural Style:Brick 4 Side
- Construction Materials:Brick
- Exterior Features:Deck
- Levels:1 Story
Schools
- High school:Stockbridge
- Middle school:Austin Road
- Elementary school:Fairview
Utilities
- Water:Public, Water Available
- Sewer:Septic Tank, Sewer Available
Finances and disclosures
- Price:$275,000
- Price per sq. ft.:$203.7
- Tax amount:$3,612 (25)
Features and amenities
- Appliances:Dishwasher, Oven/Range (Combo), Refrigerator
- Laundry features:In Basement
Parking
- Total parking spaces:1
- Parking description:Attached, Garage
- Garage:Yes
 2026 Georgia MLS. All rights reserved. Information Deem Reliable But Not Guaranteed September 27, 2026
New listings near 4306 Bouldercrest Road
- Coming Soon
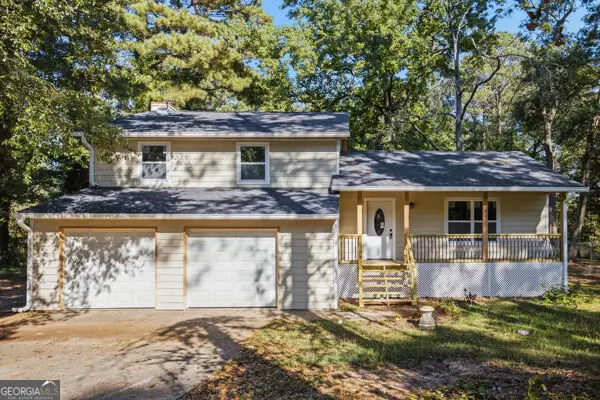 $290,000Coming Soon3 beds 3 baths1,980 sq. ft.
208 Fairview Point, Ellenwood, GA 30294
MLS# 10853754Listed by: South Atlanta Realty - Coming Soon
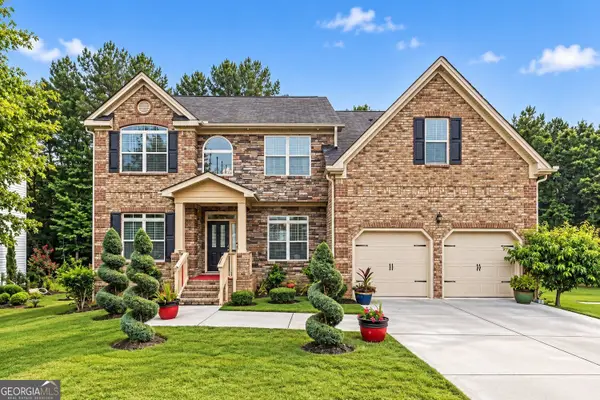 $475,000Coming Soon5 beds 5 baths4,606 sq. ft.
2529 Brittany Park Cove, Ellenwood, GA 30294
MLS# 10852718Listed by: BHGRE Metro Brokers - Coming Soon
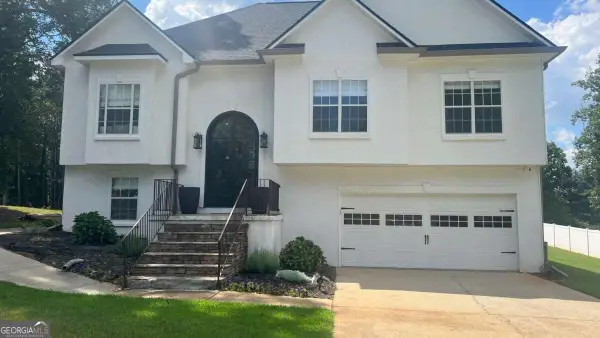 $375,000Coming Soon4 beds 3 baths2,406 sq. ft.
136 Huntcliff Trail, Ellenwood, GA 30294
MLS# 10847586Listed by: Keller Williams Realty First Atlanta - New
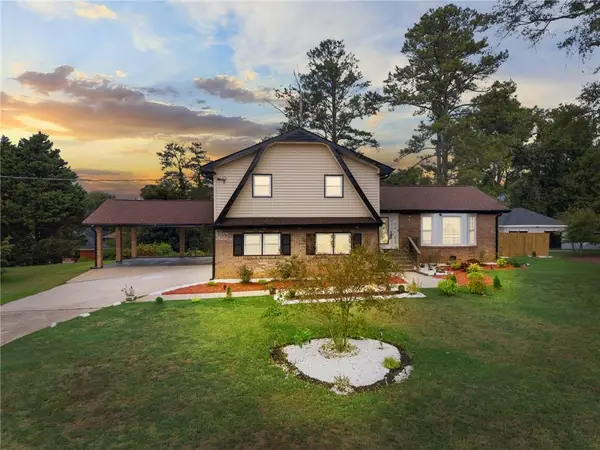 $359,000Active4 beds 3 baths2,174 sq. ft.
5083 Flakes Mill Road, Ellenwood, GA 30294
MLS# 7845005Listed by: REMAX CENTER - New
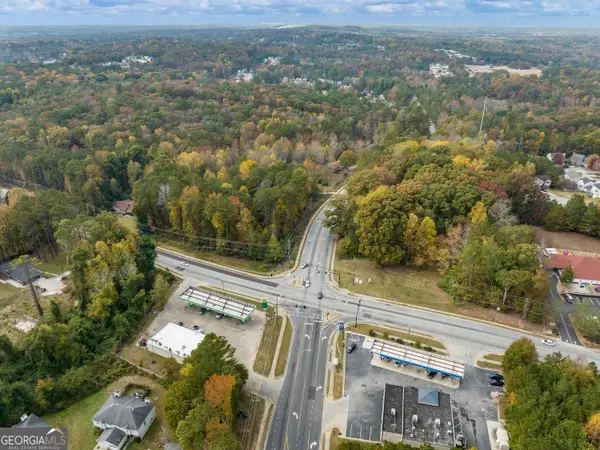 $657,900Active21.93 Acres
3825 Panthersville Road, Ellenwood, GA 30294
MLS# 10853768Listed by: Keller Williams Realty Atl. Partners - New
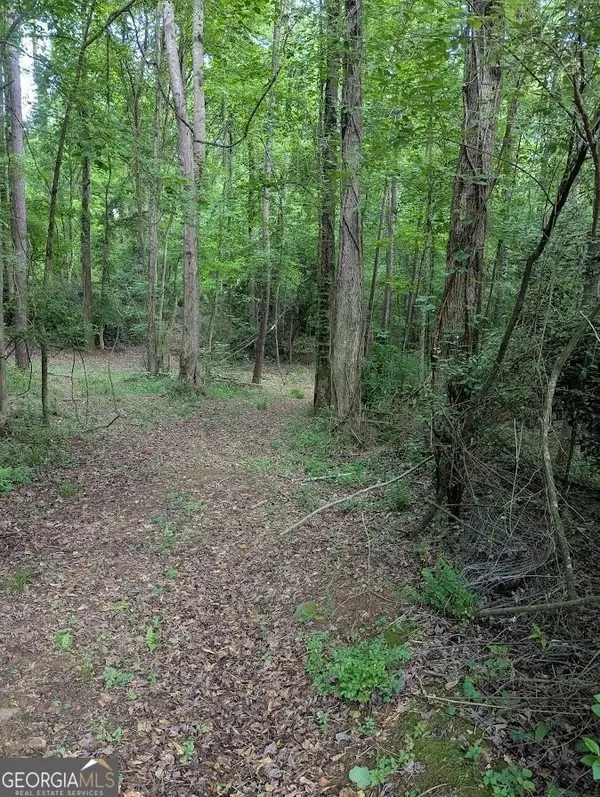 $125,000Active4.2 Acres
2773 River Road, Ellenwood, GA 30294
MLS# 10853774Listed by: Keller Williams Realty Atl. Partners - New
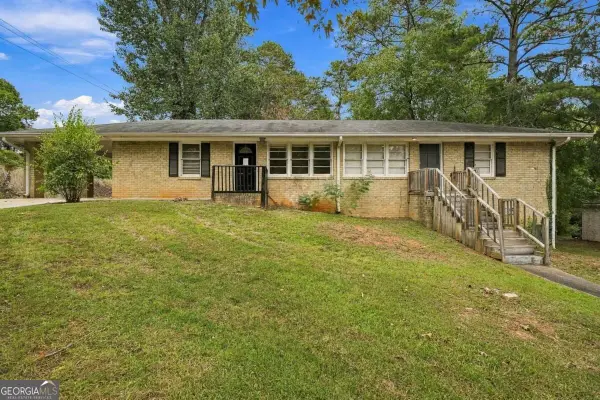 $259,000Active-- beds -- baths
4374 Lincoln Jones Road, Ellenwood, GA 30294
MLS# 10853362Listed by: Cornerstone Real Estate Partners - New
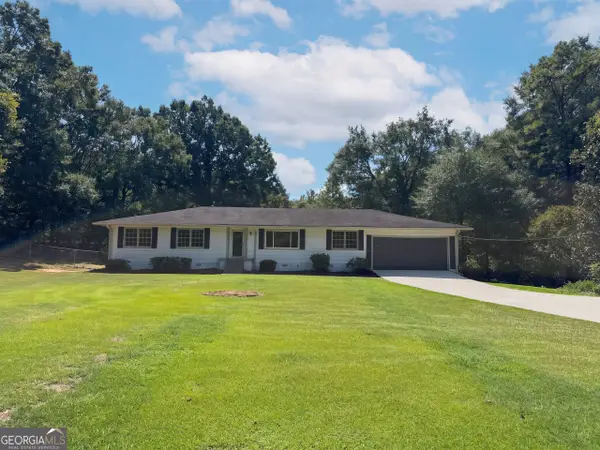 $286,000Active3 beds 3 baths2,082 sq. ft.
3089 Linecrest Road, Ellenwood, GA 30294
MLS# 10853115Listed by: Opendoor Brokerage - New
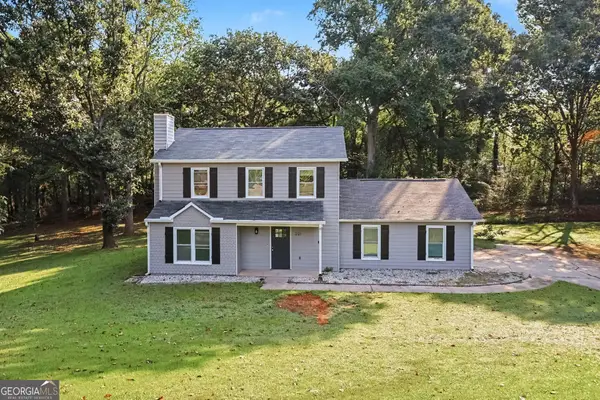 $287,000Active3 beds 3 baths1,858 sq. ft.
221 Lariat Lane, Ellenwood, GA 30294
MLS# 10852801Listed by: Mark Spain Real Estate - New
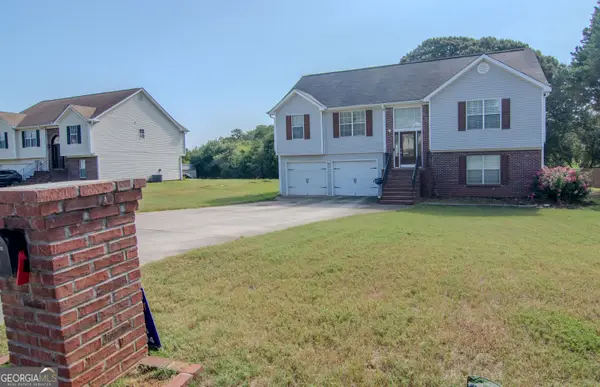 $318,000Active4 beds 3 baths
4778 Clayton Crossing Lane, Ellenwood, GA 30294
MLS# 10852776Listed by: Tops Choice Realty


Protect your home and budget from life's surprises with an Assurant Home Warranty, backed by a partner that supports you through every step of homeownership. Explore Plans.
© 2023 - 2026 ERA Franchise Systems LLC. All rights reserved. ERA Franchise Systems LLC fully supports the principles of the Fair Housing Act and the Equal Opportunity Act. ERA, ERA Real Estate powered, and their respective logos are registered service marks of ERA Franchise Systems LLC. Each office is independently owned and operated.