
4351 Trake Way, Ellenwood, GA 30294
Local realty services provided by:ERA Towne Square Realty, Inc.
4351 Trake Way,Ellenwood, GA 30294
$305,000
- 4 Beds
- 3 Baths
- 2,229 sq. ft.
- Single family
- Active
Listed by: leiming zhang
Office: vistaray usa, inc.
MLS#:7845668
Source:FIRSTMLS
Price summary
- Price:$305,000
- Price per sq. ft.:$136.83
About this home
Welcome to this inviting home in Ellenwood! Featuring a spacious kitchen with solid surface countertops, ample cabinetry, and an open layout ideal for everyday living. The primary suite offers a separate soaking tub and shower for added comfort. Enjoy a functional layout, attractive exterior, and comfortable living spaces. Don't miss this opportunity!
Contact an agent
Home facts
- Year built:2019
- Subdivision & Development:Lombard Estates
- Listing ID #:7845668
- Updated:November 12, 2026 at 03:13 PM
Rooms and interior
- Bedrooms:4
- Total bathrooms:3
- Full bathrooms:2
- Half bathrooms:1
- Flooring:Carpet, Hardwood
- Dining Description:Open Concept
- Bathrooms Description:Separate Tub/Shower
- Kitchen Description:Cabinets Stain, Kitchen Island, Pantry, Solid Surface Counters
- Living area:2,229 sq. ft.
Heating and cooling
- Cooling:Central Air
- Heating:Forced Air
- Central air:Yes
Structure and exterior
- Roof:Composition
- Year built:2019
- Building area:2,229 sq. ft.
- Lot area:0.72 Acres
- Lot Features:Level
- Architectural Style:Traditional
- Construction Materials:Brick Front, Vinyl Siding
- Exterior Features:Patio
- Levels:2 Story
Schools
- High school:Martin Luther King Jr
- Middle school:Salem
- Elementary school:Chapel Hill - Dekalb
Utilities
- Water:Public, Water Available
- Sewer:Public Sewer, Sewer Available
Finances and disclosures
- Price:$305,000
- Price per sq. ft.:$136.83
- Tax amount:$5,276 (2025)
Features and amenities
- Amenities:High Ceilings 9 ft Main
Parking
- Parking description:Garage, Garage Faces Front
- Garage spaces:2
 Listings identified with the FMLS IDX logo come from FMLS and are held by brokerage firms other than the owner of this website. The listing brokerage is identified in any listing details. Information is deemed reliable but is not guaranteed. If you believe any FMLS listing contains material that infringes your copyrighted work please click here (https://www.fmls.com/dmca) to review our DMCA policy and learn how to submit a takedown request. ©2026 First Multiple Listing Service, Inc.
New listings near 4351 Trake Way
- Coming Soon
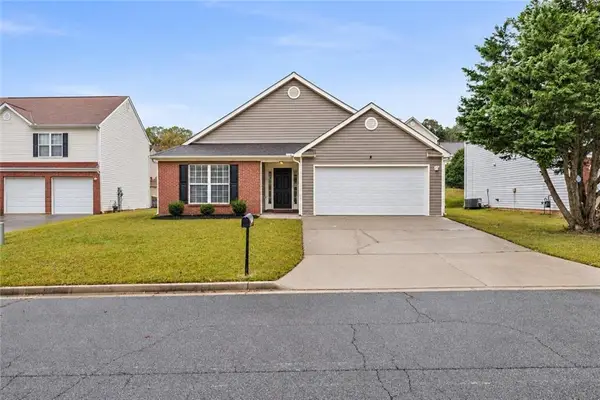 $270,000Coming Soon4 beds 2 baths1,584 sq. ft.
2839 Amerson Trail, Ellenwood, GA 30294
MLS# 7864515Listed by: KELLER WILLIAMS REALTY ATL PARTNERS - New
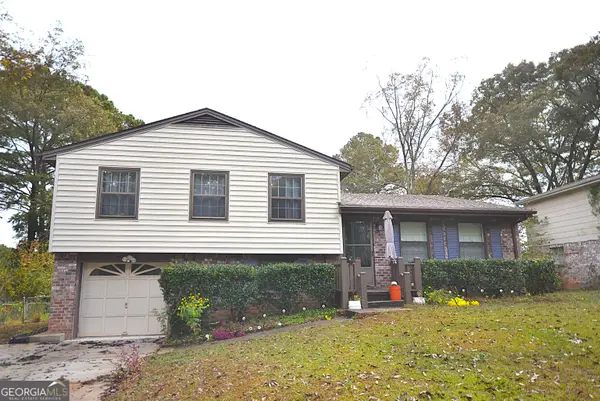 $225,000Active3 beds 2 baths1,201 sq. ft.
5730 Wesson Drive, Ellenwood, GA 30294
MLS# 10887832Listed by: JQRH Property Management, LLC - New
 $149,900Active2 beds 1 baths988 sq. ft.
5100 Highway 42, Ellenwood, GA 30294
MLS# 7865967Listed by: JQRH PROPERTY MANAGEMENT, , LLC. - New
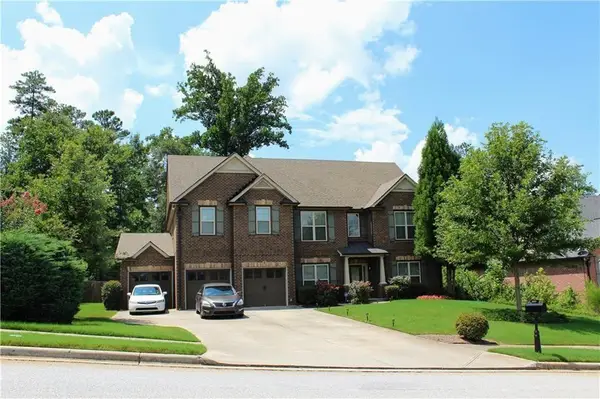 $650,000Active7 beds 5 baths6,026 sq. ft.
4660 Lake Hill Trail, Ellenwood, GA 30294
MLS# 7865462Listed by: KELLER WILLIAMS NORTH ATLANTA - New
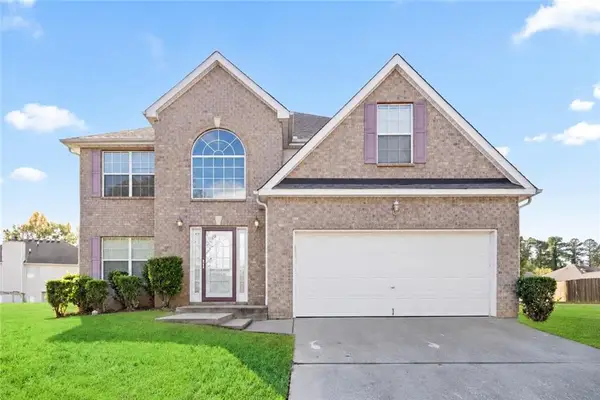 $335,000Active4 beds 3 baths2,818 sq. ft.
3073 Prairie Rose Lane, Ellenwood, GA 30294
MLS# 7865034Listed by: HOMESMART - New
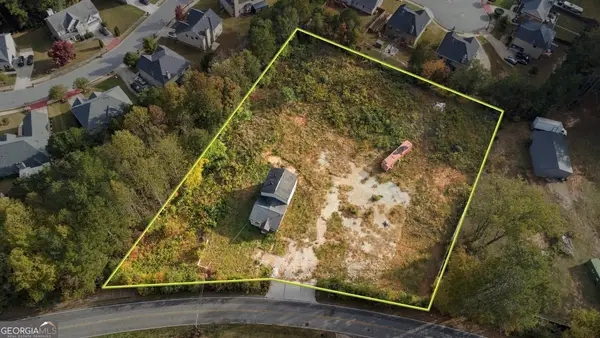 $70,000Active1 Acres
4146 Grant Road, Ellenwood, GA 30294
MLS# 10886064Listed by: Your Home Sold Guaranteed Realty HOR - New
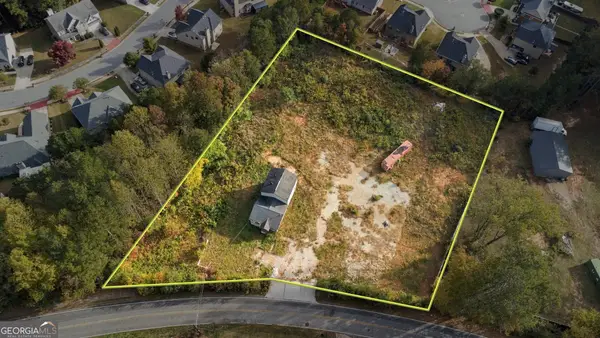 $55,000Active0.54 Acres
4154 Grant Road, Ellenwood, GA 30294
MLS# 10886060Listed by: Your Home Sold Guaranteed Realty HOR - New
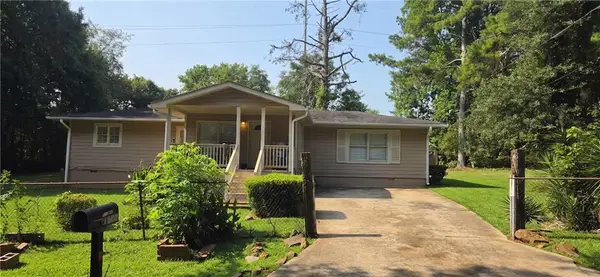 $123,750Active3 beds 1 baths1,220 sq. ft.
2933 Coffer Drive, Ellenwood, GA 30294
MLS# 7864332Listed by: EXP REALTY, LLC. - New
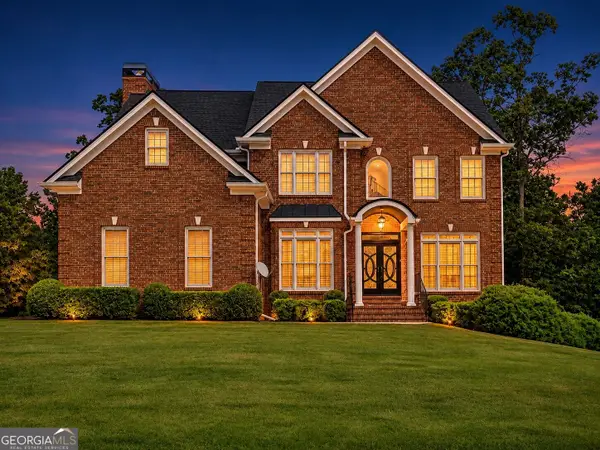 $589,900Active4 beds 3 baths3,020 sq. ft.
144 Chapel Ridge Drive, Ellenwood, GA 30294
MLS# 10885207Listed by: First United Realty, Inc.


Protect your home and budget from life's surprises with an Assurant Home Warranty, backed by a partner that supports you through every step of homeownership. Explore Plans.
© 2023 - 2026 ERA Franchise Systems LLC. All rights reserved. ERA Franchise Systems LLC fully supports the principles of the Fair Housing Act and the Equal Opportunity Act. ERA, ERA Real Estate powered, and their respective logos are registered service marks of ERA Franchise Systems LLC. Each office is independently owned and operated.