
5730 Wesson Drive, Ellenwood, GA 30294
Local realty services provided by:ERA Sunrise Realty
5730 Wesson Drive,Ellenwood, GA 30294
$225,000
- 3 Beds
- 2 Baths
- 1,201 sq. ft.
- Single family
- Active
Listed by: phuongthao lam
Office: jqrh property management, llc
MLS#:10887832
Source:METROMLS
Price summary
- Price:$225,000
- Price per sq. ft.:$187.34
About this home
Welcome to this well-maintained split level home in an established neighborhood. Conveniently located just minutes from major highways and shopping centers, this home offers both comfort and accessibility. Recent updates include newer laminated flooring throughout, a new water heater, newly paved and extended driveway. Enjoy the covered back deck overlooking a spacious backyard, perfect for gardening, outdoor entertaining and family gatherings. With the right offer, all furniture may be included, making this home an even more attractive opportunity!
Contact an agent
Home facts
- Year built:1975
- Subdivision & Development:Springfield
- Listing ID #:10887832
- Updated:November 11, 2026 at 12:41 PM
Rooms and interior
- Bedrooms:3
- Total bathrooms:2
- Full bathrooms:2
- Flooring:Laminate, Tile
- Kitchen Description:Dishwasher, Oven/Range (Combo), Refrigerator
- Basement Description:Partial
- Living area:1,201 sq. ft.
Heating and cooling
- Cooling:Central Air, Electric
- Heating:Electric
- Central air:Yes
Structure and exterior
- Roof:Composition
- Year built:1975
- Building area:1,201 sq. ft.
- Lot area:0.3 Acres
- Architectural Style:Traditional
- Exterior Features:Deck
- Foundation Description:Block
- Levels:Multi/Split
Schools
- High school:Morrow
- Middle school:Morrow
- Elementary school:Marshall Elementary School
Utilities
- Water:Public, Water Available
- Sewer:Public Sewer, Sewer Available
Finances and disclosures
- Price:$225,000
- Price per sq. ft.:$187.34
- Tax amount:$1,032 (2026)
Features and amenities
- Appliances:Dishwasher, Dryer, Electric Water Heater, Oven/Range (Combo), Refrigerator, Washer
- Laundry features:Dryer, In Basement, Washer
- Amenities:Electric Water Heater
Parking
- Total parking spaces:1
- Parking description:Attached, Garage, Parking Pad
- Garage:Yes
 2026 Georgia MLS. All rights reserved. Information Deem Reliable But Not Guaranteed November 11, 2026
New listings near 5730 Wesson Drive
- Coming Soon
 $270,000Coming Soon4 beds 2 baths1,584 sq. ft.
2839 Amerson Trail, Ellenwood, GA 30294
MLS# 10886732Listed by: Keller Williams Realty Atl. Partners - New
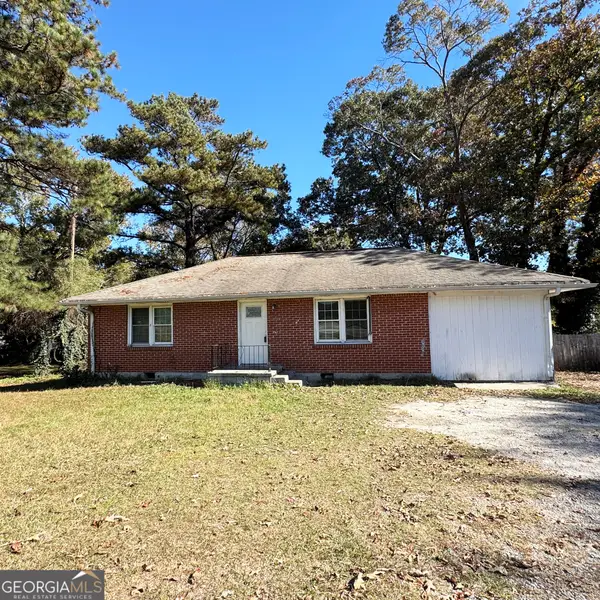 $149,900Active2 beds 1 baths988 sq. ft.
5100 Highway 42, Ellenwood, GA 30294
MLS# 10887467Listed by: JQRH Property Management, LLC - New
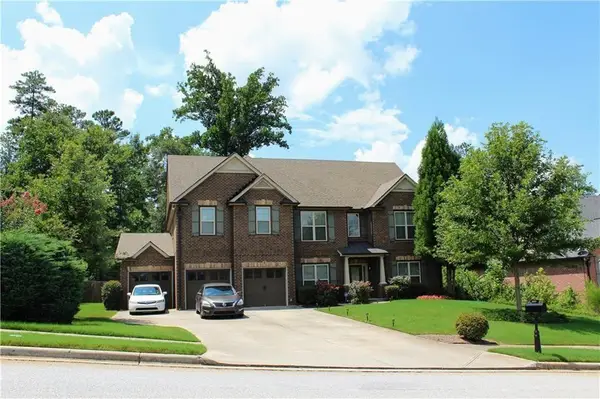 $650,000Active7 beds 5 baths6,026 sq. ft.
4660 Lake Hill Trail, Ellenwood, GA 30294
MLS# 7865462Listed by: KELLER WILLIAMS NORTH ATLANTA - New
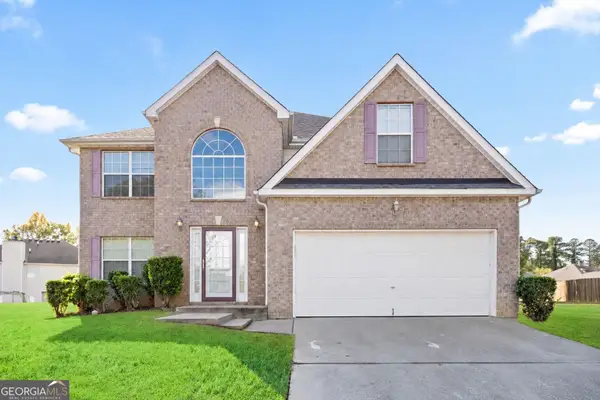 $335,000Active4 beds 3 baths2,818 sq. ft.
3073 Prairie Rose Lane, Ellenwood, GA 30294
MLS# 10886723Listed by: HomeSmart - New
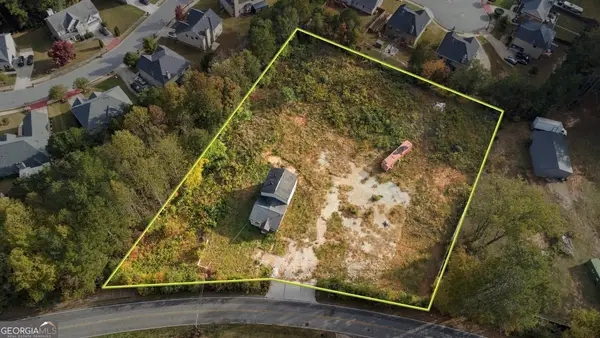 $70,000Active1 Acres
4146 Grant Road, Ellenwood, GA 30294
MLS# 10886064Listed by: Your Home Sold Guaranteed Realty HOR - New
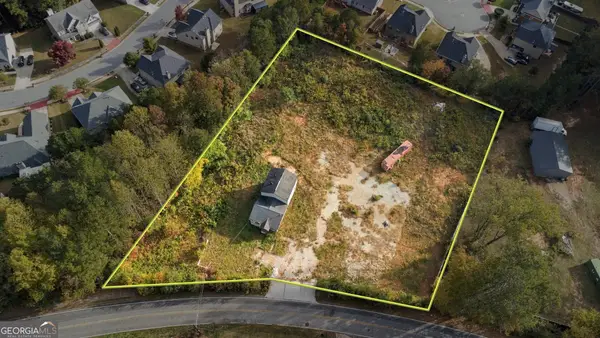 $55,000Active0.54 Acres
4154 Grant Road, Ellenwood, GA 30294
MLS# 10886060Listed by: Your Home Sold Guaranteed Realty HOR - New
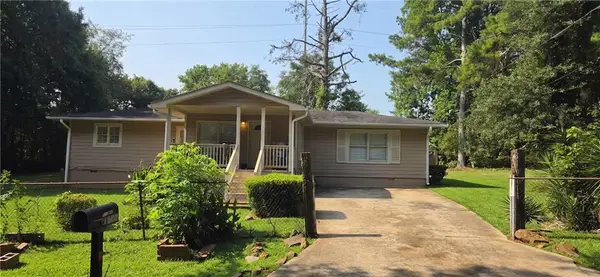 $123,750Active3 beds 1 baths1,220 sq. ft.
2933 Coffer Drive, Ellenwood, GA 30294
MLS# 7864332Listed by: EXP REALTY, LLC. - New
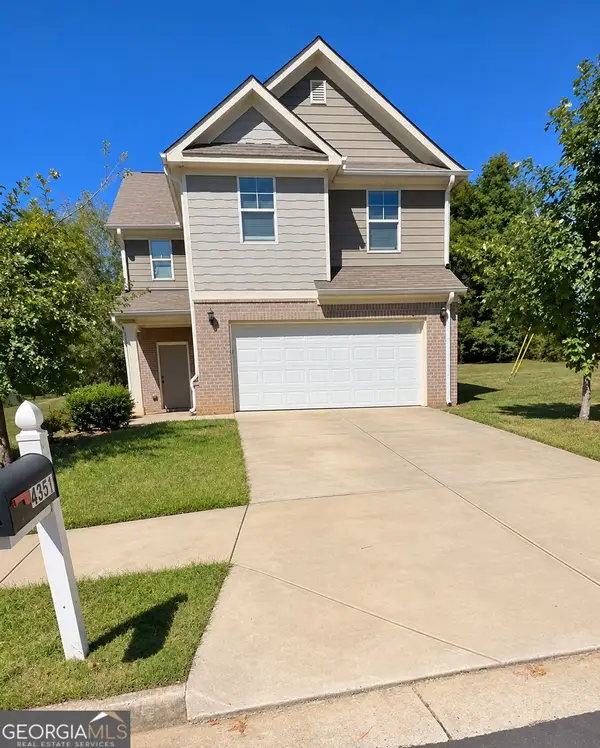 $305,000Active4 beds 3 baths2,229 sq. ft.
4351 Trake Way, Ellenwood, GA 30294
MLS# 10884382Listed by: Vistaray USA Inc - New
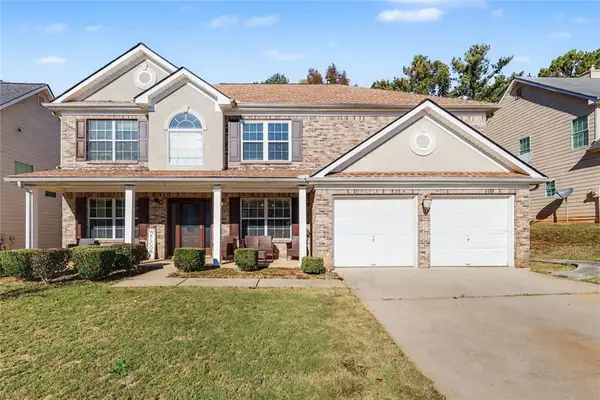 $310,000Active4 beds 3 baths2,806 sq. ft.
3316 Hershey Drive, Ellenwood, GA 30294
MLS# 7862968Listed by: START TO SOLD REALTY, LLC


Protect your home and budget from life's surprises with an Assurant Home Warranty, backed by a partner that supports you through every step of homeownership. Explore Plans.
© 2023 - 2026 ERA Franchise Systems LLC. All rights reserved. ERA Franchise Systems LLC fully supports the principles of the Fair Housing Act and the Equal Opportunity Act. ERA, ERA Real Estate powered, and their respective logos are registered service marks of ERA Franchise Systems LLC. Each office is independently owned and operated.