
5807 Cobbrook Drive, Ellenwood, GA 30294
Local realty services provided by:ERA Sunrise Realty
5807 Cobbrook Drive,Ellenwood, GA 30294
$240,000
- 3 Beds
- 3 Baths
- 1,851 sq. ft.
- Single family
- Active
Listed by: tanya pickens, lance stadler
Office: opendoor brokerage
MLS#:10867357
Source:METROMLS
Price summary
- Price:$240,000
- Price per sq. ft.:$129.66
About this home
INCREDIBLE BUYER INCENTIVES: $3,000 MORTGAGE CONCESSION. Opendoor Home Loans will contribute up to $3,000 towards a permanent interest rate buy-down if you finance with Opendoor Home Loans LLC. Set in the Springfield subdivision, 5807 Cobbrook Dr, Ellenwood GA 30294 is a 1,601-square-foot home built in 1976 and renovated in 2026. Outside, the property showcases a new roof and fresh exterior paint, alongside an attached garage and a carport to accommodate vehicle parking and storage needs. Inside this Ellenwood home, fresh interior paint and new flooring throughout the home create a cohesive finish, accompanied by a dedicated laundry room that keeps household chores organized. The kitchen is appointed with quartz countertops and new stainless steel appliances, providing a fresh setup for cooking and meal prep. In the back yard, a covered patio provides a shaded outdoor retreat to unwind. Complete 2026 renovations bring updated finishes and peace of mind to this home. Included 100-Day Home Warranty with buyer activation...
Contact an agent
Home facts
- Year built:1976
- Subdivision & Development:SPRINGFIELD
- Listing ID #:10867357
- Updated:October 06, 2026 at 04:25 AM
Rooms and interior
- Bedrooms:3
- Total bathrooms:3
- Full bathrooms:2
- Half bathrooms:1
- Flooring:Carpet, Laminate, Tile, Vinyl
- Kitchen Description:Dishwasher, Oven/Range (Combo)
- Basement Description:Finished
- Living area:1,851 sq. ft.
Heating and cooling
- Cooling:Central Air
- Heating:Central, Natural Gas
- Central air:Yes
Structure and exterior
- Roof:Composition
- Year built:1976
- Building area:1,851 sq. ft.
- Lot area:0.37 Acres
- Lot Features:Corner Lot
- Construction Materials:Brick, Vinyl Siding
- Levels:2 Story
Schools
- High school:Morrow
- Middle school:Morrow
- Elementary school:Marshall Elementary School
Utilities
- Water:Public, Water Available
- Sewer:Public Sewer, Sewer Available
Finances and disclosures
- Price:$240,000
- Price per sq. ft.:$129.66
- Tax amount:$4,125 (2026)
Features and amenities
- Appliances:Dishwasher, Oven/Range (Combo)
- Laundry features:In Basement
Parking
- Total parking spaces:1
- Parking description:Attached, Garage
- Garage:Yes
 2026 Georgia MLS. All rights reserved. Information Deem Reliable But Not Guaranteed October 6, 2026
New listings near 5807 Cobbrook Drive
- Coming Soon
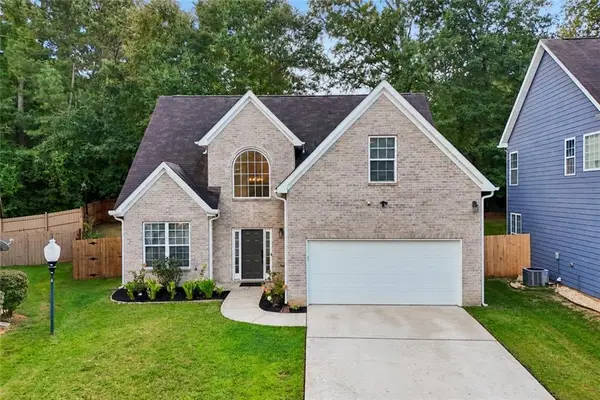 $350,000Coming Soon4 beds 3 baths2,354 sq. ft.
2765 Bench Circle, Ellenwood, GA 30294
MLS# 7849103Listed by: BOLST - Coming Soon
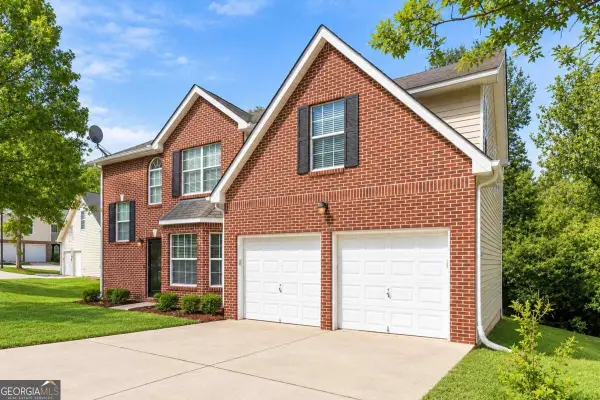 $285,000Coming Soon4 beds 3 baths1,940 sq. ft.
2608 Micah Drive, Ellenwood, GA 30294
MLS# 10856669Listed by: AXEN Realty - Coming Soon
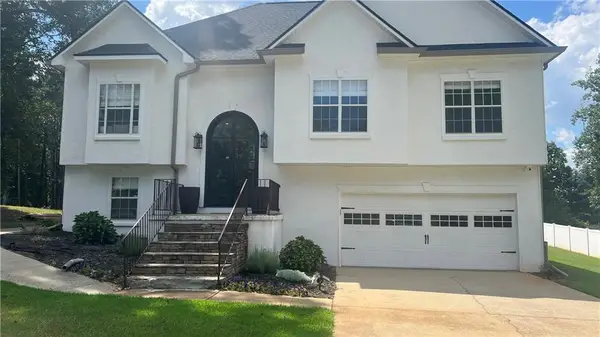 $375,000Coming Soon4 beds 3 baths2,406 sq. ft.
136 Huntcliff Trail, Ellenwood, GA 30294
MLS# 7835779Listed by: KELLER WILLIAMS RLTY, FIRST ATLANTA - New
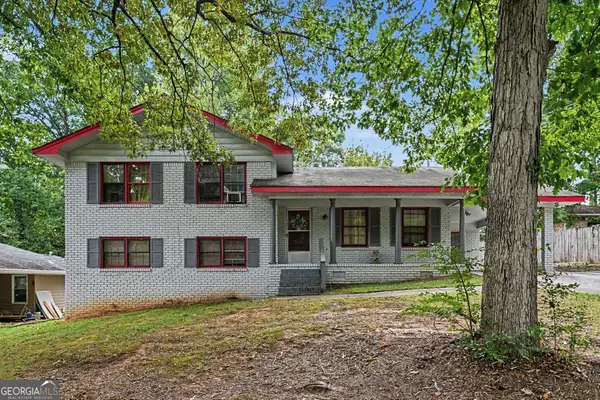 $290,000Active4 beds 3 baths1,728 sq. ft.
3634 Telstar Drive, Ellenwood, GA 30294
MLS# 10867396Listed by: Mark Spain Real Estate - New
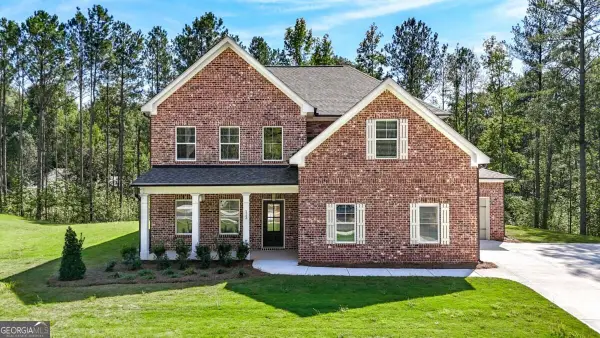 $580,250Active5 beds 3 baths2,726 sq. ft.
113 Southview Drive, Ellenwood, GA 30294
MLS# 10867172Listed by: Keller Williams Realty - New
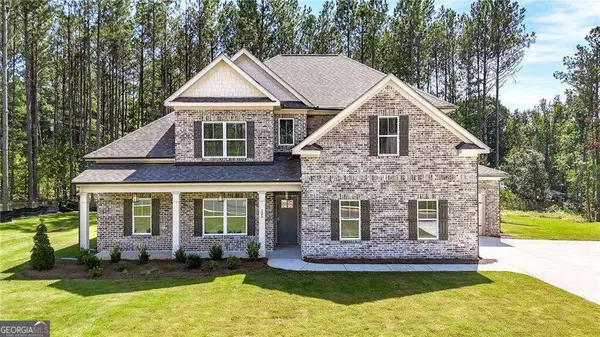 $573,535Active4 beds 4 baths2,800 sq. ft.
105 Southview Drive, Ellenwood, GA 30294
MLS# 10867203Listed by: Keller Williams Realty - New
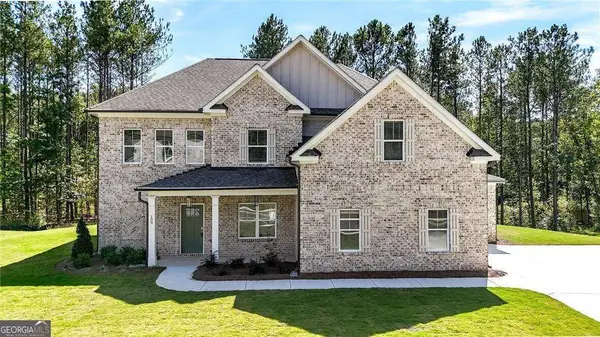 $594,625Active5 beds 4 baths2,980 sq. ft.
109 Southveiw Drive, Ellenwood, GA 30294
MLS# 10867247Listed by: Keller Williams Realty - New
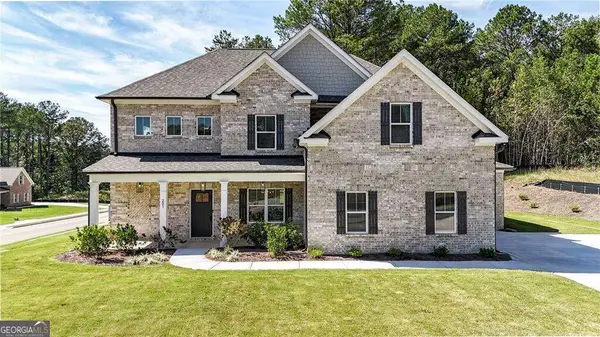 $624,750Active4 beds 4 baths2,980 sq. ft.
201 Tempo Circle, Ellenwood, GA 30294
MLS# 10867275Listed by: Keller Williams Realty - New
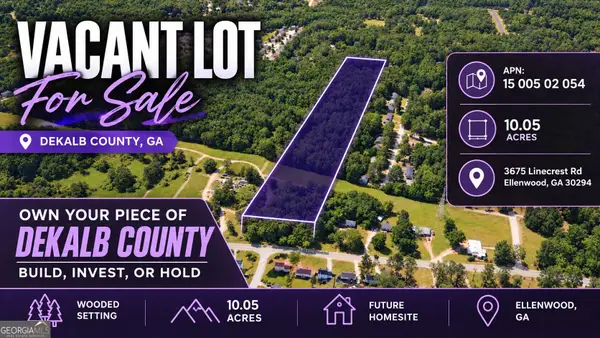 $175,000Active10.05 Acres
3675 Linecrest Road, Ellenwood, GA 30294
MLS# 10866814Listed by: Coldwell Banker Kinard Realty


Protect your home and budget from life's surprises with an Assurant Home Warranty, backed by a partner that supports you through every step of homeownership. Explore Plans.
© 2023 - 2026 ERA Franchise Systems LLC. All rights reserved. ERA Franchise Systems LLC fully supports the principles of the Fair Housing Act and the Equal Opportunity Act. ERA, ERA Real Estate powered, and their respective logos are registered service marks of ERA Franchise Systems LLC. Each office is independently owned and operated.