
110 Hickory Hills Road, Ellijay, GA 30540
Local realty services provided by:ERA Sunrise Realty
110 Hickory Hills Road,Ellijay, GA 30540
$419,997
- 3 Beds
- 2 Baths
- 1,400 sq. ft.
- Single family
- Active
Listed by: teesha morgan
Office: re/max town and country
MLS#:7829985
Source:FIRSTMLS
Price summary
- Price:$419,997
- Price per sq. ft.:$300
About this home
Welcome to 110 Hickory Hills Rd in Ellijay, GA, where peaceful North Georgia living meets space, privacy, and room to enjoy it all! Situated on a generous 3.1-acre homesite, this inviting property offers the perfect blend of comfortable living and versatile outdoor space. The home features 3 bedrooms, 2 full bathrooms, and approximately 1,400 square feet of living space, along with a 1,400-square-foot unfinished basement offering endless possibilities for storage, hobbies, recreation, or future expansion. The main living area features a warm wood-burning fireplace, creating a welcoming gathering space. Fresh interior and exterior paint gives the home a clean, refreshed feel, while the new roof installed in 2026 provides added peace of mind. Step outside to enjoy the deck and pool-perfect for relaxing, entertaining, and making the most of the beautiful North Georgia setting. For those who need extra workspace, the detached workshop is a standout feature, offering electricity along with heating and air conditioning. Whether you need a space for hobbies, projects, equipment, storage, or a home workshop, this versatile building provides plenty of options. A 12x28 carport adds convenient covered parking and additional flexibility. With 3.1 acres to spread out and enjoy, this property offers plenty of room for outdoor activities, gardening, recreation, or simply enjoying the privacy of your own North Georgia retreat. Conveniently located near Ellijay's shopping, dining, recreation, and downtown charm, 110 Hickory Hills Rd offers the opportunity to enjoy a peaceful setting without giving up convenience. Whether you're looking for a full-time residence, weekend getaway, or a property with room for hobbies and projects, this one is ready to welcome you home!...
Contact an agent
Home facts
- Year built:1999
- Subdivision & Development:None
- Listing ID #:7829985
- Updated:September 06, 2026 at 01:27 PM
Rooms and interior
- Bedrooms:3
- Total bathrooms:2
- Full bathrooms:2
- Flooring:Hardwood
- Dining Description:Open Concept
- Kitchen Description:Dishwasher, Electric Cooktop, Refrigerator, Stone Counters
- Bedroom Description:Master on Main
- Basement Description:Exterior Entry, Full, Unfinished
- Living area:1,400 sq. ft.
Heating and cooling
- Cooling:Central Air
- Heating:Central
- Central air:Yes
Structure and exterior
- Roof:Composition
- Year built:1999
- Building area:1,400 sq. ft.
- Lot area:3.1 Acres
- Lot Features:Back Yard, Private, Wooded
- Architectural Style:Modular
- Construction Materials:Log
- Exterior Features:Covered, Deck, Front Porch, Private Yard, Storage
- Levels:1 Story
Schools
- High school:Gilmer
- Middle school:Clear Creek
- Elementary school:Clear Creek - Gilmer
Utilities
- Water:Water Available, Well
- Sewer:Septic Tank
Finances and disclosures
- Price:$419,997
- Price per sq. ft.:$300
- Tax amount:$321 (2025)
Features and amenities
- Laundry features:Dryer, Washer
- Pool features:Above Ground, Private Pool
Parking
- Total parking spaces:4
- Parking description:1 Carport Space(s), Carport, Covered, Detached, Driveway
- Carport spaces:1
 Listings identified with the FMLS IDX logo come from FMLS and are held by brokerage firms other than the owner of this website. The listing brokerage is identified in any listing details. Information is deemed reliable but is not guaranteed. If you believe any FMLS listing contains material that infringes your copyrighted work please click here (https://www.fmls.com/dmca) to review our DMCA policy and learn how to submit a takedown request. ©2026 First Multiple Listing Service, Inc.
New listings near 110 Hickory Hills Road
- New
 $449,900Active4 beds 4 baths3,028 sq. ft.
14 Orlon Drive, Ellijay, GA 30540
MLS# 10840906Listed by: Coldwell Banker High Country - New
 $589,900Active3 beds 2 baths1,970 sq. ft.
778 Walnut Mountain Road, Ellijay, GA 30536
MLS# 7833335Listed by: HOMESMART - New
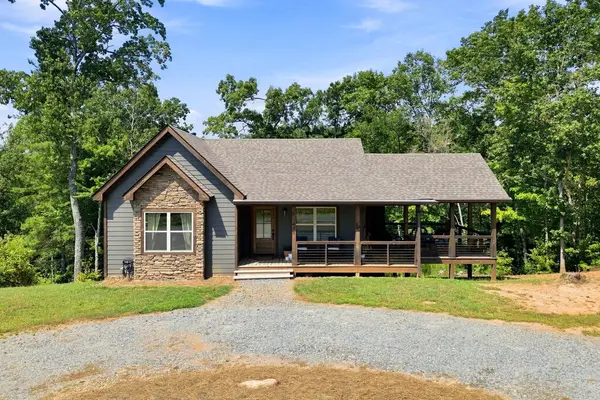 $378,710Active2 beds 1 baths969 sq. ft.
450 Jakes Landing Way, Ellijay, GA 30540
MLS# 435846Listed by: REMAX TOWN & COUNTRY - BR DOWNTOWN - New
 $55,000Active3.71 Acres
LOT 13 Shady Pine Trail, Ellijay, GA 30540
MLS# 10840844Listed by: JW Martin Real Estate LLC - New
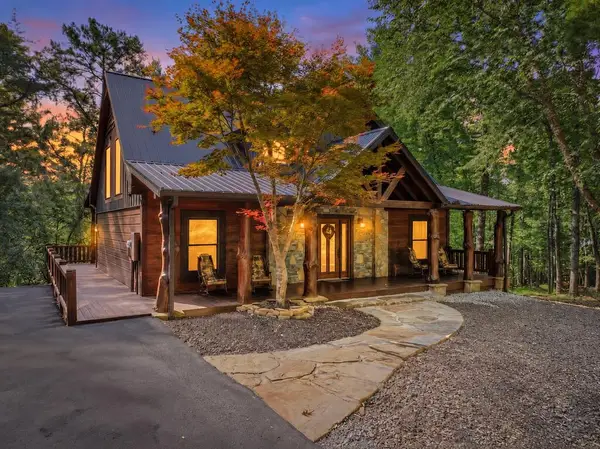 $899,000Active3 beds 3 baths3,200 sq. ft.
330 Seneca Drive, Ellijay, GA 30540
MLS# 435838Listed by: REMAX TOWN & COUNTRY THE CINDY WEST TEAM - New
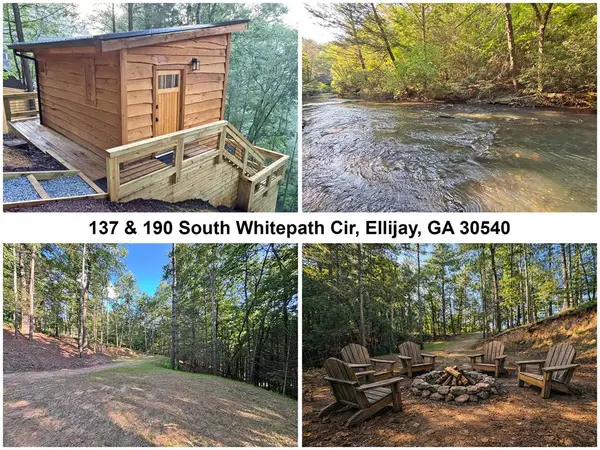 $184,995Active2.2 Acres
Lots2329 S Whitepath Circle, Ellijay, GA 30540
MLS# 435839Listed by: APPALACHIA LAND & HOMES - New
 $684,900Active3 beds 4 baths2,990 sq. ft.
35 Dora Lane, Ellijay, GA 30540
MLS# 10840540Listed by: RE/MAX Town & Country - New
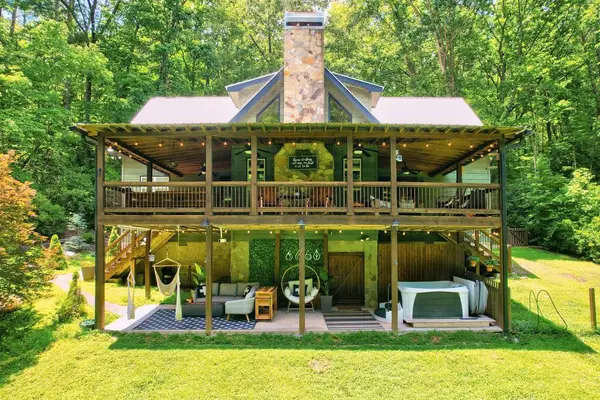 $695,000Active4 beds 3 baths
50 Trails End Ct, Ellijay, GA 30536
MLS# 435828Listed by: WILLOW & WEST - New
 $55,000Active0.41 Acres
34 Laurel Ridge Drive, Ellijay, GA 30536
MLS# 7832945Listed by: REALTY OF AMERICA, LLC - New
 $459,000Active3 beds 3 baths1,350 sq. ft.
152 Cherry Court, Ellijay, GA 30540
MLS# 7833023Listed by: CENTURY 21 RESULTS


Protect your home and budget from life's surprises with an Assurant Home Warranty, backed by a partner that supports you through every step of homeownership. Explore Plans.
© 2023 - 2026 ERA Franchise Systems LLC. All rights reserved. ERA Franchise Systems LLC fully supports the principles of the Fair Housing Act and the Equal Opportunity Act. ERA, ERA Real Estate powered, and their respective logos are registered service marks of ERA Franchise Systems LLC. Each office is independently owned and operated.