
141 Gallery Court, Ellijay, GA 30540
Local realty services provided by:ERA Kings Bay Realty
141 Gallery Court,Ellijay, GA 30540
$575,000
- 4 Beds
- 3 Baths
- 3,000 sq. ft.
- Single family
- Active
Listed by: cindy west
Office: re/max town & country
MLS#:10772474
Source:METROMLS
Price summary
- Price:$575,000
- Price per sq. ft.:$191.67
- Monthly HOA dues:$198
About this home
**Mountain Privacy, Resort Amenities & Income Potential!** Nestled on 2.76 private acres, this beautifully maintained cabin offers the perfect blend of rustic charm, modern convenience, and flexible living space. Soaring vaulted ceilings, a dramatic wall of windows, rich wood floors, and a cozy gas log fireplace create an inviting great room that opens to a spectacular screened porch with vaulted ceiling overlooking the peaceful wooded setting. The main level features two spacious en-suite bedrooms, including a luxurious primary suite with dual closets and a bath accented by copper sinks. The finished terrace level offers LVP flooring, an oversized family room, two additional bedrooms, full bath, and an enormous laundry/storage room, plus the potential for an easy in-law suite conversion. Enjoy outdoor living with a lower-level screened porch, fenced backyard ideal for pets, firepit area, usable walkable terrain, circle driveway, fiber internet, whole house generator, and two storage buildings/workshops-including a detached storage garage perfect for ATVs, kayaks, and mountain toys. Located in a highly sought-after river resort community with abundant amenities and short-term rentals permitted, this property is ideal as a full-time residence, vacation home, family retreat, or income-producing investment....
Contact an agent
Home facts
- Year built:2006
- Subdivision & Development:Coosawattee
- Listing ID #:10772474
- Updated:September 06, 2026 at 11:02 AM
Rooms and interior
- Bedrooms:4
- Total bathrooms:3
- Full bathrooms:3
- Flooring:Hardwood, Tile
- Kitchen Description:Dishwasher, Microwave, Oven/Range (Combo), Pantry, Refrigerator
- Bedroom Description:Master On Main Level
- Basement Description:Finished, Full
- Living area:3,000 sq. ft.
Heating and cooling
- Cooling:Ceiling Fan(s), Central Air, Heat Pump
- Heating:Electric, Heat Pump
- Central air:Yes
Structure and exterior
- Roof:Metal
- Year built:2006
- Building area:3,000 sq. ft.
- Lot area:2.76 Acres
- Lot Features:Sloped
- Architectural Style:Country/Rustic, Ranch
- Exterior Features:Deck/Patio, Screened
- Levels:2 Story
Schools
- High school:Gilmer
- Middle school:Clear Creek
- Elementary school:Other
Utilities
- Water:Public, Water Available
- Sewer:Septic Tank
Finances and disclosures
- Price:$575,000
- Price per sq. ft.:$191.67
- Tax amount:$3,432 (25)
Features and amenities
- Appliances:Dishwasher, Microwave, Oven/Range (Combo), Refrigerator
- Laundry features:Laundry
Parking
- Total parking spaces:1
- Parking description:Garage
- Garage:Yes
 2026 Georgia MLS. All rights reserved. Information Deem Reliable But Not Guaranteed September 6, 2026
New listings near 141 Gallery Court
- New
 $449,900Active4 beds 4 baths3,028 sq. ft.
14 Orlon Drive, Ellijay, GA 30540
MLS# 10840906Listed by: Coldwell Banker High Country - New
 $589,900Active3 beds 2 baths1,970 sq. ft.
778 Walnut Mountain Road, Ellijay, GA 30536
MLS# 7833335Listed by: HOMESMART - New
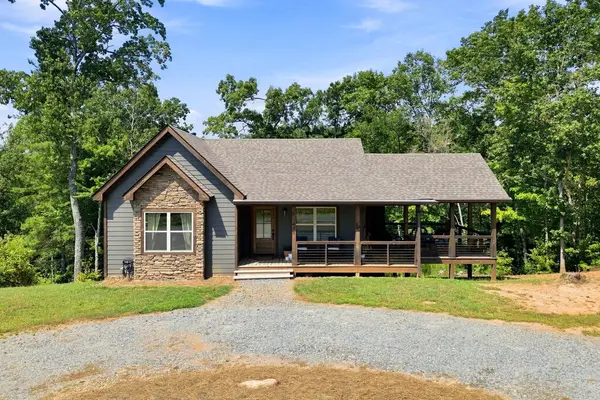 $378,710Active2 beds 1 baths969 sq. ft.
450 Jakes Landing Way, Ellijay, GA 30540
MLS# 435846Listed by: REMAX TOWN & COUNTRY - BR DOWNTOWN - New
 $55,000Active3.71 Acres
LOT 13 Shady Pine Trail, Ellijay, GA 30540
MLS# 10840844Listed by: JW Martin Real Estate LLC - New
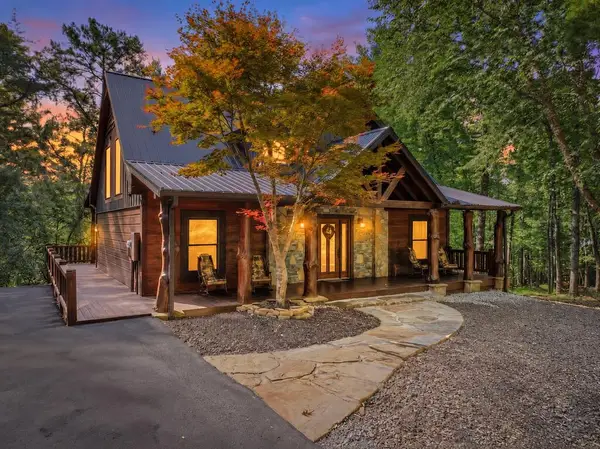 $899,000Active3 beds 3 baths3,200 sq. ft.
330 Seneca Drive, Ellijay, GA 30540
MLS# 435838Listed by: REMAX TOWN & COUNTRY THE CINDY WEST TEAM - New
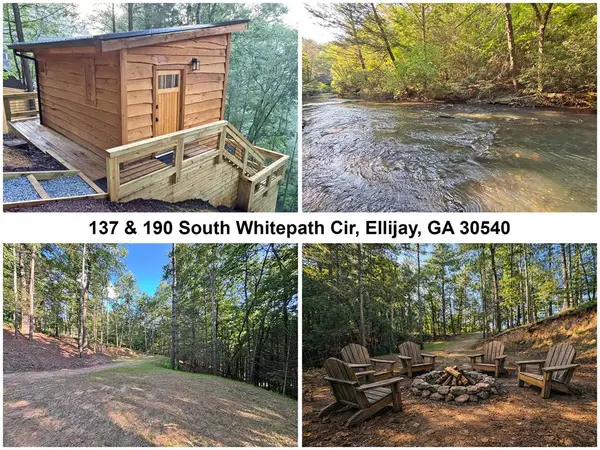 $184,995Active2.2 Acres
Lots2329 S Whitepath Circle, Ellijay, GA 30540
MLS# 435839Listed by: APPALACHIA LAND & HOMES - New
 $55,000Active0.41 Acres
34 Laurel Ridge Drive, Ellijay, GA 30536
MLS# 10840408Listed by: Realty of America - New
 $684,900Active3 beds 4 baths2,990 sq. ft.
35 Dora Lane, Ellijay, GA 30540
MLS# 10840540Listed by: RE/MAX Town & Country - New
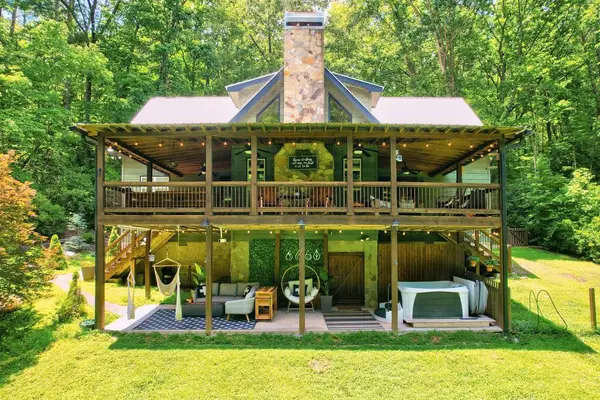 $695,000Active4 beds 3 baths
50 Trails End Ct, Ellijay, GA 30536
MLS# 435828Listed by: WILLOW & WEST - New
 $459,000Active3 beds 3 baths1,350 sq. ft.
152 Cherry Court, Ellijay, GA 30540
MLS# 7833023Listed by: CENTURY 21 RESULTS


Protect your home and budget from life's surprises with an Assurant Home Warranty, backed by a partner that supports you through every step of homeownership. Explore Plans.
© 2023 - 2026 ERA Franchise Systems LLC. All rights reserved. ERA Franchise Systems LLC fully supports the principles of the Fair Housing Act and the Equal Opportunity Act. ERA, ERA Real Estate powered, and their respective logos are registered service marks of ERA Franchise Systems LLC. Each office is independently owned and operated.