
180 Red Plum Drive, Ellijay, GA 30540
Local realty services provided by:ERA Sunrise Realty
Listed by: the welcome team, julia krusac
Office: remax town & country - ellijay
MLS#:435779
Source:NEG
Price summary
- Price:$665,000
- Price per sq. ft.:$285.65
About this home
Ready for your adventure lifestyle? This 2026 Barndominium-inspired custom home sits on 7 unrestricted acres with a small creek near Carters Lake boat ramp and hiking trails just 3 minutes away—perfect for boating, nature and all space for all your toys! Inside, enjoy easy main-level living with no steps, a primary suite on each level, two additional bedrooms, and a convenient laundry/mudroom off the kitchen. Solid cedar beams accent the vaulted great room and kitchen, while a wood-burning fireplace keeps mountain evenings cozy. A one-of-a-kind handcrafted wood island creates a stunning gathering spot. Outside, a circular drive offers tons of parking, plus a separate 3-bay garage/workshop for boats, vehicles and gear. Space, freedom and adventure—without sacrificing a beautiful home. Come see for yourself!
Contact an agent
Home facts
- Year built:2026
- Listing ID #:435779
- Updated:September 04, 2026 at 03:44 PM
Rooms and interior
- Bedrooms:4
- Total bathrooms:3
- Full bathrooms:3
- Kitchen Description:Dishwasher, Microwave, Range, Refrigerator
- Living area:2,328 sq. ft.
Heating and cooling
- Cooling:Electric
- Heating:Central
Structure and exterior
- Roof:Shingle
- Year built:2026
- Building area:2,328 sq. ft.
- Lot area:7 Acres
- Architectural Style:Contemporary, Cottage, Ranch
- Construction Materials:Composite, Concrete
- Exterior Features:Detached Workshop, Garden
Utilities
- Water:Private, Well
- Sewer:Septic Tank
Finances and disclosures
- Price:$665,000
- Price per sq. ft.:$285.65
Features and amenities
- Appliances:Dishwasher, Microwave, Range, Refrigerator
- Amenities:Cathedral Ceiling(s), Ceiling Fan(s), Pantry
Parking
- Parking description:Detached, Garage
- Garage spaces:3
New listings near 180 Red Plum Drive
- New
 $449,900Active4 beds 4 baths3,028 sq. ft.
14 Orlon Drive, Ellijay, GA 30540
MLS# 10840906Listed by: Coldwell Banker High Country
- New
 $589,900Active3 beds 2 baths1,970 sq. ft.
778 Walnut Mountain Road, Ellijay, GA 30536
MLS# 7833335Listed by: HOMESMART - New
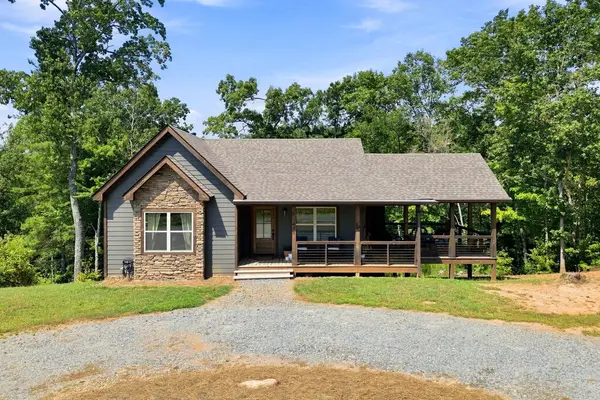 $378,710Active2 beds 1 baths969 sq. ft.
450 Jakes Landing Way, Ellijay, GA 30540
MLS# 435846Listed by: REMAX TOWN & COUNTRY - BR DOWNTOWN - New
 $55,000Active3.71 Acres
LOT 13 Shady Pine Trail, Ellijay, GA 30540
MLS# 10840844Listed by: JW Martin Real Estate LLC - New
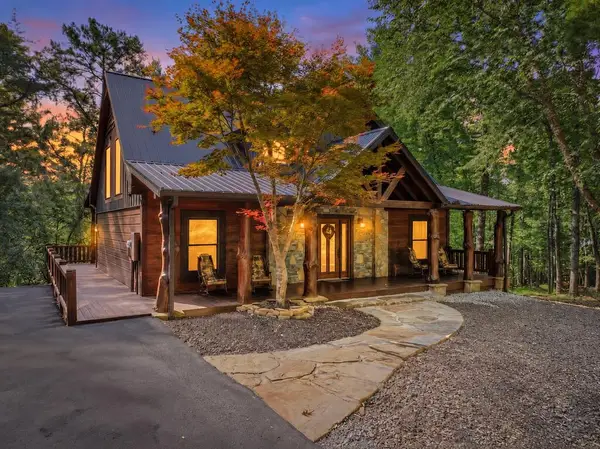 $899,000Active3 beds 3 baths3,200 sq. ft.
330 Seneca Drive, Ellijay, GA 30540
MLS# 435838Listed by: REMAX TOWN & COUNTRY THE CINDY WEST TEAM - New
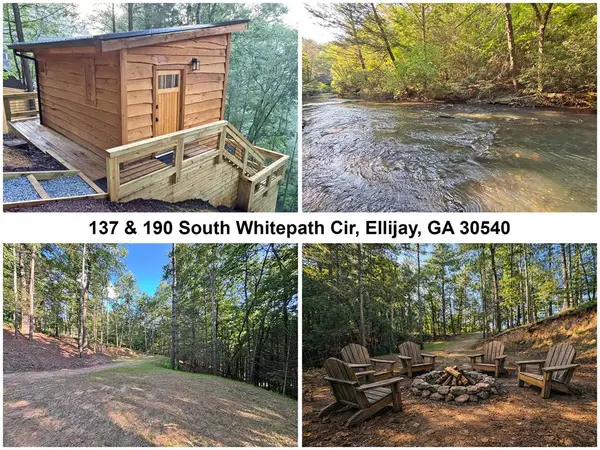 $184,995Active2.2 Acres
Lots2329 S Whitepath Circle, Ellijay, GA 30540
MLS# 435839Listed by: APPALACHIA LAND & HOMES - New
 $55,000Active0.41 Acres
34 Laurel Ridge Drive, Ellijay, GA 30536
MLS# 10840408Listed by: Realty of America - New
 $684,900Active3 beds 4 baths2,990 sq. ft.
35 Dora Lane, Ellijay, GA 30540
MLS# 10840540Listed by: RE/MAX Town & Country - New
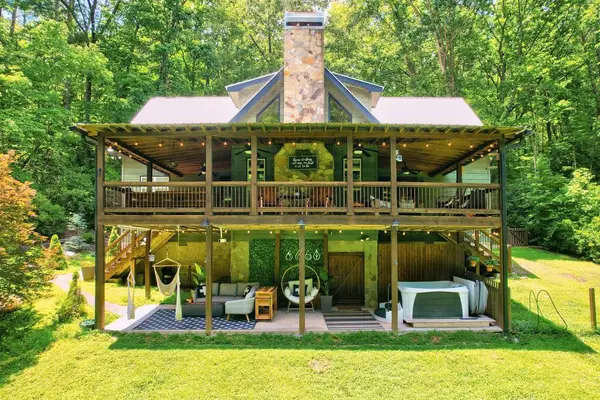 $695,000Active4 beds 3 baths
50 Trails End Ct, Ellijay, GA 30536
MLS# 435828Listed by: WILLOW & WEST - New
 $459,000Active3 beds 3 baths1,350 sq. ft.
152 Cherry Court, Ellijay, GA 30540
MLS# 7833023Listed by: CENTURY 21 RESULTS


Protect your home and budget from life's surprises with an Assurant Home Warranty, backed by a partner that supports you through every step of homeownership. Explore Plans.
© 2023 - 2026 ERA Franchise Systems LLC. All rights reserved. ERA Franchise Systems LLC fully supports the principles of the Fair Housing Act and the Equal Opportunity Act. ERA, ERA Real Estate powered, and their respective logos are registered service marks of ERA Franchise Systems LLC. Each office is independently owned and operated.