
230 High River Landing, Ellijay, GA 30540
Local realty services provided by:ERA Towne Square Realty, Inc.
230 High River Landing,Ellijay, GA 30540
$535,000
- 2 Beds
- 2 Baths
- 1,539 sq. ft.
- Single family
- Active
Listed by: keith burton
Office: bhgre metro brokers
MLS#:7832217
Source:FIRSTMLS
Price summary
- Price:$535,000
- Price per sq. ft.:$347.63
- Monthly HOA dues:$54.17
About this home
Wake up to year-round, long-range mountain views from this beautifully finished 2022 North Georgia mountain home in the gated High River community of Ellijay. Set on 3.36 acres, this 2-bedroom, 2-bath home offers easy one-level living, an open-concept floor plan, soaring ceilings, walls of windows, and abundant natural light that keeps the mountain scenery front and center. The spacious kitchen is designed for gathering with a large center island, stone countertops, gas range, true vent hood, farmhouse sink, and plenty of workspace. The adjoining dining area is surrounded by windows, while the great room features a stacked-stone fireplace perfect for cool North Georgia evenings. The owner’s suite offers its own mountain view along with a tiled walk-in shower, soaking tub, and walk-in closet. A generously sized second bedroom provides flexible space for guests, a home office, hobby room, or workout area. Step outside to the oversized back deck and take in the long-range views, or gather around the stone firepit and enjoy evenings in the mountains. A fenced side yard provides space for pets or play, while the stand-up crawl space offers additional storage. Located just minutes from Ellijay in the sought-after gated High River community with paved roads, a two-story clubhouse, and access to Mountaintown Creek. Short-term rentals are allowed, making this property an excellent option for a full-time residence, second home, vacation getaway, or North Georgia STR investment. Mountain views, modern finishes, acreage, one-level living, and STR flexibility—all wrapped into one move-in-ready Ellijay mountain home....
Contact an agent
Home facts
- Year built:2022
- Subdivision & Development:High River
- Listing ID #:7832217
- Updated:September 06, 2026 at 01:27 PM
Rooms and interior
- Bedrooms:2
- Total bathrooms:2
- Full bathrooms:2
- Flooring:Hardwood
- Dining Description:Open Concept
- Bathrooms Description:Double Vanity, Separate Tub/Shower, Soaking Tub
- Kitchen Description:Breakfast Bar, Cabinets Other, Country Kitchen, Dishwasher, Gas Range, Kitchen Island, Range Hood, Refrigerator
- Bedroom Description:Master on Main
- Living area:1,539 sq. ft.
Heating and cooling
- Cooling:Ceiling Fan(s)
- Heating:Central, Heat Pump
Structure and exterior
- Roof:Composition, Shingle
- Year built:2022
- Building area:1,539 sq. ft.
- Lot area:3.36 Acres
- Lot Features:Sloped
- Architectural Style:Craftsman
- Construction Materials:Frame, HardiPlank Type
- Exterior Features:Covered, Deck, Front Porch, Patio, Rain Gutters, Side Porch, Wrap Around
- Levels:1 Story
Schools
- High school:Gilmer
- Middle school:Clear Creek
- Elementary school:Mountain View - Gilmer
Utilities
- Water:Public, Water Available
- Sewer:Septic Tank
Finances and disclosures
- Price:$535,000
- Price per sq. ft.:$347.63
Features and amenities
- Laundry features:Dryer, Laundry Room, Washer
- Amenities:High Ceilings 9 ft Main
Parking
- Total parking spaces:3
- Parking description:Driveway, Parking Pad
 Listings identified with the FMLS IDX logo come from FMLS and are held by brokerage firms other than the owner of this website. The listing brokerage is identified in any listing details. Information is deemed reliable but is not guaranteed. If you believe any FMLS listing contains material that infringes your copyrighted work please click here (https://www.fmls.com/dmca) to review our DMCA policy and learn how to submit a takedown request. ©2026 First Multiple Listing Service, Inc.
New listings near 230 High River Landing
- New
 $449,900Active4 beds 4 baths3,028 sq. ft.
14 Orlon Drive, Ellijay, GA 30540
MLS# 10840906Listed by: Coldwell Banker High Country - New
 $589,900Active3 beds 2 baths1,970 sq. ft.
778 Walnut Mountain Road, Ellijay, GA 30536
MLS# 7833335Listed by: HOMESMART - New
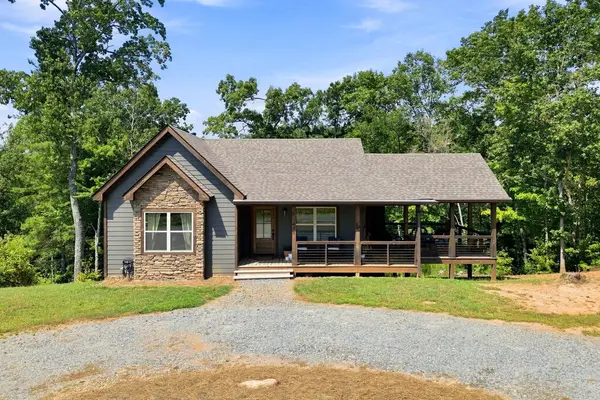 $378,710Active2 beds 1 baths969 sq. ft.
450 Jakes Landing Way, Ellijay, GA 30540
MLS# 435846Listed by: REMAX TOWN & COUNTRY - BR DOWNTOWN - New
 $55,000Active3.71 Acres
LOT 13 Shady Pine Trail, Ellijay, GA 30540
MLS# 10840844Listed by: JW Martin Real Estate LLC - New
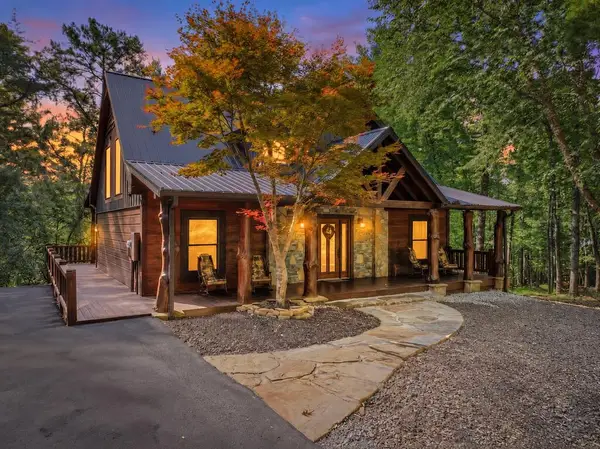 $899,000Active3 beds 3 baths3,200 sq. ft.
330 Seneca Drive, Ellijay, GA 30540
MLS# 435838Listed by: REMAX TOWN & COUNTRY THE CINDY WEST TEAM - New
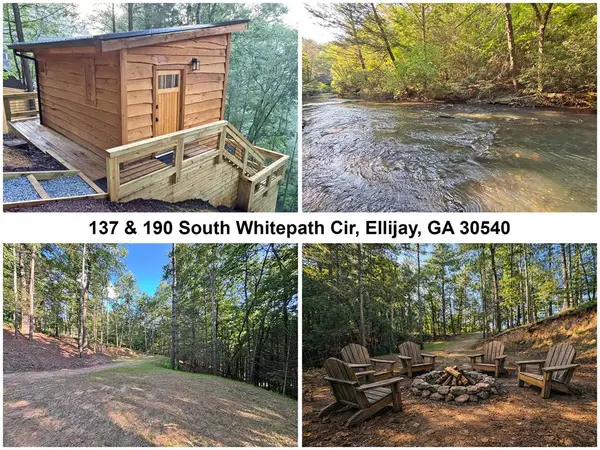 $184,995Active2.2 Acres
Lots2329 S Whitepath Circle, Ellijay, GA 30540
MLS# 435839Listed by: APPALACHIA LAND & HOMES - New
 $684,900Active3 beds 4 baths2,990 sq. ft.
35 Dora Lane, Ellijay, GA 30540
MLS# 10840540Listed by: RE/MAX Town & Country - New
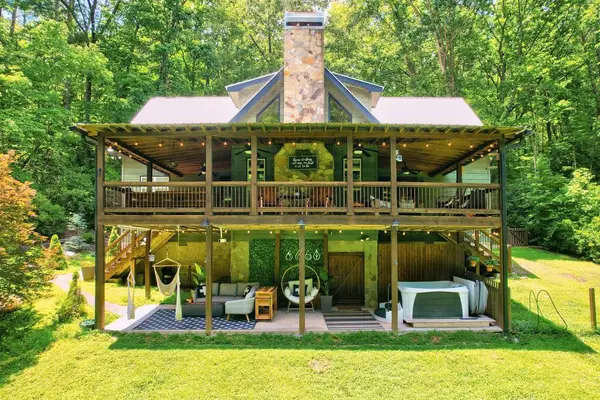 $695,000Active4 beds 3 baths
50 Trails End Ct, Ellijay, GA 30536
MLS# 435828Listed by: WILLOW & WEST - New
 $55,000Active0.41 Acres
34 Laurel Ridge Drive, Ellijay, GA 30536
MLS# 7832945Listed by: REALTY OF AMERICA, LLC - New
 $459,000Active3 beds 3 baths1,350 sq. ft.
152 Cherry Court, Ellijay, GA 30540
MLS# 7833023Listed by: CENTURY 21 RESULTS


Protect your home and budget from life's surprises with an Assurant Home Warranty, backed by a partner that supports you through every step of homeownership. Explore Plans.
© 2023 - 2026 ERA Franchise Systems LLC. All rights reserved. ERA Franchise Systems LLC fully supports the principles of the Fair Housing Act and the Equal Opportunity Act. ERA, ERA Real Estate powered, and their respective logos are registered service marks of ERA Franchise Systems LLC. Each office is independently owned and operated.