
241 Walnut Mountain Road, Ellijay, GA 30536
Local realty services provided by:ERA Towne Square Realty, Inc.
241 Walnut Mountain Road,Ellijay, GA 30536
$270,000
- 2 Beds
- 1 Baths
- - sq. ft.
- Single family
- Sold
Listed by: regina payne
Office: re/max town & country
MLS#:10772531
Source:METROMLS
Sorry, we are unable to map this address
Price summary
- Price:$270,000
- Monthly HOA dues:$243.08
About this home
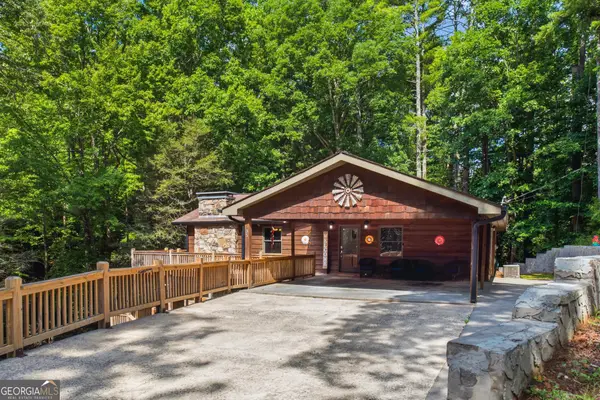
Discover the mountain lifestyle you've been dreaming of in this CHARMING 2-BEDROOM/1-BATH FURNISHED CABIN WITH A SEASONAL MOUNTAIN VIEW, LOFT FLEX SPACE, REAL ROCK FIREPLACE WITH A WOOD BURNING STOVE, AND OVER 2,200 SQ. FT. OF COMBINED LIVING AND EXPANSION POTENTIAL nestled in a desirable gated community. From the moment you arrive, you'll appreciate the inviting curb appeal with established landscaping accented by beautiful mountain laurel, ample upper and lower parking, and easy access to the home. The welcoming covered front porch sets the tone for cozy mountain living, leading into an open-concept living, dining, and kitchen area filled with warmth and character, featuring wood flooring throughout. The primary bedroom and a full bath are conveniently located on the main level, as well as a large screened in porch to enjoy the privacy and nature this property provides. An additional 1,144 sq. ft. unfinished basement, accessible from the exterior lower level, offers endless possibilities for a workshop, game room, fitness area, studio, storage, or future finished living space tailored to your needs, with a new wood burning stove which connects to the living room wood burning stove, and is also stubbed for a bathroom. Upstairs, the spacious loft flex area currently accommodates additional sleeping space alongside another bedroom area, making this cabin ideal for hosting family and guests. Thoughtfully maintained with a NEW ROOF AND NEW FURNACE, this property is perfect as a full-time residence, private mountain retreat, or income-producing vacation rental. This property includes an additional lot for more privacy and public water. Enjoy resort-style community amenities including a pool, lake access, clubhouse, tennis courts, and scenic hiking trails, all while being conveniently close to the shopping, dining, and charm of downtown Ellijay. (Only a few staging items not included)...
Contact an agent
Home facts
- Year built:1984
- Listing ID #:10772531
- Updated:July 21, 2026 at 06:43 AM
Rooms and interior
- Bedrooms:2
- Total bathrooms:1
- Full bathrooms:1
- Flooring:Hardwood
- Kitchen Description:Dishwasher, Oven/Range (Combo), Refrigerator
- Bedroom Description:Master On Main Level
- Basement Description:Full
Heating and cooling
- Cooling:Central Air, Electric
- Heating:Central, Propane, Wood
- Central air:Yes
Structure and exterior
- Year built:1984
- Lot Features:Level, Sloped
- Architectural Style:Country/Rustic
- Construction Materials:Wood Siding
- Exterior Features:Screened
- Levels:1.5 Story
Schools
- High school:Gilmer
- Middle school:Clear Creek
- Elementary school:Clear Creek
Utilities
- Water:Public, Water Available
- Sewer:Septic Tank
Finances and disclosures
- Price:$270,000
- Tax amount:$1,931 (25)
Features and amenities
- Appliances:Dishwasher, Electric Water Heater, Oven/Range (Combo), Refrigerator
- Laundry features:In Basement
- Amenities:Electric Water Heater
Parking
- Parking description:Parking Pad
 2026 Georgia MLS. All rights reserved. Information Deem Reliable But Not Guaranteed July 21, 2026
New listings near 241 Walnut Mountain Road
- New
 $69,999Active1.26 Acres
0 Blackberry Mountain Road, Ellijay, GA 30536
MLS# 7807813Listed by: EMERALD HEIGHTS REALTY - New
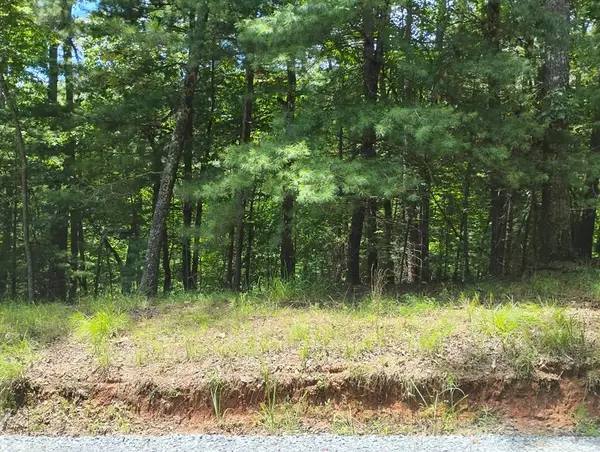 $12,500Active0.69 Acres
0 Crystal Lane, Ellijay, GA 30540
MLS# 434497Listed by: MOUNTAIN AIRE REALTY, INC. - New
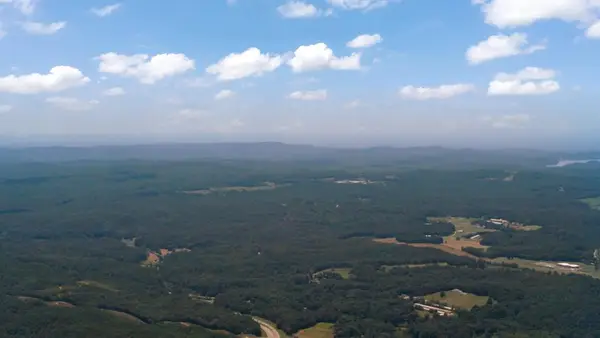 $86,000Active2.26 Acres
34/36 Talona Mountain Road, Ellijay, GA 30536
MLS# 434498Listed by: MOUNTAIN PLACE REALTY - New
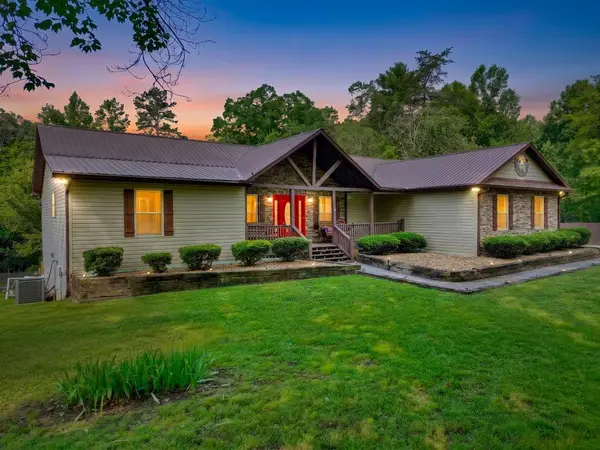 $584,777Active3 beds 4 baths4,548 sq. ft.
3756 Hwy 52e, Ellijay, GA 30540
MLS# 434490Listed by: REMAX TOWN & COUNTRY THE CINDY WEST TEAM - New
 $150,000Active6.82 Acres
0 Owltown Road, Ellijay, GA 30536
MLS# 7807605Listed by: ATLANTA COMMUNITIES - New
 Listed by ERA$20,000Active0.53 Acres
0 Newport Drive, Ellijay, GA 30540
MLS# 7807320Listed by: ERA SUNRISE REALTY - New
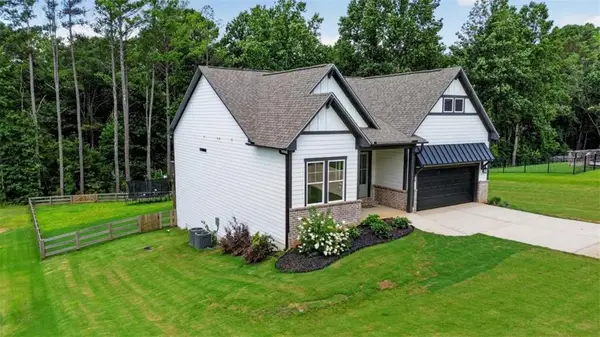 $649,444Active4 beds 4 baths3,146 sq. ft.
272 Linger Longer Drive, Ellijay, GA 30540
MLS# 7807309Listed by: RE/MAX TOWN AND COUNTRY - New
 $57,500Active1 beds 1 baths400 sq. ft.
176 14th Street, Ellijay, GA 30540
MLS# 10808606Listed by: BHGRE Metro Brokers - New
 $759,900Active3 beds 3 baths2,680 sq. ft.
320 East Ridge Ln, Ellijay, GA 30536
MLS# 7807193Listed by: CHESTATEE REAL ESTATE, LLC. - New
 $585,000Active5 beds 3 baths
35 Laurel Ridge Drive, Ellijay, GA 30536
MLS# 10808446Listed by: Keller Williams Realty Consultants


Protect your home and budget from life's surprises with an Assurant Home Warranty, backed by a partner that supports you through every step of homeownership. Explore Plans.
© 2023 - 2026 ERA Franchise Systems LLC. All rights reserved. ERA Franchise Systems LLC fully supports the principles of the Fair Housing Act and the Equal Opportunity Act. ERA, ERA Real Estate powered, and their respective logos are registered service marks of ERA Franchise Systems LLC. Each office is independently owned and operated.