
241 Wilderness Way, Ellijay, GA 30536
Local realty services provided by:ERA Sunrise Realty
241 Wilderness Way,Ellijay, GA 30536
$1,089,000
- 5 Beds
- 4 Baths
- 4,541 sq. ft.
- Single family
- Active
Listed by: the cindy west team
Office: remax town & country the cindy west team
MLS#:436621
Source:NEG
Price summary
- Price:$1,089,000
- Price per sq. ft.:$239.82
- Monthly HOA dues:$125
About this home
Your mountain escape begins with a peaceful scenic drive alongside Turniptown Creek—and arrives at a rustic retreat where the views, privacy, and outdoor living steal the show! Set on 3.04 private acres in The Hemlocks, this beautifully updated 5BR/3.5BA home offers year-round, close-range mountain views and exceptional outdoor living. Gather around the fireplace on the new covered porch, soak up the scenery from the open porch, or slip away to the screened porch off the primary suite, where the sounds of the nearby creek make quiet mornings even sweeter. Inside, the great room welcomes you with soaring ceilings, a woodburning fireplace, newly refinished hardwood floors, and a wall of windows framing the mountains. The spacious kitchen is made for cooks and company alike, featuring a large island, 48-inch gas range, adjoining keeping room/den, and an oversized pantry/laundry room. A main-level primary suite and half bath offer everyday convenience, while the upper level includes a loft, two bedrooms, and a full bath. The newly finished terrace level provides an inviting gathering space with a large family room opening to the lower deck, two bedrooms with walk-in closets, and a full bath with a tile shower. New LVP flooring and dedicated new HVAC complete this level. Additional improvements include a new roof and exterior paint, with a whole-house dehumidifier and water filtration system adding comfort throughout. The detached garage features two vehicle bays, a smaller third bay ideal for outdoor equipment, and an additional unfinished room offering storage or potential flex space. Bordering the National Forest, The Hemlocks is one of Ellijay's best-kept secrets—an intimate gated community of just 20 estate-sized homesites. Only 20 minutes from Downtown Ellijay and close to local vineyards & apple orchards, this home offers space to gather, room to retreat, and a mountain setting you'll love coming home to. (Furnishings negotiable.) No short-term rentals permitted....
Contact an agent
Home facts
- Year built:2006
- Subdivision & Development:The Hemlocks
- Listing ID #:436621
- Updated:October 04, 2026 at 07:43 PM
Rooms and interior
- Bedrooms:5
- Total bathrooms:4
- Full bathrooms:3
- Half bathrooms:1
- Flooring:Carpet, Tile, Wood
- Kitchen Description:Dishwasher, Microwave, Range, Refrigerator
- Basement Description:Finished, Full
- Living area:4,541 sq. ft.
Heating and cooling
- Heating:Central
Structure and exterior
- Roof:Shingle
- Year built:2006
- Building area:4,541 sq. ft.
- Lot area:3.04 Acres
- Architectural Style:Cabin, Craftsman
- Construction Materials:Stone, Wood Siding
- Exterior Features:Private Yard
Utilities
- Water:Private, Well
- Sewer:Septic Tank
Finances and disclosures
- Price:$1,089,000
- Price per sq. ft.:$239.82
Features and amenities
- Appliances:Dishwasher, Dryer, Jetted Tub, Microwave, Range, Refrigerator, Washer
- Amenities:Cathedral Ceiling(s), Ceiling Fan(s), Furnished, Pantry
Parking
- Parking description:Detached, Garage
- Garage spaces:3
New listings near 241 Wilderness Way
- Coming Soon
 $71,800Coming Soon3.59 Acres
0 Lakeland Drive #003, Ellijay, GA 30540
MLS# 10866838Listed by: Fathom Realty GA, LLC
- Coming Soon
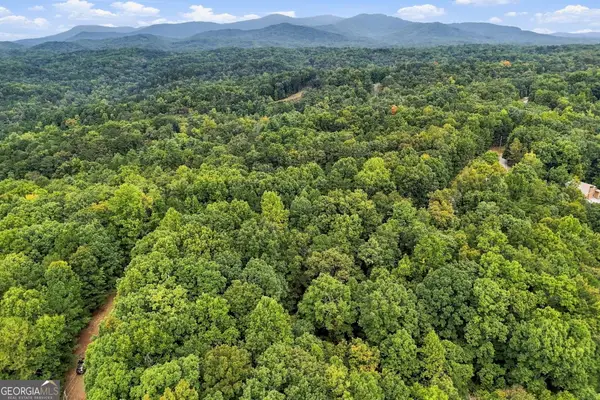 $60,400Coming Soon3.02 Acres
0 Lakeland Drive #002, Ellijay, GA 30540
MLS# 10866836Listed by: Fathom Realty GA, LLC - Coming Soon
 $60,400Coming Soon3.02 Acres
0 Lakeland Drive, Ellijay, GA 30540
MLS# 7846919Listed by: FATHOM REALTY GA, LLC - Coming Soon
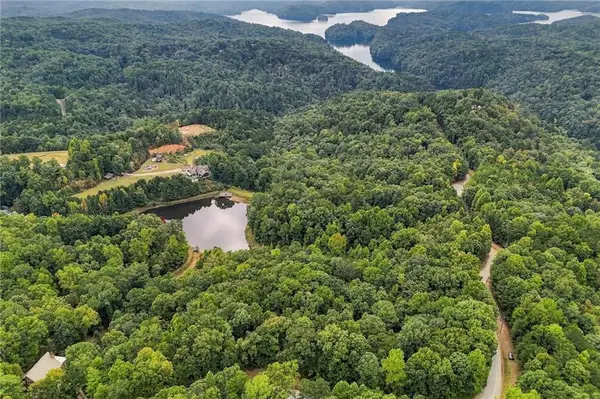 $71,800Coming Soon3.59 Acres
0 Lakeland Drive, Ellijay, GA 30540
MLS# 7848355Listed by: FATHOM REALTY GA, LLC - Coming Soon
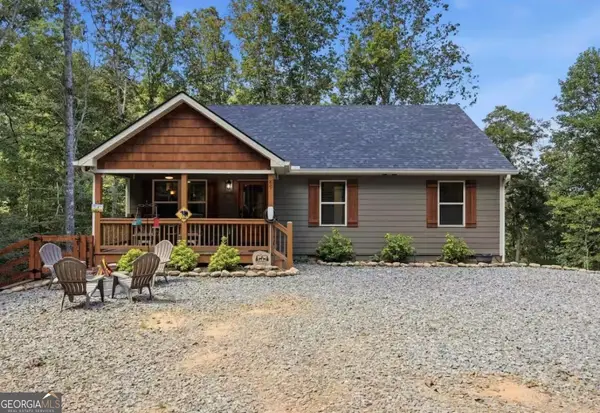 $440,000Coming Soon3 beds 2 baths1,700 sq. ft.
89 Pamela Court, Ellijay, GA 30540
MLS# 10856955Listed by: eXp Realty - New
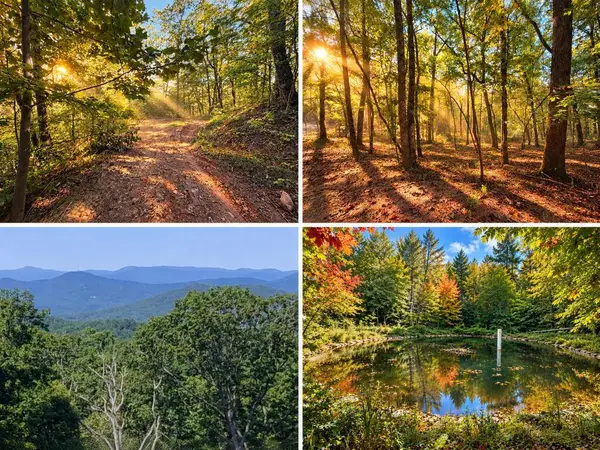 $225,000Active14.06 Acres
14.06 Old Burnt Mountain Road, Ellijay, GA 30536
MLS# 436620Listed by: REMAX TOWN & COUNTRY - ELLIJAY - New
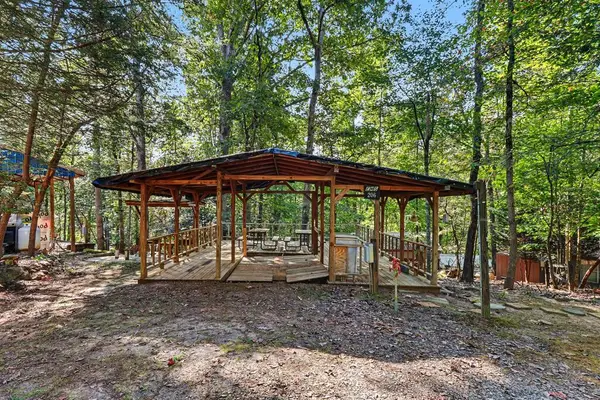 $34,900Active0.1 Acres
206 13th Street, Ellijay, GA 30540
MLS# 436613Listed by: BHGRE METRO BROKERS - ELLIJAY - New
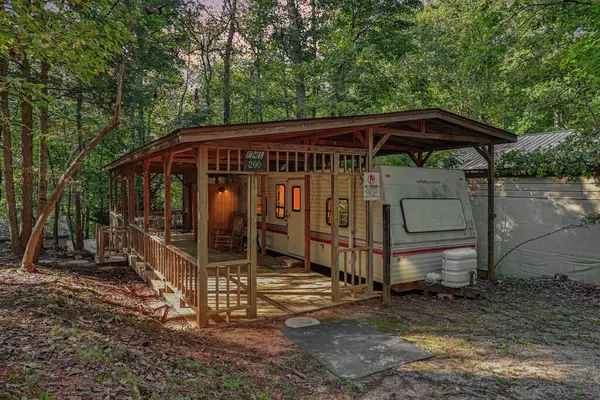 $64,900Active2 beds 2 baths338 sq. ft.
200 13th Street, Ellijay, GA 30540
MLS# 436612Listed by: BHGRE METRO BROKERS - ELLIJAY - New
 $40,000Active0.95 Acres
0 Peach Lane, Ellijay, GA 30536
MLS# 7848999Listed by: LOCAL REALTY - New
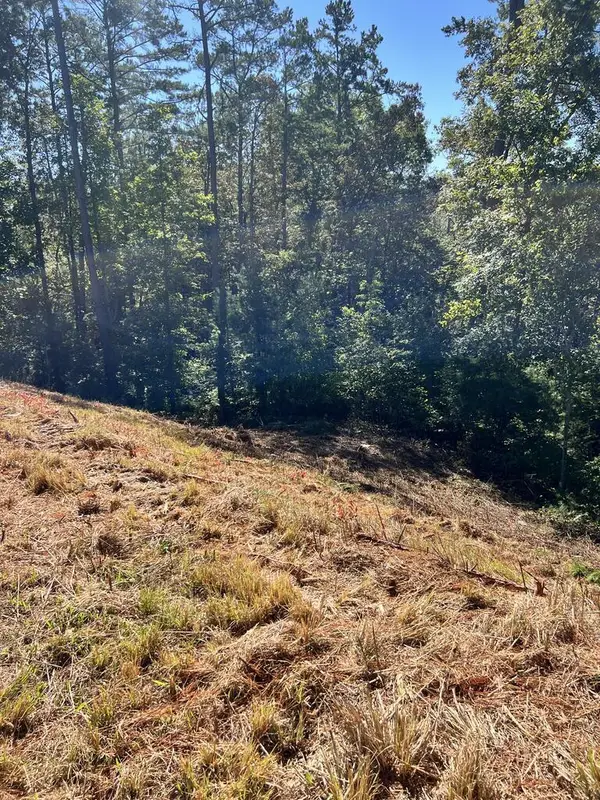 $75,000Active3.49 Acres
LOT 229 Woodstone Trail, Ellijay, GA 30540
MLS# 436610Listed by: REMAX TOWN & COUNTRY THE CINDY WEST TEAM


Protect your home and budget from life's surprises with an Assurant Home Warranty, backed by a partner that supports you through every step of homeownership. Explore Plans.
© 2023 - 2026 ERA Franchise Systems LLC. All rights reserved. ERA Franchise Systems LLC fully supports the principles of the Fair Housing Act and the Equal Opportunity Act. ERA, ERA Real Estate powered, and their respective logos are registered service marks of ERA Franchise Systems LLC. Each office is independently owned and operated.