
214 Honeysuckle Way, Ellijay, GA 30540
Local realty services provided by:ERA Sunrise Realty
Listed by: doug morgan
Office: remax town & country - ellijay
MLS#:437670
Source:NEG
Price summary
- Price:$747,500
- Price per sq. ft.:$469.54
- Monthly HOA dues:$183.33
About this home
Luxury Living, Exceptional Privacy, and Room for Everyone! Discover this stunning, nearly new luxury home, perfectly situated at the end of a quiet cul-de-sac in a desirable gated community bordering beautiful Carters Lake. Offered completely turnkey furnished, this exceptional 4- to 5-bedroom residence combines sophisticated style, spacious living, and incredible versatility, making it ideal for full-time living, multigenerational families, or those who simply appreciate having room to spread out. Step inside to an impressive great room featuring soaring two-story ceilings and an abundance of natural light. The beautifully appointed kitchen is the heart of the home, showcasing granite countertops, stainless steel appliances, an oversized center island, generous pantry, and convenient laundry room. The main-level primary suite offers comfort and convenience, while the thoughtfully designed floor plan provides plenty of space for family and guests. Designed for effortless indoor-outdoor living, the great room opens to a spacious covered outdoor living area, perfect for entertaining or relaxing in peaceful surroundings. The fully finished terrace level is equally impressive, featuring a large bonus/media room with direct access to another outdoor entertaining area complete with a full kitchen! With one or two additional bedrooms and a convenient kitchenette, this level offers exceptional flexibility as a private in-law suite, teen retreat, or comfortable guest quarters. Additional highlights include a welcoming front porch, spacious two-car garage, whole-house water filtration system, and the added privacy of a cul-de-sac setting. Enjoy the security of gated community living with the spectacular recreational opportunities of nearby Carters Lake, offering boating, fishing, hiking, and endless outdoor adventures. Why wait to build when you can have it all? Nearly new, beautifully designed for both everyday comfort and gracious entertaining. Don't miss out on this one!...
Contact an agent
Home facts
- Year built:2023
- Subdivision & Development:Lakeland Estates
- Listing ID #:437670
- Updated:November 15, 2026 at 03:40 AM
Rooms and interior
- Bedrooms:5
- Total bathrooms:4
- Full bathrooms:3
- Half bathrooms:1
- Flooring:Carpet, Wood
- Kitchen Description:Dishwasher, Microwave, Oven, Refrigerator
- Basement Description:Finished, Full
- Living area:1,592 sq. ft.
Heating and cooling
- Cooling:Heat Pump
- Heating:Central, Heat Pump
Structure and exterior
- Roof:Shingle
- Year built:2023
- Building area:1,592 sq. ft.
- Lot area:4 Acres
- Architectural Style:Craftsman, Traditional
- Exterior Features:Private Yard
Utilities
- Water:Well
- Sewer:Septic Tank
Finances and disclosures
- Price:$747,500
- Price per sq. ft.:$469.54
Features and amenities
- Appliances:Dishwasher, Dryer, Microwave, Oven, Refrigerator, Washer
- Laundry features:Laundry Closet
- Amenities:Cable TV Available, Cathedral Ceiling(s), Ceiling Fan(s), Furnished, Pantry
Parking
- Parking description:Garage
- Garage spaces:2
New listings near 214 Honeysuckle Way
- New
 $789,900Active3 beds 3 baths3,090 sq. ft.
38 Alderwood Lane, Ellijay, GA 30536
MLS# 437663Listed by: REMAX TOWN & COUNTRY - ELLIJAY - New
 $45,000Active1.25 Acres
1058 Fir Lane #LOT 3590, Ellijay, GA 30540
MLS# 10890706Listed by: Virtual Properties Realty.com
- New
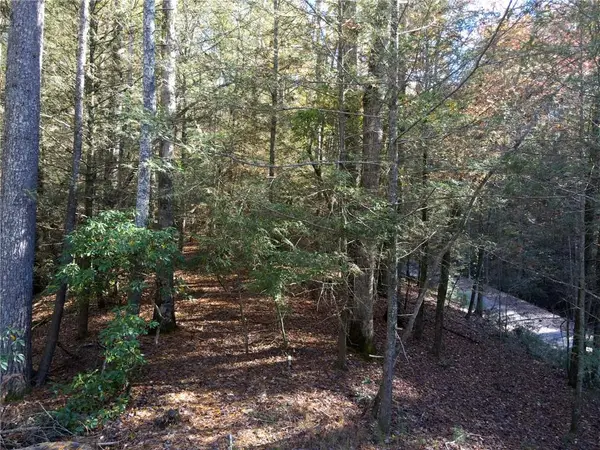 $45,000Active1.25 Acres
1058 Fir Lane, Ellijay, GA 30540
MLS# 7868434Listed by: VIRTUAL PROPERTIES REALTY.COM - New
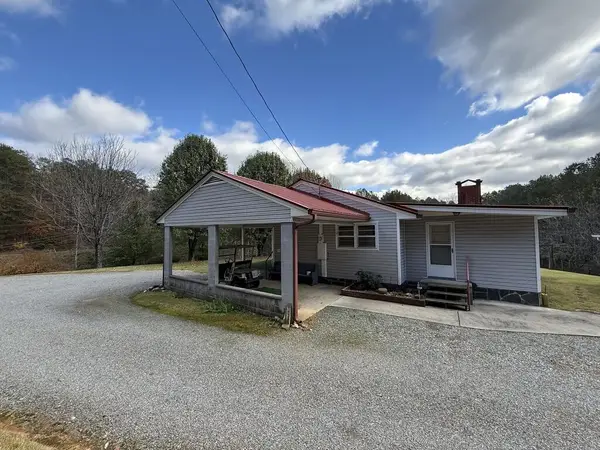 $497,000Active1 beds 2 baths
4785 Chatsworth Hwy, Ellijay, GA 30540
MLS# 437662Listed by: REMAX TOWN & COUNTRY - ELLIJAY - New
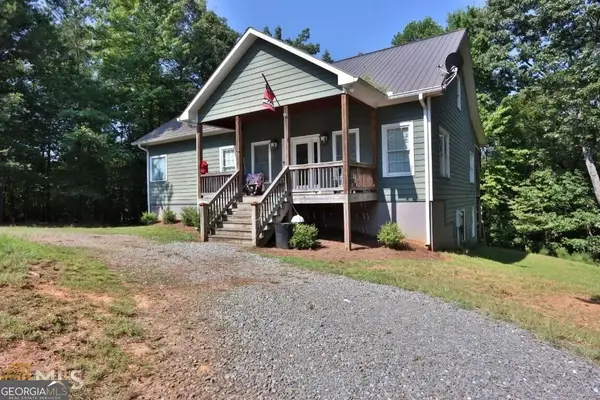 $469,900Active3 beds 3 baths2,808 sq. ft.
144 Monet Drive, Ellijay, GA 30540
MLS# 10890649Listed by: Eighteen O'Two Realty, LLC - New
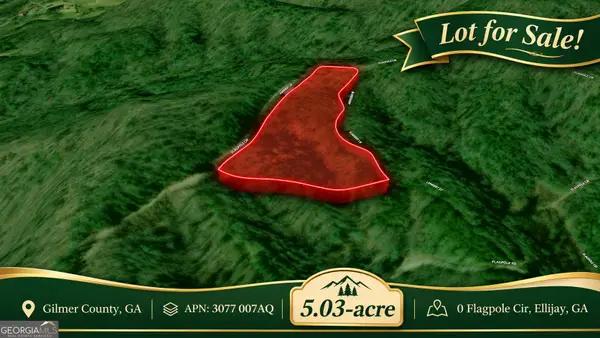 $85,000Active5.03 Acres
0 Flagpole Circle, Ellijay, GA 30540
MLS# 10890545Listed by: Coldwell Banker Kinard Realty - New
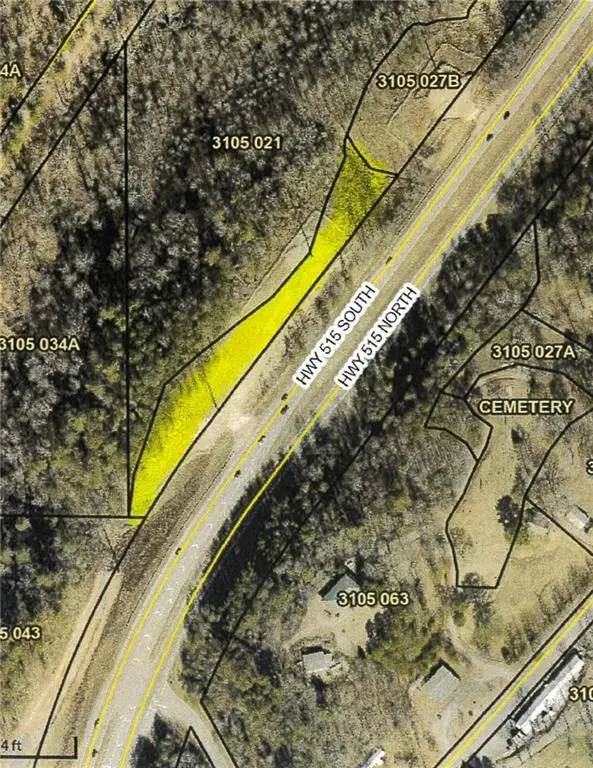 $12,900Active0.37 Acres
00 Hwy 515, Ellijay, GA 30540
MLS# 7867679Listed by: ASHER REALTY, INC - New
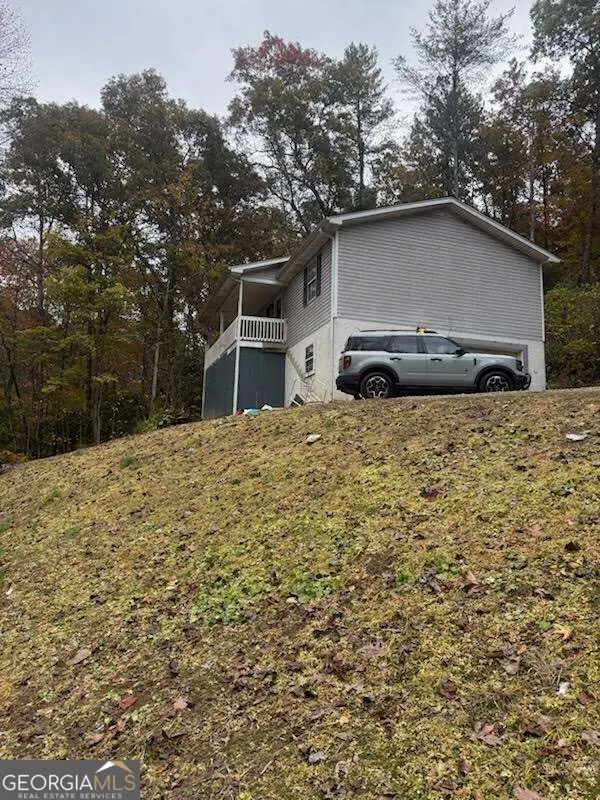 $230,000Active4 beds 3 baths2,243 sq. ft.
1672 Nugget Lane, Ellijay, GA 30540
MLS# 10890464Listed by: TOP Brokerage - New
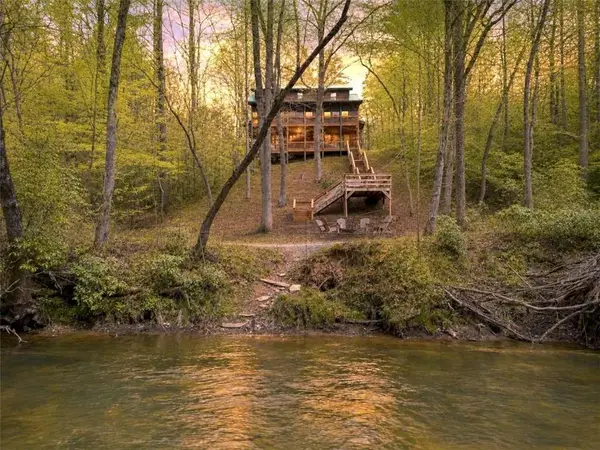 $849,900Active4 beds 4 baths3,524 sq. ft.
40 Graham Court, Ellijay, GA 30540
MLS# 7868010Listed by: RE/MAX TOWN AND COUNTRY


Protect your home and budget from life's surprises with an Assurant Home Warranty, backed by a partner that supports you through every step of homeownership. Explore Plans.
© 2023 - 2026 ERA Franchise Systems LLC. All rights reserved. ERA Franchise Systems LLC fully supports the principles of the Fair Housing Act and the Equal Opportunity Act. ERA, ERA Real Estate powered, and their respective logos are registered service marks of ERA Franchise Systems LLC. Each office is independently owned and operated.