
278 Oakwood Lane, Ellijay, GA 30540
Local realty services provided by:ERA Sunrise Realty
Listed by: the turnkey team
Office: homesmart
MLS#:430093
Source:NEG
Price summary
- Price:$3,750,000
- Price per sq. ft.:$433.93
- Monthly HOA dues:$54.17
About this home
Welcome to Oakwood Estates, a bespoke mountain estate where contemporary craftsmanship meets timeless lodge design. Perched on a private, elevated ridge with sweeping mountain views, this 10-bed, 10.5 bath masterpiece redefines luxury mountain living. Custom designed and artisan-built, the property spans two fully equipped residences, each with its own character, amenities, and breathtaking vistas, offering an unparalleled opportunity for multi-generational living, investment income, or a private family compound. The main lodge showcases Colorado-inspired architecture with natural stone, timber, and glass framing the mountain panorama. Inside are 5 king ensuites, a nursery, and a bunkroom, along with multiple gathering spaces, including a sound-insulated theater with wetbar, Finnish sauna, game rooms, and 2 gourmet kitchens, ideal for entertaining. Outdoor living takes center stage with wrap-around covered decks, a double-sided stone fireplace, hot tub, and firepit overlooking the mountains. The private cottage mirrors the same elevated design, offering 3 king ensuites, 4 full baths, private gym, infrared sauna, kitchen, hot tub, game loft, and a covered deck with fireplace, perfect for guests, extended family, or additional rental revenue. Smart home technology and infrastructure meet natural beauty, including 6 fireplaces, 10 HVAC zones, 2 Generac generators, whole-home humidifiers, ERV systems, 2 septic systems, radon mitigation, and fiber-optic. A detached, insulated 2-car garage offers conversion potential for added living space. Currently a successful short-term rental, the estate comes fully furnished with projected annual revenue of $425K+. Live in one home while renting the other, host retreats, or simply enjoy the privacy of your own mountain sanctuary; the possibilities are endless. Just minutes from downtown Ellijay in High River, with gated access, paved roads, river access, and proximity to hiking and wineries, this is mountain living at its finest....
Contact an agent
Home facts
- Year built:2025
- Subdivision & Development:None
- Listing ID #:430093
- Updated:August 28, 2026 at 06:55 PM
Rooms and interior
- Bedrooms:10
- Total bathrooms:11
- Full bathrooms:10
- Half bathrooms:1
- Flooring:Carpet, Laminate, Tile, Wood
- Kitchen Description:Dishwasher, Freezer, Microwave, Oven, Range, Refrigerator
- Basement Description:Finished, Full
- Living area:8,642 sq. ft.
Heating and cooling
- Heating:Central
Structure and exterior
- Roof:Metal, Shingle
- Year built:2025
- Building area:8,642 sq. ft.
- Lot area:3.5 Acres
- Architectural Style:Cabin, Contemporary
- Construction Materials:Concrete, Stone, Wood Siding
- Exterior Features:Fire Pit, Hot Tub
Utilities
- Water:Community, Private
- Sewer:Septic Tank
Finances and disclosures
- Price:$3,750,000
- Price per sq. ft.:$433.93
Features and amenities
- Appliances:Dishwasher, Dryer, Freezer, Generator, Microwave, Oven, Range, Refrigerator, Washer
- Laundry features:In Basement
- Amenities:Cathedral Ceiling(s), Ceiling Fan(s), Furnished
- Smart home:Yes
Parking
- Parking description:Garage
- Garage spaces:2
New listings near 278 Oakwood Lane
- Coming Soon
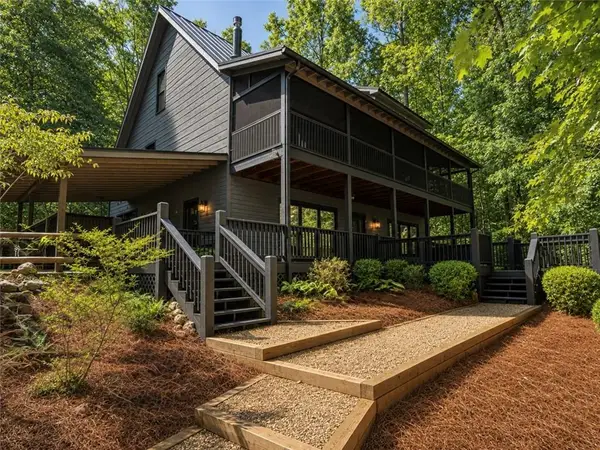 $699,000Coming Soon3 beds 3 baths2,483 sq. ft.
56 Robin Lake Drive, Ellijay, GA 30540
MLS# 7820294Listed by: DORSEY ALSTON REALTORS
- New
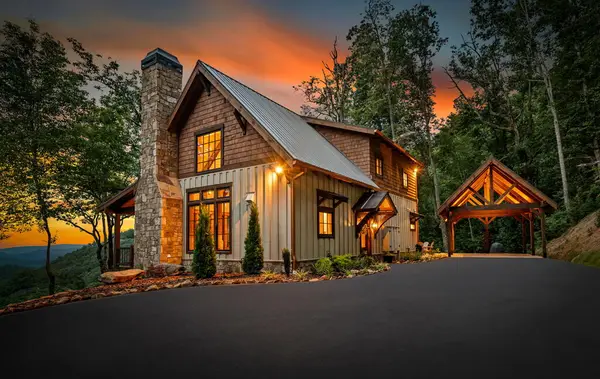 $1,300,000Active2 beds 2 baths
380 Utana Bluffs Trail, Ellijay, GA 30540
MLS# 435661Listed by: REMAX TOWN & COUNTRY THE CINDY WEST TEAM - New
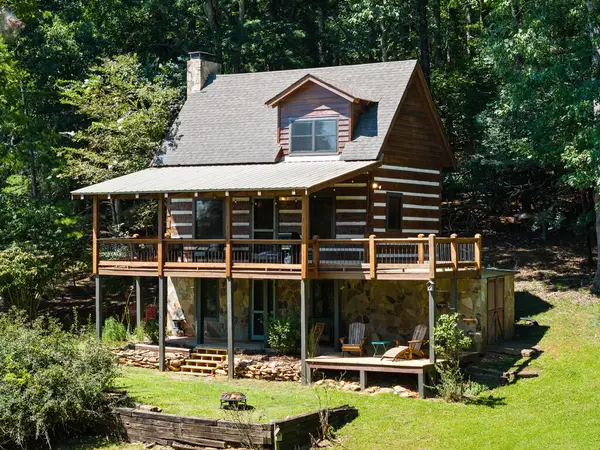 $319,750Active2 beds 3 baths1,056 sq. ft.
104 Blue Mountain Lane, Ellijay, GA 30536
MLS# 435660Listed by: BHHS GEORGIA PROPERTIES - MIDTOWN - New
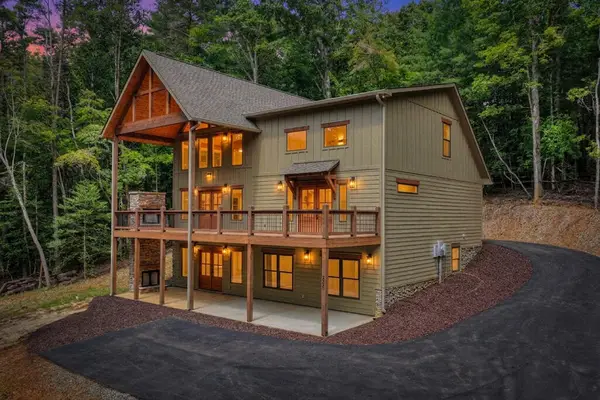 $899,777Active4 beds 3 baths3,600 sq. ft.
200 W Goldmine Road, Ellijay, GA 30536
MLS# 435658Listed by: REMAX TOWN & COUNTRY THE CINDY WEST TEAM - New
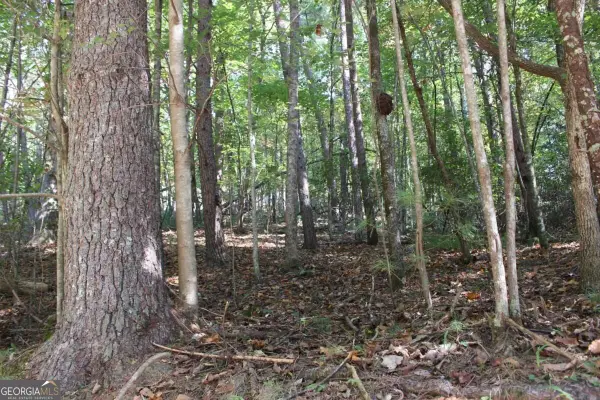 $23,000Active0.74 Acres
LOT 546 Satsuma North Court, Ellijay, GA 30540
MLS# 10836580Listed by: Coldwell Banker High Country - New
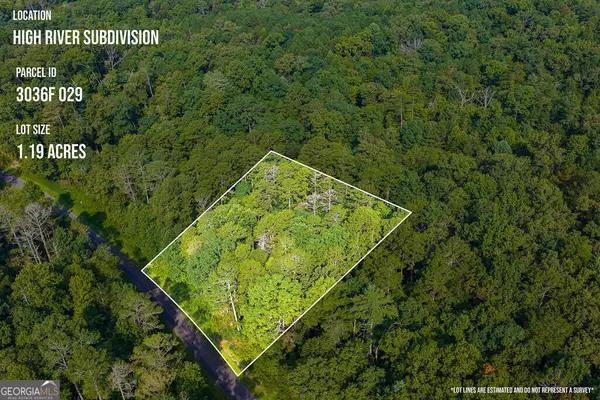 $59,900Active1.19 Acres
186 Pinnacle Drive, Ellijay, GA 30540
MLS# 10836551Listed by: RE/MAX Town & Country - New
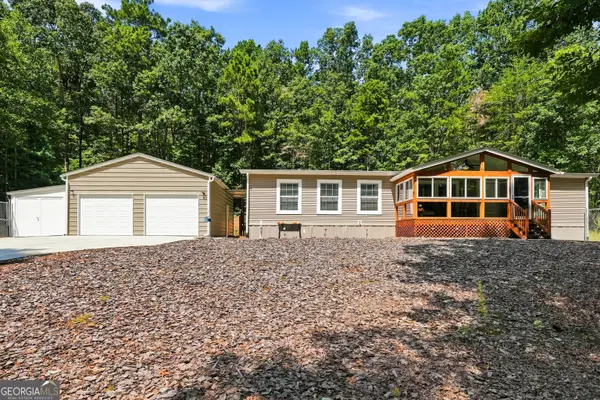 $400,000Active3 beds 2 baths
657 Barnes Mountain Road, Ellijay, GA 30540
MLS# 10836347Listed by: RE/MAX Town & Country - New
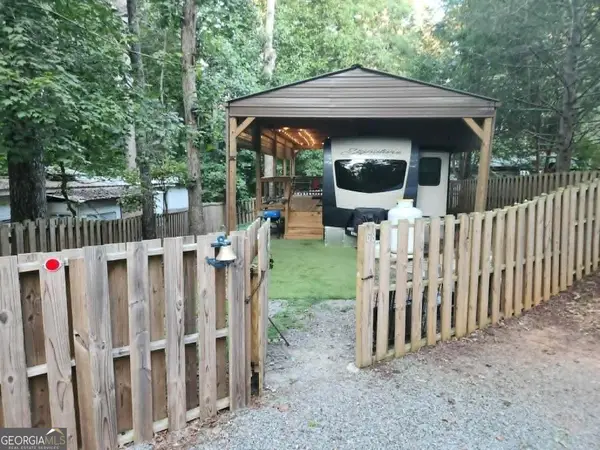 $140,000Active1 beds 1 baths400 sq. ft.
68 10th Street #C208, Ellijay, GA 30540
MLS# 10836154Listed by: eXp Realty - New
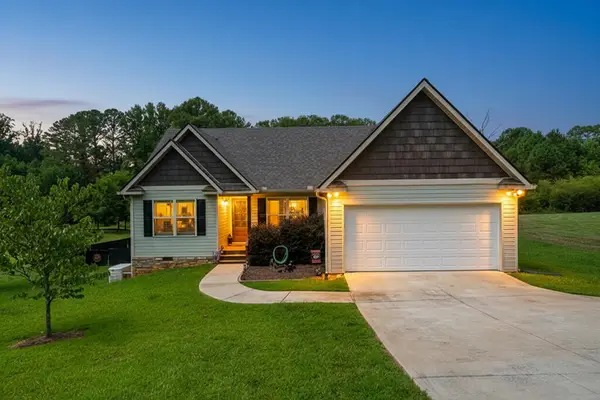 $392,500Active3 beds 2 baths1,322 sq. ft.
151 Old South Drive, Ellijay, GA 30540
MLS# 435629Listed by: REMAX TOWN & COUNTRY - ELLIJAY - New
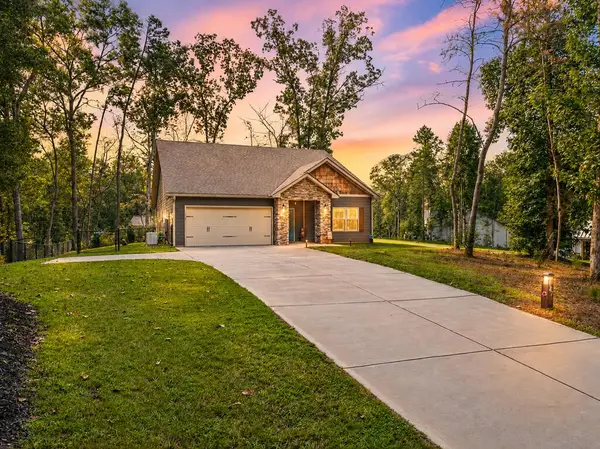 $475,000Active3 beds 2 baths1,529 sq. ft.
147 Sunset Cove, Ellijay, GA 30540
MLS# 435630Listed by: REMAX TOWN & COUNTRY - ELLIJAY


Protect your home and budget from life's surprises with an Assurant Home Warranty, backed by a partner that supports you through every step of homeownership. Explore Plans.
© 2023 - 2026 ERA Franchise Systems LLC. All rights reserved. ERA Franchise Systems LLC fully supports the principles of the Fair Housing Act and the Equal Opportunity Act. ERA, ERA Real Estate powered, and their respective logos are registered service marks of ERA Franchise Systems LLC. Each office is independently owned and operated.