
286 Frances Drive, Ellijay, GA 30536
Local realty services provided by:ERA Sunrise Realty
286 Frances Drive,Ellijay, GA 30536
$649,900
- 3 Beds
- 3 Baths
- 2,278 sq. ft.
- Single family
- Active
Listed by: janelle johnson, kelli easterling
Office: real broker, llc
MLS#:10771417
Source:METROMLS
Price summary
- Price:$649,900
- Price per sq. ft.:$285.29
- Monthly HOA dues:$30.42
About this home
Motivated Seller & priced to sell! NEW PRICE, NEW CONSTRUCTION & NORTH GEORGIA MOUNTAIN LIVING! If you've been waiting for the right Ellijay home, this Barndo-style farmhouse deserves a fresh look. Tucked inside a private gated community just minutes from downtown Ellijay, this 3BR/2.5BA ranch on a FULL BASEMENT combines modern farmhouse style, generous living space, and the mountain lifestyle buyers come here to find. Step inside to soaring ceilings, a dramatic two-story foyer, and an open-concept design centered around a welcoming great room with an inviting electric fireplace. The kitchen was made for gathering, featuring a large butcher-block island, quartz countertops, stainless steel appliances, pantry, and breakfast bar. The main-level owner's suite offers a spacious walk-in closet and beautifully finished bath, while two additional bedrooms provide flexibility for family, guests, an office, or hobbies. Outside is where North Georgia living really begins. Relax on the wraparound porch, enjoy the tiered outdoor living spaces, and watch the surrounding hardwoods transform with the seasons. The full basement offers even more opportunity to create the space that fits your lifestyle, whether you envision a recreation room, home gym, office space, additional entertaining space, or simply plenty of storage. All of this is just minutes from charming downtown Ellijay, apple orchards, wineries, hiking, tubing, and the outdoor adventures that make this area one of North Georgia's favorite mountain destinations. Plus, Preferred Lender Michael Webb with Premier Mortgage is offering a $5,000 lender credit toward closing costs for qualified buyers. New construction. Gated community. Mountain lifestyle. Room to grow. Come experience 286 Frances Drive and see why this may be the Ellijay home you've been waiting for....
Contact an agent
Home facts
- Year built:2026
- Subdivision & Development:Anderson Farms
- Listing ID #:10771417
- Updated:October 04, 2026 at 11:02 AM
Rooms and interior
- Bedrooms:3
- Total bathrooms:3
- Full bathrooms:2
- Half bathrooms:1
- Flooring:Vinyl
- Bathrooms Description:Tile Bath
- Kitchen Description:Breakfast Bar, Dishwasher, Kitchen Island, Oven/Range (Combo), Pantry, Solid Surface Counters, Stainless Steel Appliance(s)
- Bedroom Description:Master On Main Level, Walk-In Closet(s)
- Basement Description:Bath Finished, Daylight, Exterior Entry, Finished, Full, Interior Entry
- Living area:2,278 sq. ft.
Heating and cooling
- Cooling:Central Air, Electric
- Heating:Electric, Forced Air
- Central air:Yes
Structure and exterior
- Roof:Composition
- Year built:2026
- Building area:2,278 sq. ft.
- Lot area:1.66 Acres
- Lot Features:Private, Sloped
- Architectural Style:Craftsman, Ranch
- Exterior Features:Deck/Patio
- Levels:2 Story
Schools
- High school:Gilmer
- Middle school:Clear Creek
- Elementary school:Ellijay
Utilities
- Water:Public, Water Available
- Sewer:Septic Tank
Finances and disclosures
- Price:$649,900
- Price per sq. ft.:$285.29
- Tax amount:$241 (2025)
Features and amenities
- Appliances:Dishwasher, Electric Water Heater, Oven/Range (Combo), Stainless Steel Appliance(s)
- Laundry features:Laundry, Laundry Closet
- Amenities:Electric Water Heater, High Ceilings, Pulldown Attic Stairs, Two Story Foyer, Vaulted Ceiling(s)
Parking
- Parking description:Attached, Garage, Kitchen Level, Side/Rear Entrance
- Garage:Yes
 2026 Georgia MLS. All rights reserved. Information Deem Reliable But Not Guaranteed October 4, 2026
New listings near 286 Frances Drive
- Coming Soon
 $60,400Coming Soon3.02 Acres
0 Lakeland Drive, Ellijay, GA 30540
MLS# 7846919Listed by: FATHOM REALTY GA, LLC - Coming Soon
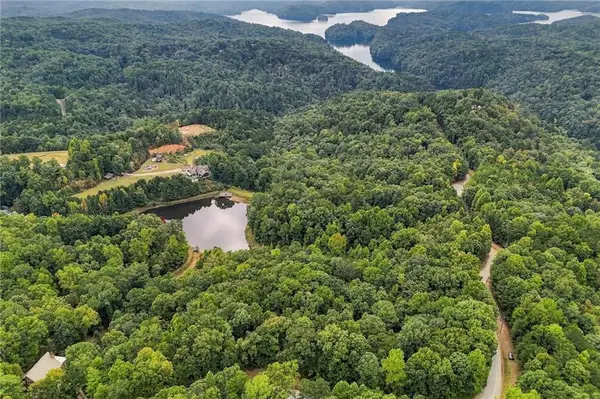 $71,800Coming Soon3.59 Acres
0 Lakeland Drive, Ellijay, GA 30540
MLS# 7848355Listed by: FATHOM REALTY GA, LLC - Coming Soon
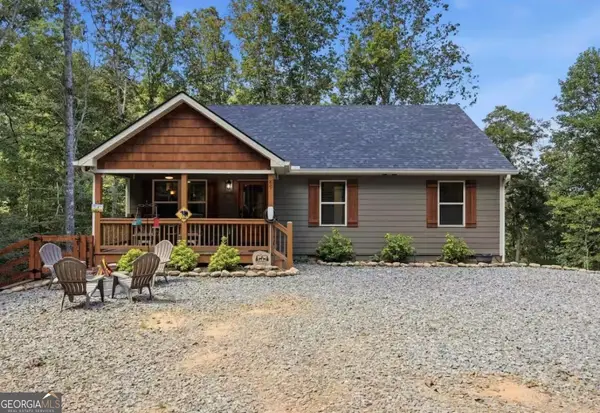 $440,000Coming Soon3 beds 2 baths1,700 sq. ft.
89 Pamela Court, Ellijay, GA 30540
MLS# 10856955Listed by: eXp Realty - New
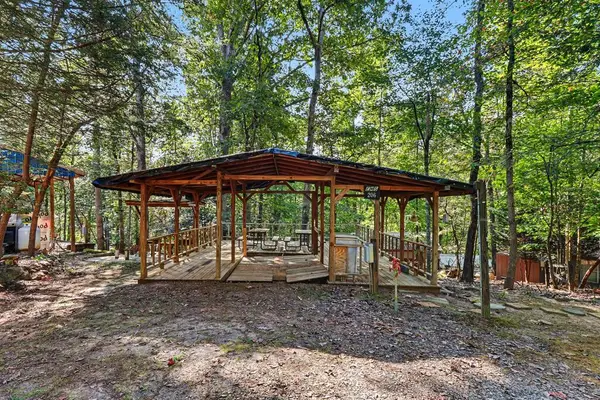 $34,900Active0.1 Acres
206 13th Street, Ellijay, GA 30540
MLS# 436613Listed by: BHGRE METRO BROKERS - ELLIJAY - New
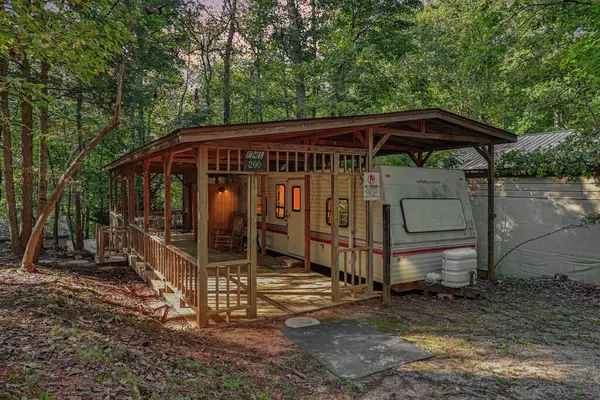 $64,900Active2 beds 2 baths338 sq. ft.
200 13th Street, Ellijay, GA 30540
MLS# 436612Listed by: BHGRE METRO BROKERS - ELLIJAY - New
 $40,000Active0.95 Acres
0 Peach Lane, Ellijay, GA 30536
MLS# 7848999Listed by: LOCAL REALTY - New
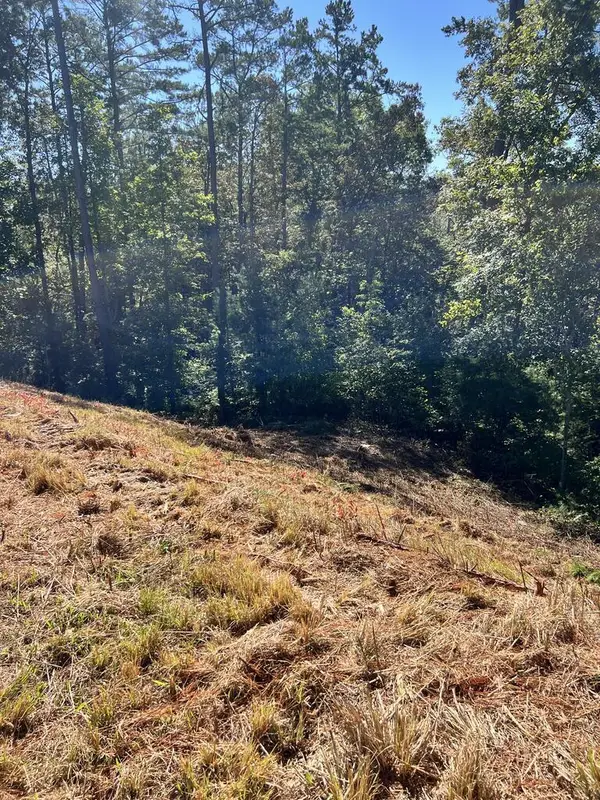 $75,000Active3.49 Acres
LOT 229 Woodstone Trail, Ellijay, GA 30540
MLS# 436610Listed by: REMAX TOWN & COUNTRY THE CINDY WEST TEAM - New
 $699,000Active3 beds 3 baths
1250 Lost Forest Road, Ellijay, GA 30536
MLS# 10866605Listed by: LOCAL Realty - New
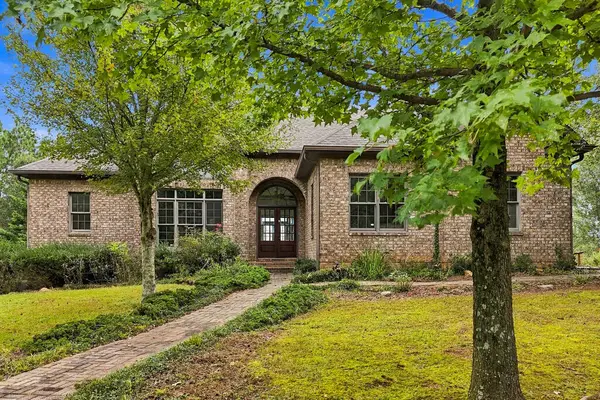 $875,000Active4 beds 5 baths
100 Fox Paw Leaf Court, Ellijay, GA 30536
MLS# 436604Listed by: KELLER WILLIAMS REALTY PARTNERS - WOODSTOCK - New
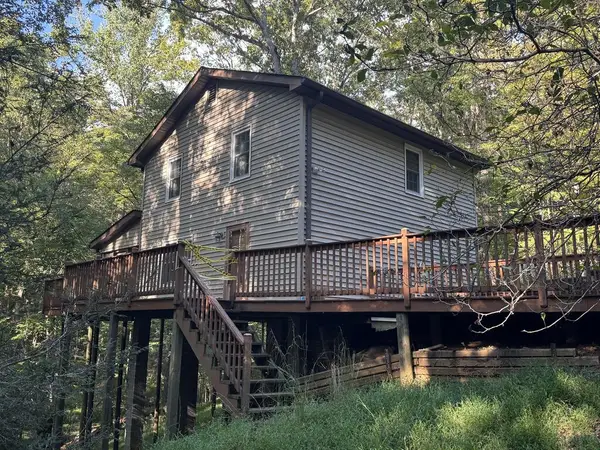 $175,000Active3 beds 2 baths1,352 sq. ft.
7 Citron Ct, Ellijay, GA 30540
MLS# 436584Listed by: BHGRE METRO BROKERS - ELLIJAY


Protect your home and budget from life's surprises with an Assurant Home Warranty, backed by a partner that supports you through every step of homeownership. Explore Plans.
© 2023 - 2026 ERA Franchise Systems LLC. All rights reserved. ERA Franchise Systems LLC fully supports the principles of the Fair Housing Act and the Equal Opportunity Act. ERA, ERA Real Estate powered, and their respective logos are registered service marks of ERA Franchise Systems LLC. Each office is independently owned and operated.