
290 Ruby Lane, Ellijay, GA 30536
Local realty services provided by:ERA Sunrise Realty
Listed by: legacy mountain group
Office: keller williams elevate
MLS#:422566
Source:NEG
Price summary
- Price:$509,750
- Price per sq. ft.:$145.98
- Monthly HOA dues:$180
About this home
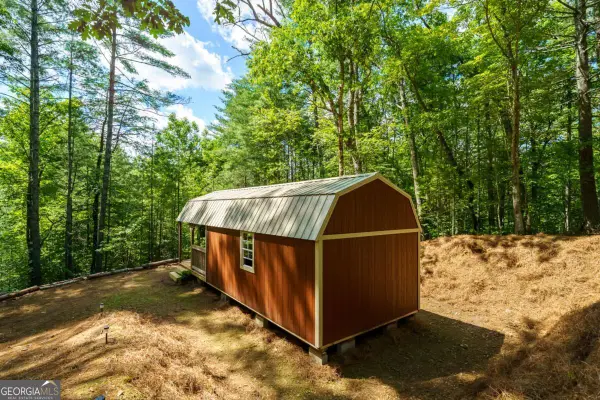
Exceptional mountain retreat featuring 3 bedrooms, 2 baths, and a spacious loft, plus approximately 1,500 sq. ft. of terrace-level living space complete with a brand-new full kitchen. Perfect for multi-generational living, guests, or income-producing potential. A scenic concrete driveway crosses a picturesque creek and winds to the ridge-top setting, where you'll find covered parking, a large workshop/storage building, and unmatched privacy. Nestled on 4.99 acres of rolling and wooded mountain terrain, this property offers a rare blend of seclusion, functionality, and natural beauty
Contact an agent
Home facts
- Year built:2004
- Listing ID #:422566
- Updated:July 01, 2026 at 03:54 PM
Rooms and interior
- Bedrooms:4
- Total bathrooms:3
- Full bathrooms:3
- Flooring:Wood
- Kitchen Description:Refrigerator
- Basement Description:Finished
- Living area:3,492 sq. ft.
Heating and cooling
- Cooling:Electric, Window Unit(s)
- Heating:Central, Electric, Heat Pump
Structure and exterior
- Roof:Metal
- Year built:2004
- Building area:3,492 sq. ft.
- Lot area:4.99 Acres
- Architectural Style:Cabin
- Exterior Features:Detached Workshop, Fenced, Fire Pit, Hot Tub
Utilities
- Water:Public
- Sewer:Septic Tank
Finances and disclosures
- Price:$509,750
- Price per sq. ft.:$145.98
Features and amenities
- Appliances:Refrigerator
- Amenities:Cable TV Available, Cathedral Ceiling(s), Ceiling Fan(s)
Parking
- Parking description:Carport, Detached
New listings near 290 Ruby Lane
- New
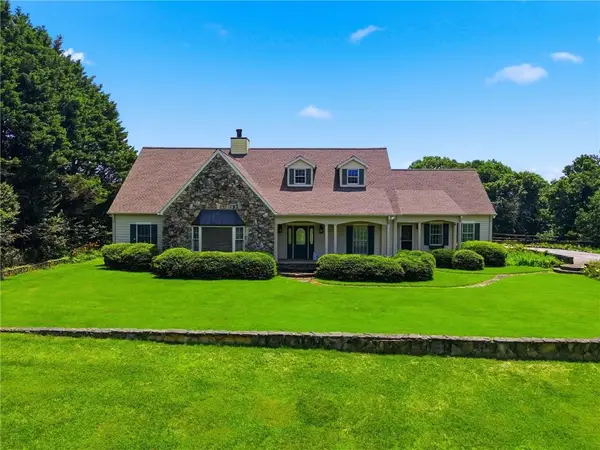 $685,000Active3 beds 4 baths3,222 sq. ft.
127 Grandview Drive, Ellijay, GA 30540
MLS# 7797093Listed by: CENTURY 21 LINDSEY AND PAULEY
- New
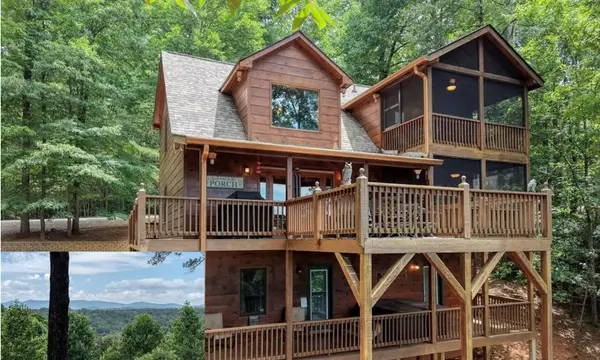 $549,900Active3 beds 3 baths2,066 sq. ft.
119 Bear Court, Ellijay, GA 30540
MLS# 434090Listed by: REMAX TOWN & COUNTRY - DOWNTOWN BLAIRSVILLE - New
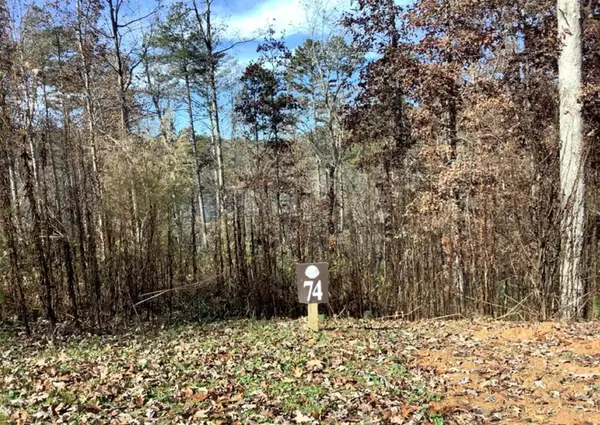 $80,000Active1.45 Acres
Lot 74 Hope Court, Ellijay, GA 30540
MLS# 434079Listed by: LOCAL REALTY - ELLIJAY - New
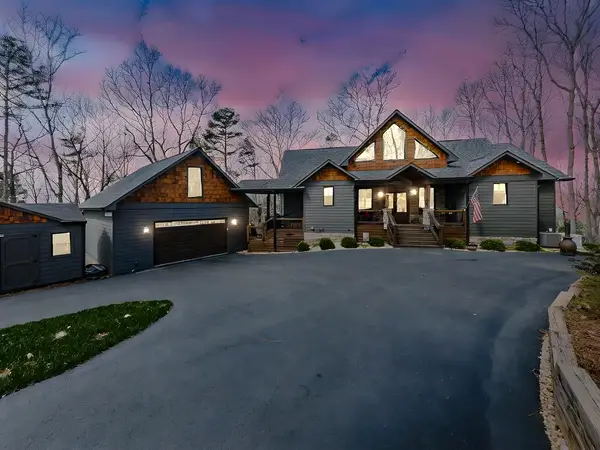 $1,000,000Active3 beds 4 baths3,720 sq. ft.
208 Weeks Drive, Ellijay, GA 30540
MLS# 434055Listed by: HARRY NORMAN REALTORS - WOODSTOCK - New
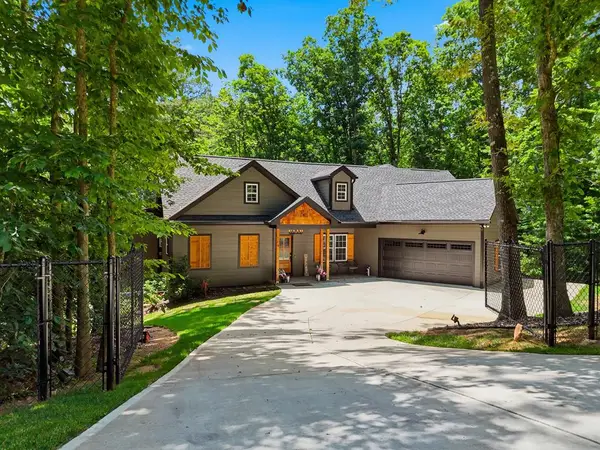 $700,000Active6 beds 3 baths3,192 sq. ft.
214 Kelly Lane, Ellijay, GA 30540
MLS# 434050Listed by: REMAX TOWN & COUNTRY - ELLIJAY - New
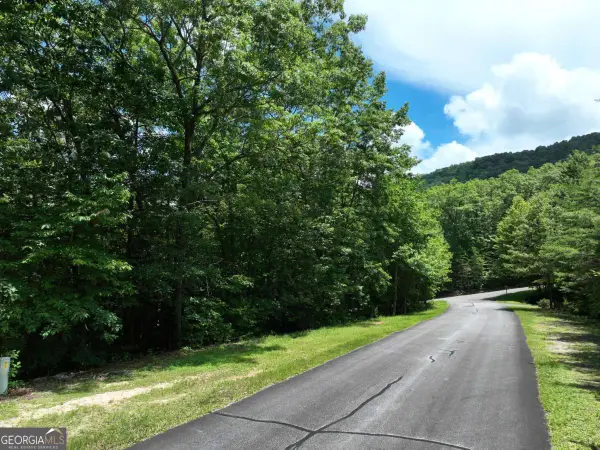 $27,000Active3.06 Acres
122 Cloudland Drive, Ellijay, GA 30536
MLS# 10797508Listed by: Georgia Highlands Realty - New
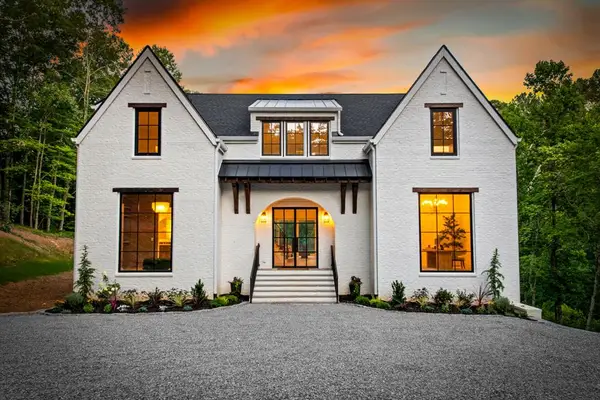 $1,399,999Active5 beds 4 baths
363 Pinnacle Drive, Ellijay, GA 30540
MLS# 434041Listed by: ENGEL & VOLKERS NORTH GEORGIA MOUNTAINS - New
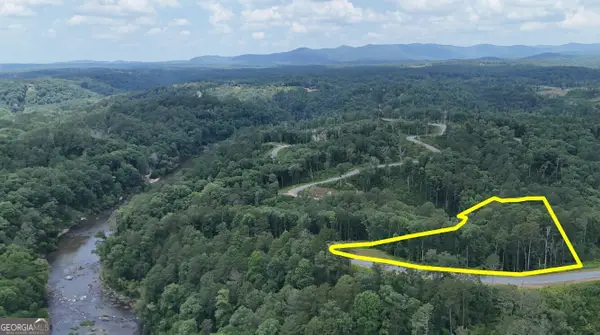 $99,900Active4.25 Acres
0 River View Trail #LOT 264, Ellijay, GA 30540
MLS# 10797306Listed by: National Land Realty - New
 $97,500Active1.2 Acres
73 Jasmin Court #73, Ellijay, GA 30540
MLS# 10797362Listed by: Local Realty - New
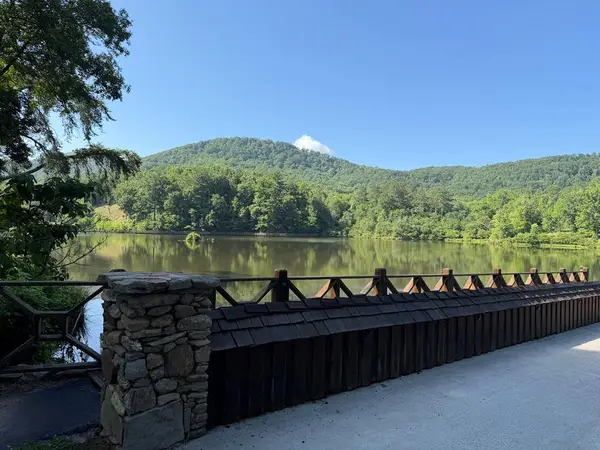 $29,900Active2.3 Acres
233 Stone Cliff Drive, Ellijay, GA 30560
MLS# 434039Listed by: REALTY ONE GROUP VISTA


Protect your home and budget from life's surprises with an Assurant Home Warranty, backed by a partner that supports you through every step of homeownership. Explore Plans.
© 2023 - 2026 ERA Franchise Systems LLC. All rights reserved. ERA Franchise Systems LLC fully supports the principles of the Fair Housing Act and the Equal Opportunity Act. ERA, ERA Real Estate powered, and their respective logos are registered service marks of ERA Franchise Systems LLC. Each office is independently owned and operated.