
363 Pinnacle Drive, Ellijay, GA 30540
Local realty services provided by:ERA Towne Square Realty, Inc.
363 Pinnacle Drive,Ellijay, GA 30540
$1,299,999
- 5 Beds
- 4 Baths
- 5,595 sq. ft.
- Single family
- Active
Listed by: jennifer criteser, abigail criteser
Office: engel & völkers north ga mountains
MLS#:10797951
Source:METROMLS
Price summary
- Price:$1,299,999
- Price per sq. ft.:$232.35
- Monthly HOA dues:$54.17
About this home
NOW OFFERED AT $1,299,000 AND FULLY FURNISHED! Experience turnkey lakefront living in the gated High River community at this exceptional NEW CONSTRUCTION home on beautiful Lake LeCroy. Set on a picturesque 1-acre lakefront lot with a NEW PRIVATE DOCK, completed landscaping and peaceful water views, this home is ready to enjoy from the moment you arrive. Step inside to nearly 3,500 square feet of beautifully finished living space where walls of windows immediately draw your eye to the lake. Professionally designed and offered FULLY FURNISHED, the home blends elevated mountain style with warmth, comfort and thoughtful craftsmanship throughout. At the heart of the home is a show-stopping chef's kitchen featuring professional-grade appliances, a hidden walk-in pantry, custom finishes and an open layout made for gathering. Designer lighting, an elegant spiral staircase and distinctive details-including a statement powder room with a hand-selected sink from Turkey-give this home a character all its own. Outdoor living is just as impressive. Relax or entertain on the spacious covered deck beside the fireplace while overlooking the lake, then head down to your private dock to enjoy the water. Need more space? The 2,000+ sq ft unfinished terrace level offers incredible potential for additional bedrooms, entertainment space, a theater, gym, bunk room or whatever fits your lifestyle. New construction. Fully furnished. Landscaped. Lakefront. Private dock. Over 5,500 sq ft under roof with room to grow. This isn't simply a mountain home-it's a finished lakefront retreat ready for its new owner....
Contact an agent
Home facts
- Year built:2026
- Subdivision & Development:High River
- Listing ID #:10797951
- Updated:September 30, 2026 at 11:46 AM
Rooms and interior
- Bedrooms:5
- Total bathrooms:4
- Full bathrooms:3
- Half bathrooms:1
- Flooring:Hardwood, Tile, Vinyl
- Kitchen Description:Dishwasher, Microwave, Oven/Range (Combo), Refrigerator
- Bedroom Description:Master On Main Level
- Living area:5,595 sq. ft.
Heating and cooling
- Cooling:Ceiling Fan(s), Central Air
- Heating:Central, Electric
- Central air:Yes
Structure and exterior
- Roof:Composition
- Year built:2026
- Building area:5,595 sq. ft.
- Lot area:1 Acres
- Lot Features:Level
- Architectural Style:Craftsman, Traditional
- Construction Materials:Brick
- Exterior Features:Deck
- Levels:3+ Story
Schools
- High school:Gilmer
- Middle school:Clear Creek
- Elementary school:Clear Creek
Utilities
- Water:Shared Well
- Sewer:Septic Tank
Finances and disclosures
- Price:$1,299,999
- Price per sq. ft.:$232.35
Features and amenities
- Appliances:Dishwasher, Microwave, Oven/Range (Combo), Refrigerator
- Laundry features:Laundry Closet
- Amenities:Split Foyer, Two Story Foyer
Parking
- Parking description:Off Street Parking
 2026 Georgia MLS. All rights reserved. Information Deem Reliable But Not Guaranteed September 30, 2026
New listings near 363 Pinnacle Drive
- New
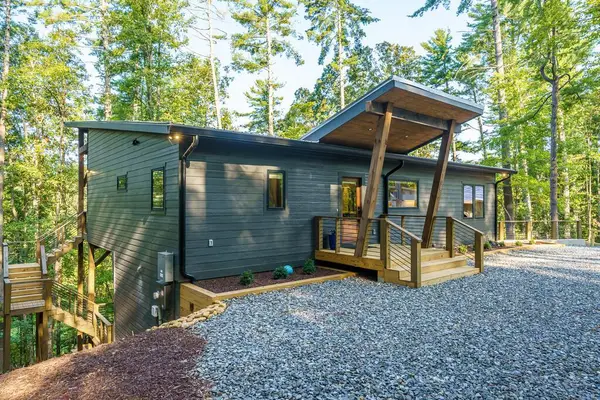 $580,000Active3 beds 2 baths1,600 sq. ft.
106 Circle Drive, Ellijay, GA 30536
MLS# 436465Listed by: REMAX TOWN & COUNTRY THE CINDY WEST TEAM - New
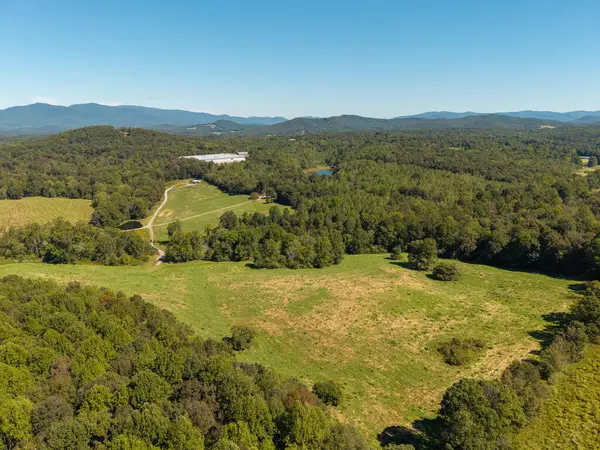 $575,000Active27.8 Acres
0 Clear Creek Road, Ellijay, GA 30536
MLS# 436464Listed by: NORTHGROUP REAL ESTATE - New
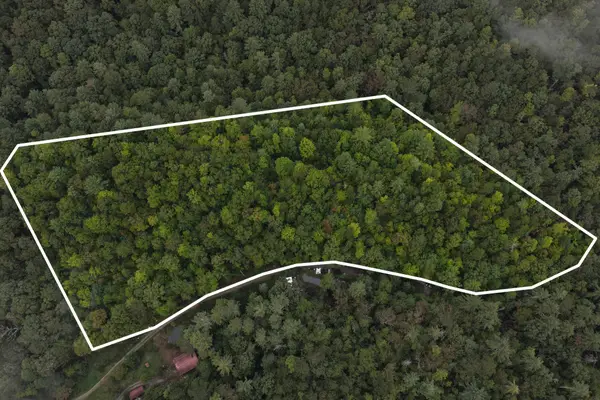 $125,000Active11.2 Acres
0 Redwood Lane, Ellijay, GA 30540
MLS# 3602880Listed by: GREATER DOWNTOWN REALTY DBA KELLER WILLIAMS REALTY - New
 $45,000Active1.5 Acres
LT 32 Buck Creek Road, Ellijay, GA 30540
MLS# 10855214Listed by: Coldwell Banker High Country - New
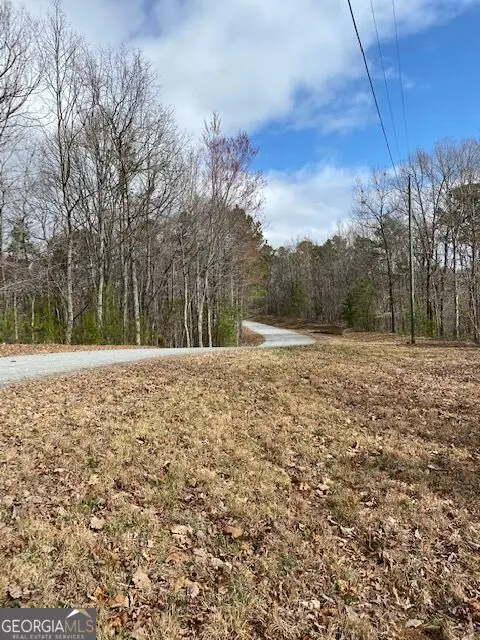 $35,900Active2.79 Acres
LT 54 Honeysuckle Way, Ellijay, GA 30540
MLS# 10855253Listed by: Coldwell Banker High Country - New
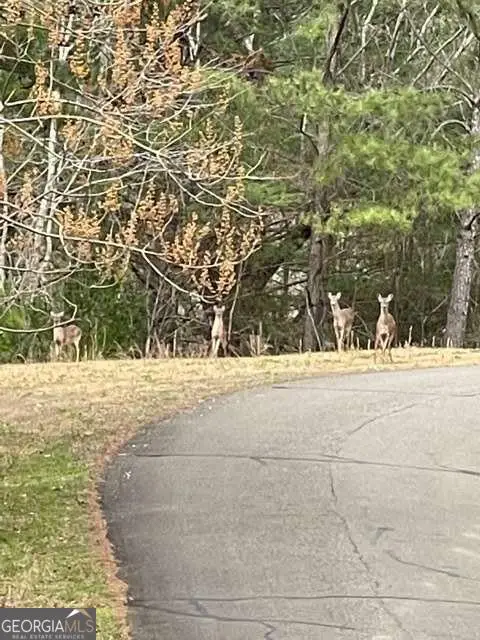 $45,000Active1.5 Acres
LT 33 Buck Creek Road, Ellijay, GA 30540
MLS# 10855179Listed by: Coldwell Banker High Country - New
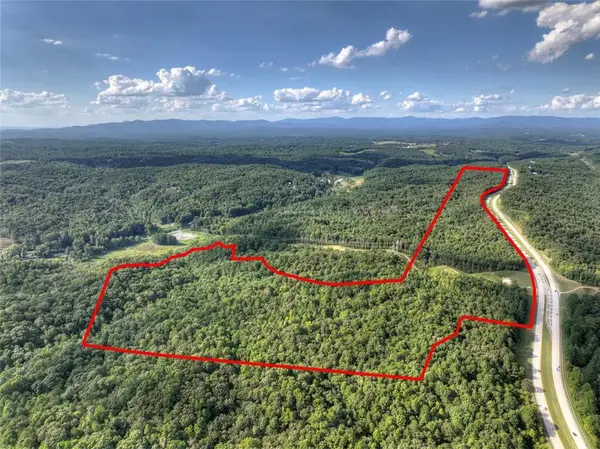 $999,000Active135.74 Acres
0 Hwy 515, Ellijay, GA 30540
MLS# 7846185Listed by: RE/MAX TOWN AND COUNTRY - New
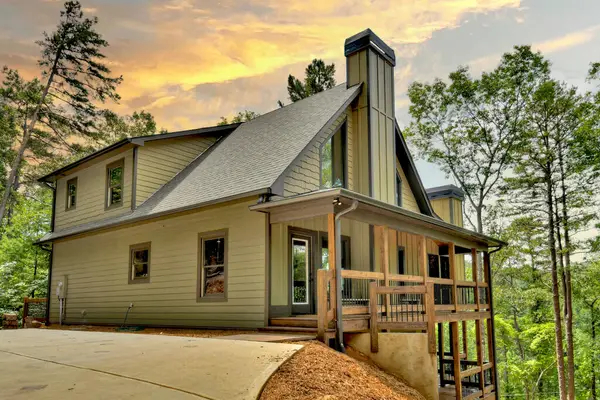 $655,000Active3 beds 4 baths2,604 sq. ft.
80 Parker Court, Ellijay, GA 30540
MLS# 436444Listed by: REMAX TOWN & COUNTRY - ELLIJAY - New
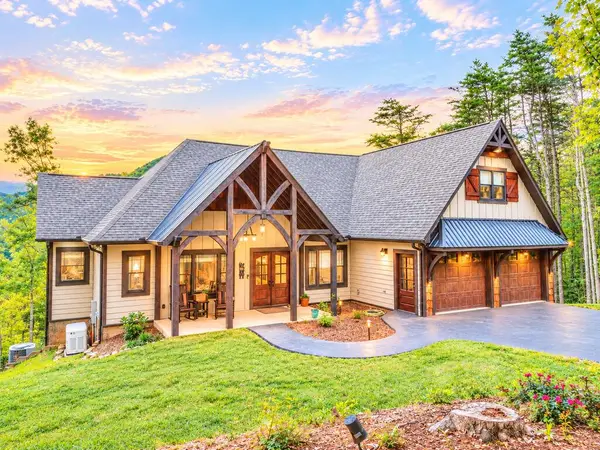 $1,200,000Active4 beds 6 baths3,942 sq. ft.
528 Cloudland Drive, Ellijay, GA 30536
MLS# 436450Listed by: REMAX TOWN & COUNTRY - ELLIJAY - New
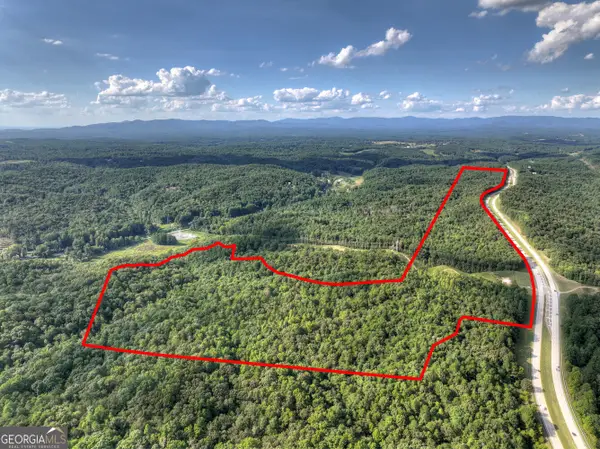 $999,000Active135.74 Acres
0 Highway 515, Ellijay, GA 30540
MLS# 10855117Listed by: RE/MAX Town & Country


Protect your home and budget from life's surprises with an Assurant Home Warranty, backed by a partner that supports you through every step of homeownership. Explore Plans.
© 2023 - 2026 ERA Franchise Systems LLC. All rights reserved. ERA Franchise Systems LLC fully supports the principles of the Fair Housing Act and the Equal Opportunity Act. ERA, ERA Real Estate powered, and their respective logos are registered service marks of ERA Franchise Systems LLC. Each office is independently owned and operated.