
323 Hickory Ridge, Ellijay, GA 30536
Local realty services provided by:ERA Sunrise Realty
323 Hickory Ridge,Ellijay, GA 30536
$350,000
- 5 Beds
- 2 Baths
- 1,818 sq. ft.
- Single family
- Active
Listed by: melinda hadden
Office: the norton agency
MLS#:7871238
Source:FIRSTMLS
Price summary
- Price:$350,000
- Price per sq. ft.:$192.52
About this home
Looking for Year Round Mountain Views? This is it. 5 BR/2BA /full UF basement home sitting on 1.7 acres in Hickory Ridge! Home features Fplc, wood floors, kitchen has been updated. Front porch. Rear Deck and upstairs balcony overlooking view of Mountains. Borders WMA. Home needs some TLC but good bones. Home is in Estate and being sold AS-Is. Do not miss out on this one! Great price in great neighborhood close to DT Ellijay, schools, shopping, wineries, orchards and outdoor adventures!
Contact an agent
Home facts
- Year built:1993
- Subdivision & Development:Hickory Ridge
- Listing ID #:7871238
- Updated:November 21, 2026 at 05:47 PM
Rooms and interior
- Bedrooms:5
- Total bathrooms:2
- Full bathrooms:2
- Flooring:Carpet, Hardwood
- Dining Description:Great Room
- Bathrooms Description:Tub/Shower Combo
- Kitchen Description:Dishwasher, Eat-in Kitchen, Pantry Walk-In, Refrigerator
- Bedroom Description:Master on Main
- Basement Description:Bath/Stubbed, Full, Unfinished
- Living area:1,818 sq. ft.
Heating and cooling
- Cooling:Ceiling Fan(s), Central Air, Heat Pump
- Heating:Central, Heat Pump
- Central air:Yes
Structure and exterior
- Roof:Composition
- Year built:1993
- Building area:1,818 sq. ft.
- Lot area:1.7 Acres
- Lot Features:Borders US/State Park, Sloped, Wooded
- Architectural Style:Cabin, Cape Cod, Cottage
- Construction Materials:Vinyl Siding
- Exterior Features:Balcony, Deck
- Levels:1.5 Story
Schools
- High school:Gilmer
- Middle school:Clear Creek
- Elementary school:Clear Creek - Gilmer
Utilities
- Water:Private, Well
- Sewer:Septic Tank
Finances and disclosures
- Price:$350,000
- Price per sq. ft.:$192.52
- Tax amount:$2,000 (2024)
Features and amenities
- Amenities:Electric Water Heater, High Speed Internet
Parking
- Total parking spaces:4
- Parking description:Drive Under Main Level, Garage
- Garage spaces:4
 Listings identified with the FMLS IDX logo come from FMLS and are held by brokerage firms other than the owner of this website. The listing brokerage is identified in any listing details. Information is deemed reliable but is not guaranteed. If you believe any FMLS listing contains material that infringes your copyrighted work please click here (https://www.fmls.com/dmca) to review our DMCA policy and learn how to submit a takedown request. ©2026 First Multiple Listing Service, Inc.
New listings near 323 Hickory Ridge
- New
 $29,900Active0.79 Acres
LOT 497 Chicasaw Drive, Ellijay, GA 30540
MLS# 437791Listed by: NATHAN FITTS & TEAM - New
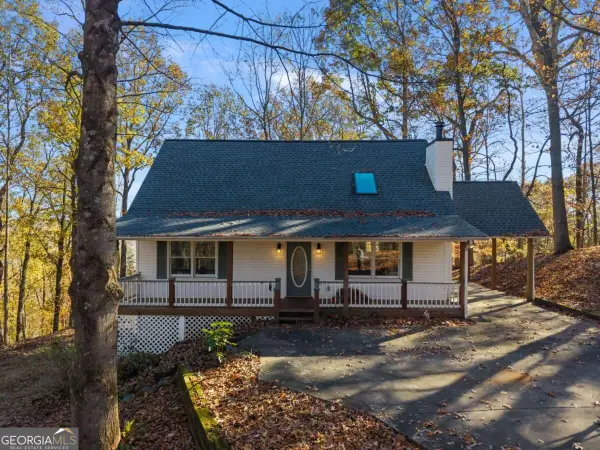 $350,000Active5 beds 2 baths1,386 sq. ft.
323 Hickory Ridge #4, Ellijay, GA 30536
MLS# 10894227Listed by: The Norton Agency - New
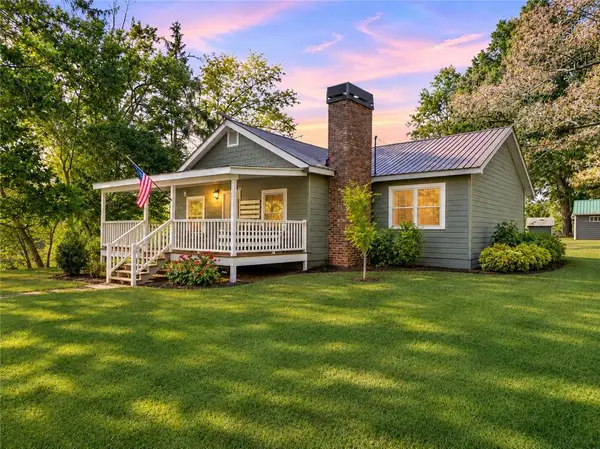 $395,000Active3 beds 2 baths1,620 sq. ft.
11 Clear Creek Road, Ellijay, GA 30536
MLS# 7870273Listed by: RE/MAX TOWN AND COUNTRY - New
 $49,750Active3.26 Acres
0 lot 38 Fox Paw Leaf Court, Ellijay, GA 30536
MLS# 437780Listed by: COLDWELL BANKER REALTY - 400 NORTH/LAKE LANIER - New
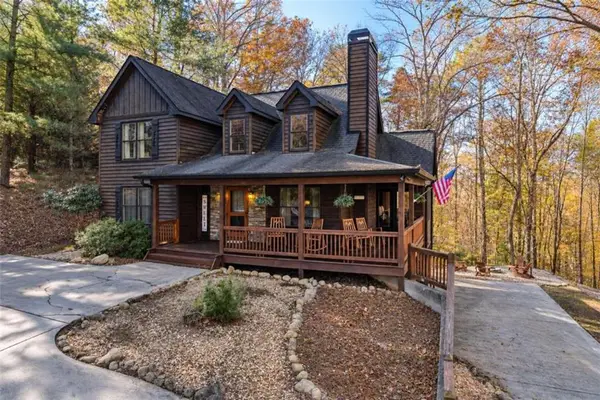 $549,999Active4 beds 4 baths2,228 sq. ft.
33 Jersey Fleur Drive, Ellijay, GA 30540
MLS# 7871075Listed by: LOCAL REALTY - New
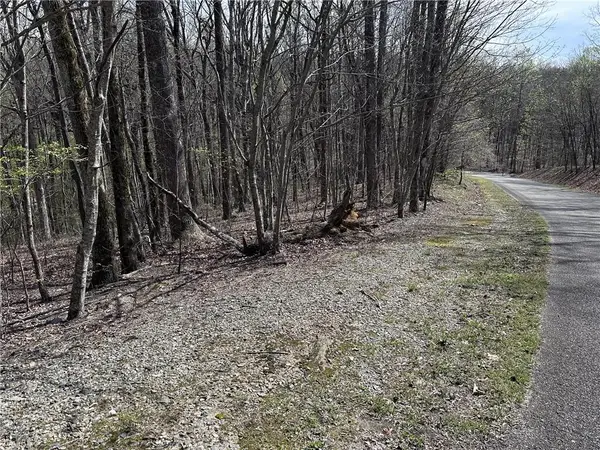 $29,900Active3.74 Acres
189 St Andrews Way, Ellijay, GA 30536
MLS# 7870942Listed by: GEORGIA HIGHLANDS REALTY - New
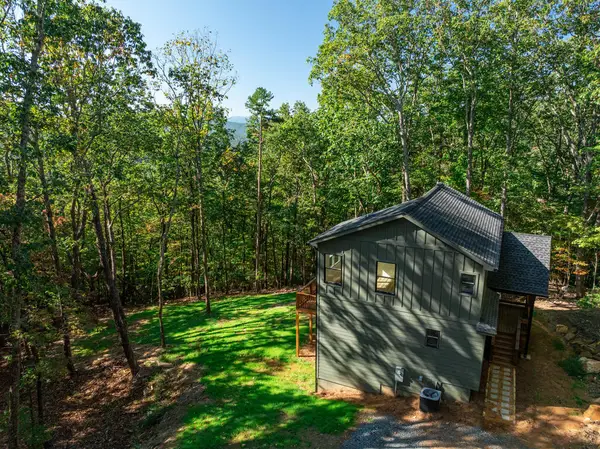 $400,000Active3 beds 2 baths
777 Rockwater Road, Ellijay, GA 30536
MLS# 437778Listed by: REMAX TOWN & COUNTRY - ELLIJAY - New
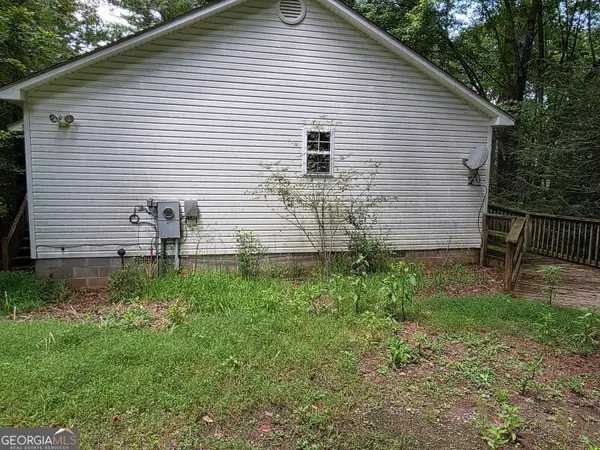 $250,000Active2 beds 1 baths1,370 sq. ft.
52 Hannah Court, Ellijay, GA 30540
MLS# 10893771Listed by: The Norton Agency - New
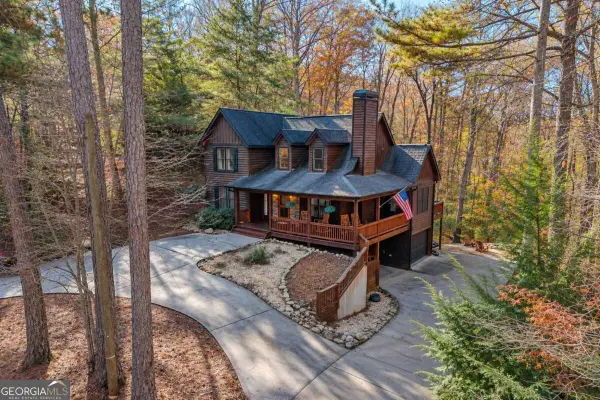 $549,999Active4 beds 4 baths2,228 sq. ft.
33 Jersey Fleur Drive #989, Ellijay, GA 30540
MLS# 10893806Listed by: Local Realty


Protect your home and budget from life's surprises with an Assurant Home Warranty, backed by a partner that supports you through every step of homeownership. Explore Plans.
© 2023 - 2026 ERA Franchise Systems LLC. All rights reserved. ERA Franchise Systems LLC fully supports the principles of the Fair Housing Act and the Equal Opportunity Act. ERA, ERA Real Estate powered, and their respective logos are registered service marks of ERA Franchise Systems LLC. Each office is independently owned and operated.