
357 Goldmine Trail, Ellijay, GA 30536
Local realty services provided by:ERA Sunrise Realty
Listed by: the cindy west team
Office: remax town & country the cindy west team
MLS#:434915
Source:NEG
Price summary
- Price:$899,777
- Price per sq. ft.:$234.93
- Monthly HOA dues:$81.67
About this home
Experience exceptional RIVERFRONT living in this beautifully crafted custom home, ideally situated on the popular Cartecay River. Offered fully furnished, the property also includes a detached two-car garage. The inviting great room features a dramatic wall of windows, a gas-log fireplace, and doors opening to an open porch overlooking the river. The well-appointed kitchen showcases an oversized island, exotic granite countertops, a built-in desk, and an adjoining dining area with charming window seats. Just beyond, a screened porch with a hot tub creates year-round relaxation. Custom trimwork throughout adds warmth, character, and craftsmanship. A spacious laundry room that also serves as a mudroom, along with a convenient half bath, completes the main living area. The enormous main-level primary suite is a private retreat, featuring its own sitting area, fantastic river views, a generously sized bath, and a walk-in closet. Upstairs, two private en-suite bedrooms each feature custom window seating, while an enclosed loft provides an ideal home office or flexible bonus space. The terrace level offers a finished family room and full bath, plus substantial unfinished space that could easily accommodate two additional bedrooms and another bath. Additional highlights include fiber internet, gated security, and a whole-home water filtration system. The fantastic river lot provides easy stepped access to the water, allowing you to fully enjoy the property's exceptional setting. The Lucky 8 community further enhances the riverfront lifestyle with a scenic walking path along the riverbank, five miles of hiking trails, and catch-and-release fishing for trophy-sized trout. Located just 15 minutes from town, the home is also convenient to area vineyards, orchards, and additional hiking trails—offering the ideal retreat without sacrificing accessibility. An adjacent 1.28-acre lot is available for an additional cost. No short-term rentals in this community....
Contact an agent
Home facts
- Year built:2001
- Subdivision & Development:Lucky 8
- Listing ID #:434915
- Updated:October 03, 2026 at 05:03 PM
Rooms and interior
- Bedrooms:3
- Total bathrooms:5
- Full bathrooms:4
- Half bathrooms:1
- Flooring:Carpet, Tile, Wood
- Kitchen Description:Cooktop, Dishwasher, Microwave, Oven, Refrigerator
- Basement Description:Finished, Full, Partial
- Living area:3,830 sq. ft.
Heating and cooling
- Cooling:Electric
- Heating:Central
Structure and exterior
- Roof:Shingle
- Year built:2001
- Building area:3,830 sq. ft.
- Lot area:1.24 Acres
- Architectural Style:Cabin, Craftsman, Traditional
- Construction Materials:Composite, Concrete, Stone
- Exterior Features:Hot Tub, Private Yard
Utilities
- Water:Private, Well
- Sewer:Septic Tank
Finances and disclosures
- Price:$899,777
- Price per sq. ft.:$234.93
Features and amenities
- Appliances:Cooktop, Dishwasher, Dryer, Generator, Microwave, Oven, Refrigerator, Washer
- Amenities:Cathedral Ceiling(s), Ceiling Fan(s), Furnished, Pantry
Parking
- Parking description:Detached, Garage
- Garage spaces:2
New listings near 357 Goldmine Trail
- Coming Soon
 $60,400Coming Soon3.02 Acres
0 Lakeland Drive, Ellijay, GA 30540
MLS# 7846919Listed by: FATHOM REALTY GA, LLC
- Coming Soon
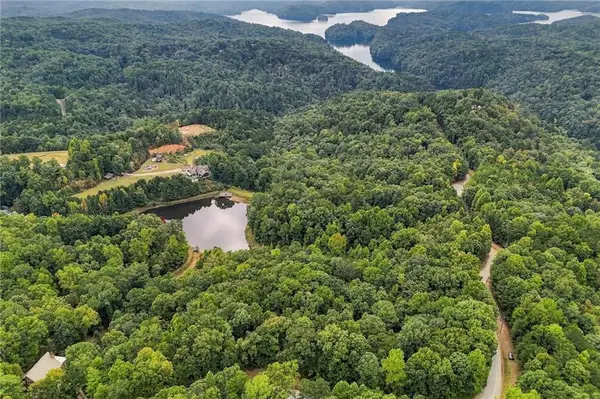 $71,800Coming Soon3.59 Acres
0 Lakeland Drive, Ellijay, GA 30540
MLS# 7848355Listed by: FATHOM REALTY GA, LLC - Coming Soon
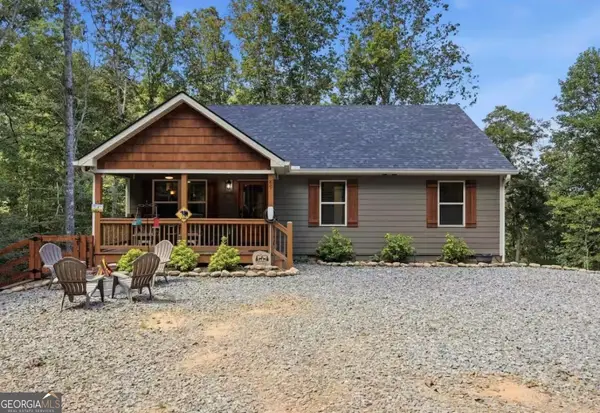 $440,000Coming Soon3 beds 2 baths1,700 sq. ft.
89 Pamela Court, Ellijay, GA 30540
MLS# 10856955Listed by: eXp Realty - New
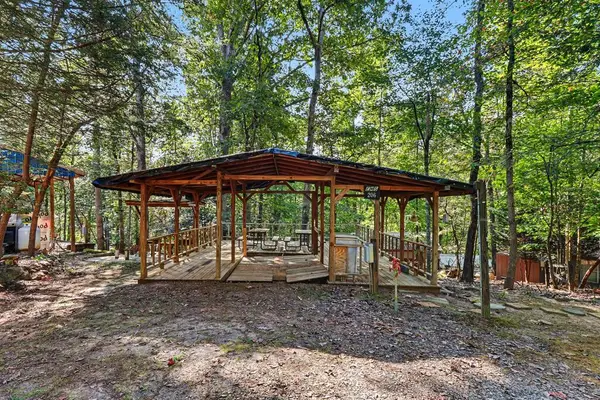 $34,900Active0.1 Acres
206 13th Street, Ellijay, GA 30540
MLS# 436613Listed by: BHGRE METRO BROKERS - ELLIJAY - New
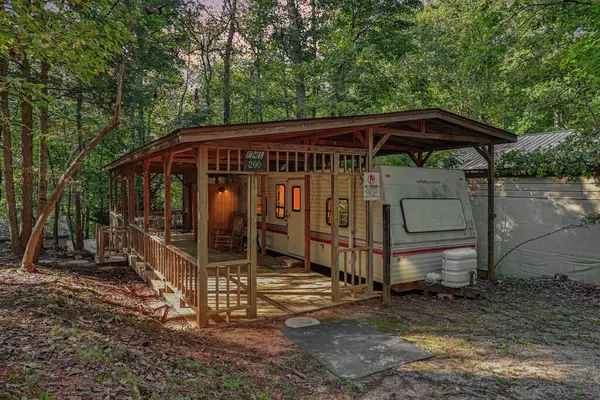 $64,900Active2 beds 2 baths338 sq. ft.
200 13th Street, Ellijay, GA 30540
MLS# 436612Listed by: BHGRE METRO BROKERS - ELLIJAY - New
 $40,000Active0.95 Acres
0 Peach Lane, Ellijay, GA 30536
MLS# 7848999Listed by: LOCAL REALTY - New
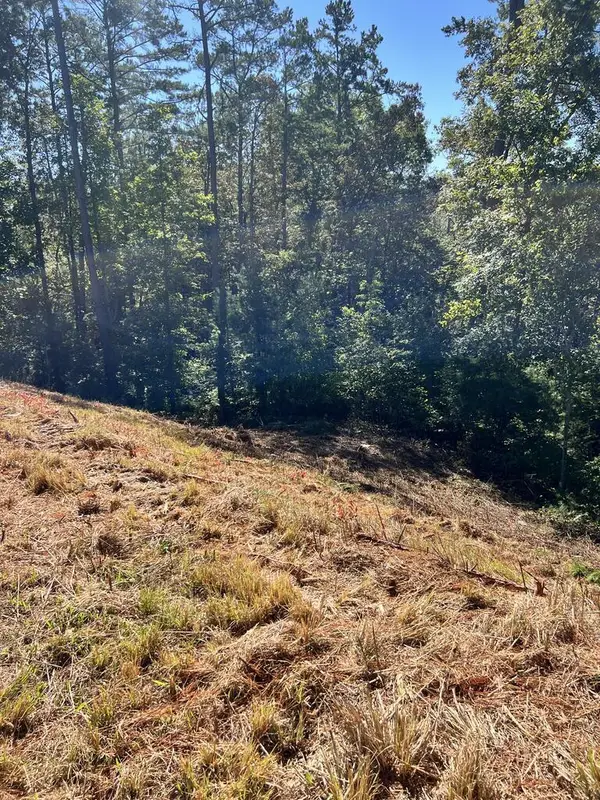 $75,000Active3.49 Acres
LOT 229 Woodstone Trail, Ellijay, GA 30540
MLS# 436610Listed by: REMAX TOWN & COUNTRY THE CINDY WEST TEAM - New
 $699,000Active3 beds 3 baths
1250 Lost Forest Road, Ellijay, GA 30536
MLS# 10866605Listed by: LOCAL Realty - New
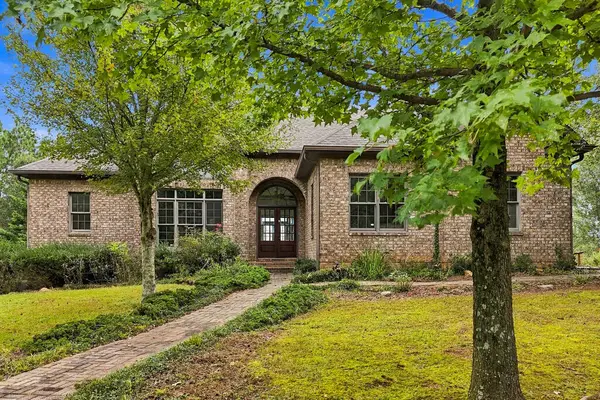 $875,000Active4 beds 5 baths
100 Fox Paw Leaf Court, Ellijay, GA 30536
MLS# 436604Listed by: KELLER WILLIAMS REALTY PARTNERS - WOODSTOCK - New
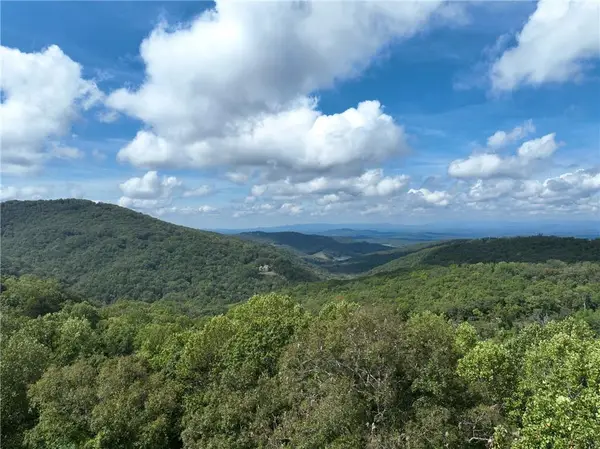 $89,900Active6.83 Acres
7r Mountain Falls Loop, Ellijay, GA 30536
MLS# 7848766Listed by: GEORGIA HIGHLANDS REALTY


Protect your home and budget from life's surprises with an Assurant Home Warranty, backed by a partner that supports you through every step of homeownership. Explore Plans.
© 2023 - 2026 ERA Franchise Systems LLC. All rights reserved. ERA Franchise Systems LLC fully supports the principles of the Fair Housing Act and the Equal Opportunity Act. ERA, ERA Real Estate powered, and their respective logos are registered service marks of ERA Franchise Systems LLC. Each office is independently owned and operated.