
436 Bridge Road, Ellijay, GA 30540
Local realty services provided by:ERA Sunrise Realty
436 Bridge Road,Ellijay, GA 30540
$899,000
- 4 Beds
- 3 Baths
- 3,080 sq. ft.
- Single family
- Active
Listed by: joseph folsom
Office: coldwell banker high country
MLS#:10829936
Source:METROMLS
Price summary
- Price:$899,000
- Price per sq. ft.:$291.88
- Monthly HOA dues:$70.83
About this home
Beautiful, immaculate kept home (Shows Like New Construction) featuring 4BD/3BA, Great Room with cathedral ceiling, stacked stone gas fireplace, open concept floor plan. Over $100K in upgrades and improvements. Kitchen boasts leathered quartzite countertops and subway tile, SS appliances with custom closets & pantry. The spacious main floor master suite has custom closet to maximize storage. Laundry on main, 2 car oversized garage with side door to fenced yard perfect for children, pets or just relaxing. Whole house generator and much more! Covered Bridge Estates, gated, paved roads, public water, close to Carters Lake, tubing, several vineyards, 10 minutes to shopping, dining and downtown historic Ellijay.
Contact an agent
Home facts
- Year built:2019
- Subdivision & Development:Covered Bridge Estates
- Listing ID #:10829936
- Updated:September 30, 2026 at 11:47 AM
Rooms and interior
- Bedrooms:4
- Total bathrooms:3
- Full bathrooms:3
- Flooring:Tile, Vinyl
- Dining Description:Living Room/Dining Room Combo
- Bathrooms Description:Double Vanity, Separate Shower, Soaking Tub, Tile Bath
- Kitchen Description:Breakfast Area, Breakfast Bar, Breakfast Room, Dishwasher, Kitchen Island, Microwave, Oven/Range (Combo), Pantry, Refrigerator, Solid Surface Counters, Stainless Steel Appliance(s)
- Bedroom Description:Master On Main Level, Split Bedroom Plan, Walk-In Closet(s)
- Basement Description:Bath Finished, Daylight, Exterior Entry, Finished, Full, Interior Entry
- Living area:3,080 sq. ft.
Heating and cooling
- Cooling:Central Air, Dual, Electric, Zoned
- Heating:Central, Electric, Forced Air, Propane
- Central air:Yes
Structure and exterior
- Roof:Composition
- Year built:2019
- Building area:3,080 sq. ft.
- Lot area:1.27 Acres
- Lot Features:Private, Sloped
- Architectural Style:Craftsman, Ranch, Traditional
- Construction Materials:Concrete, Stone
- Exterior Features:Balcony, Deck, Deck/Patio, Garden, Gas Grill, Sprinkler System, Veranda
- Foundation Description:Slab
- Levels:2 Story
Schools
- High school:Gilmer
- Middle school:Clear Creek
- Elementary school:Ellijay
Utilities
- Water:Public, Water Available
- Sewer:Private Sewer
Finances and disclosures
- Price:$899,000
- Price per sq. ft.:$291.88
- Tax amount:$3,422 (2026)
Features and amenities
- Appliances:Dishwasher, Electric Air Filter, Electric Water Heater, Microwave, Oven/Range (Combo), Refrigerator, Stainless Steel Appliance(s), Washer
- Laundry features:In Mud Room, Laundry, Washer
- Amenities:Attic Expandable, Carbon Monoxide Detector(s), Double Pane Windows, Electric Air Filter, Electric Water Heater, High Ceilings, Pulldown Attic Stairs, Security System, Smoke Detector(s), Vaulted Ceiling(s), Window Treatments
Parking
- Parking description:Garage, Garage Door Opener, Kitchen Level, Parking Pad
- Garage:Yes
 2026 Georgia MLS. All rights reserved. Information Deem Reliable But Not Guaranteed September 30, 2026
New listings near 436 Bridge Road
- New
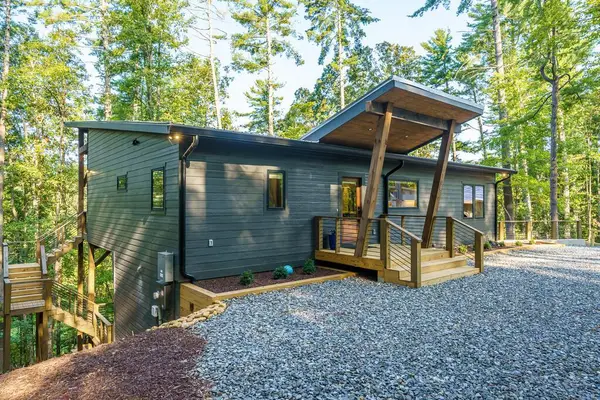 $580,000Active3 beds 2 baths1,600 sq. ft.
106 Circle Drive, Ellijay, GA 30536
MLS# 436465Listed by: REMAX TOWN & COUNTRY THE CINDY WEST TEAM - New
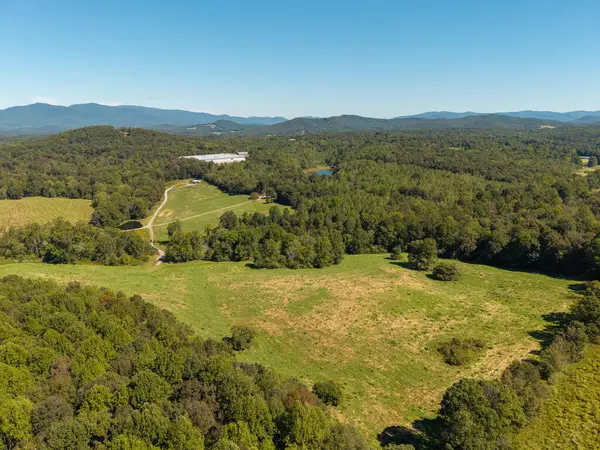 $575,000Active27.8 Acres
0 Clear Creek Road, Ellijay, GA 30536
MLS# 436464Listed by: NORTHGROUP REAL ESTATE - New
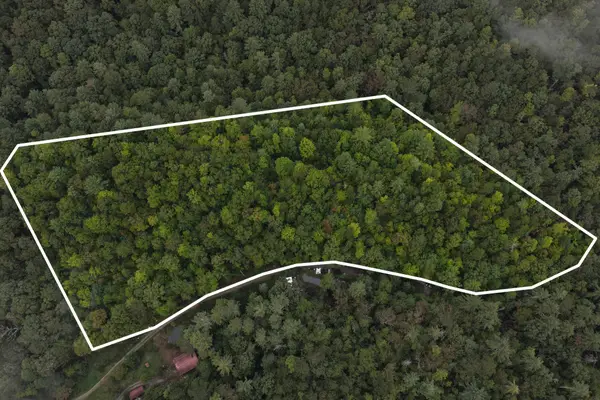 $125,000Active11.2 Acres
0 Redwood Lane, Ellijay, GA 30540
MLS# 3602880Listed by: GREATER DOWNTOWN REALTY DBA KELLER WILLIAMS REALTY - New
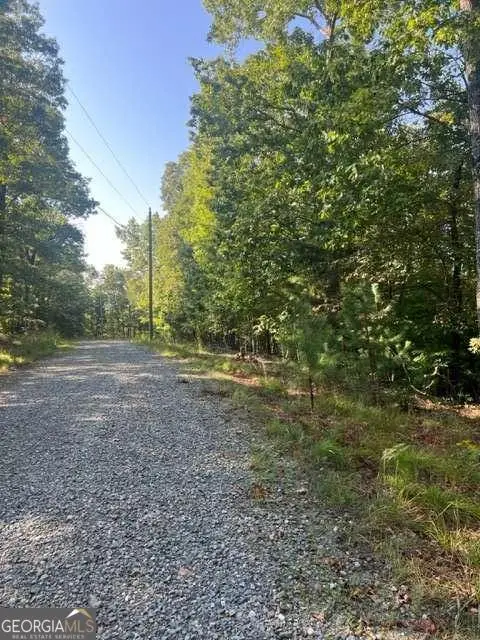 $45,000Active1.5 Acres
LT 32 Buck Creek Road, Ellijay, GA 30540
MLS# 10855214Listed by: Coldwell Banker High Country - New
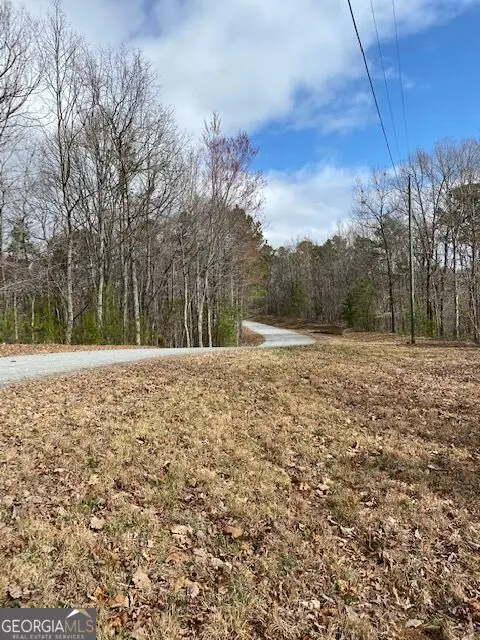 $35,900Active2.79 Acres
LT 54 Honeysuckle Way, Ellijay, GA 30540
MLS# 10855253Listed by: Coldwell Banker High Country - New
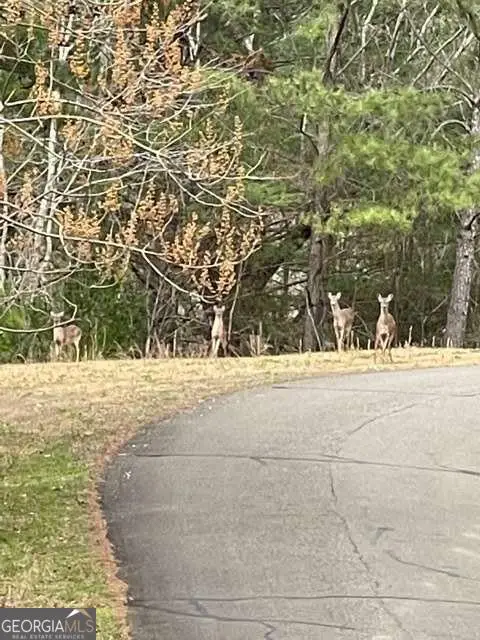 $45,000Active1.5 Acres
LT 33 Buck Creek Road, Ellijay, GA 30540
MLS# 10855179Listed by: Coldwell Banker High Country - New
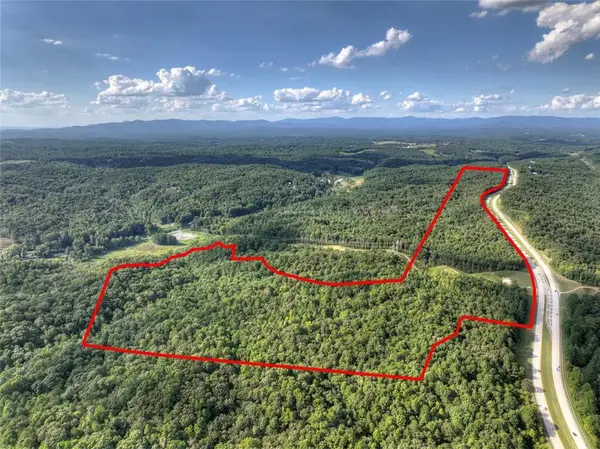 $999,000Active135.74 Acres
0 Hwy 515, Ellijay, GA 30540
MLS# 7846185Listed by: RE/MAX TOWN AND COUNTRY - New
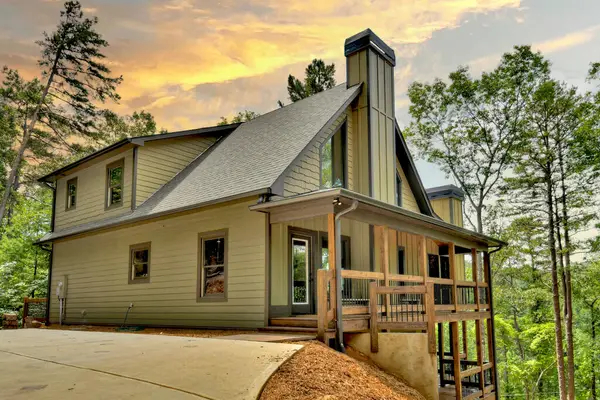 $655,000Active3 beds 4 baths2,604 sq. ft.
80 Parker Court, Ellijay, GA 30540
MLS# 436444Listed by: REMAX TOWN & COUNTRY - ELLIJAY - New
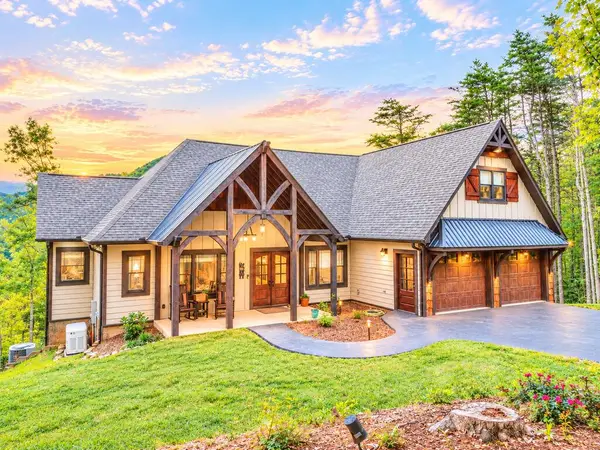 $1,200,000Active4 beds 6 baths3,942 sq. ft.
528 Cloudland Drive, Ellijay, GA 30536
MLS# 436450Listed by: REMAX TOWN & COUNTRY - ELLIJAY - New
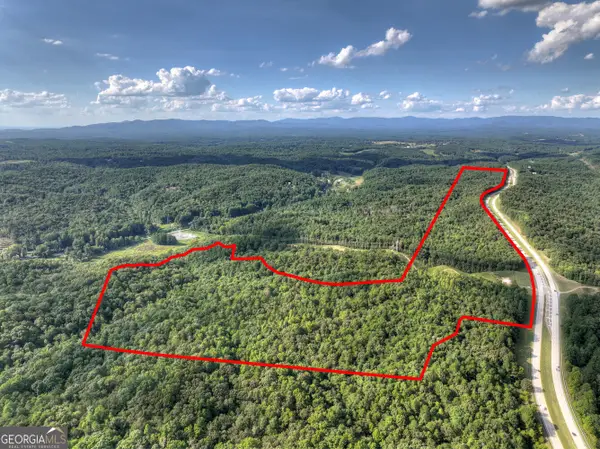 $999,000Active135.74 Acres
0 Highway 515, Ellijay, GA 30540
MLS# 10855117Listed by: RE/MAX Town & Country


Protect your home and budget from life's surprises with an Assurant Home Warranty, backed by a partner that supports you through every step of homeownership. Explore Plans.
© 2023 - 2026 ERA Franchise Systems LLC. All rights reserved. ERA Franchise Systems LLC fully supports the principles of the Fair Housing Act and the Equal Opportunity Act. ERA, ERA Real Estate powered, and their respective logos are registered service marks of ERA Franchise Systems LLC. Each office is independently owned and operated.