
528 Cloudland Drive, Ellijay, GA 30536
Local realty services provided by:ERA Sunrise Realty
Listed by: emily reece
Office: remax town & country - ellijay
MLS#:436450
Source:NEG
Price summary
- Price:$1,200,000
- Price per sq. ft.:$304.41
- Monthly HOA dues:$125
About this home
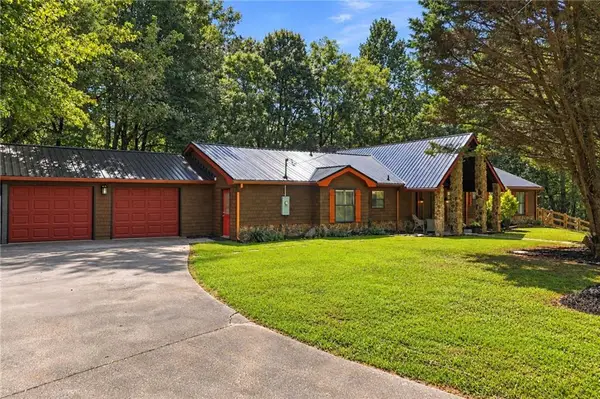
MOUNTAIN LIVING W/ VIEWS, SPACE & PRIVACY IN GATED GEORGIAN HIGHLANDS! | BUILT 2023 | 7.97 ACRES | APPROX. 4,000 SQ FT | 4BR | 4 FULL BA | 2 HALF BA | 2 BONUS ROOMS | TWO 2-CAR GARAGES | ALL-PAVED ACCESS | WHOLE-HOME GENERATOR | STARLINK INTERNET – Experience North Georgia mountain living on 7.97 PRIVATE ACRES w/ MOUNTAIN VIEWS & privacy! This 4BR home offers 4 FULL BATHS, 2 HALF BATHS, approx. 4,000 sq ft, 2 BONUS/FLEX ROOMS, abundant storage & garage space on both levels. The main level features 3BR/3BA, rough-cut REAL HARDWOOD FLOORS, exposed beams & a spacious living room w/ STACKED-STONE GAS-LOG FIREPLACE. The custom kitchen offers LEATHERED GRANITE, tile backsplash, pot filler, pantry w/ barn door, built-in microwave & soft-close REAL-WOOD CABINETRY. The primary suite features hardwood floors, MOUNTAIN VIEWS, walk-in closet, tiled shower & dual vanities. Both guest bedrooms offer wood floors, walk-in closets & access to full baths w/ tile-surround showers. A MAIN-LEVEL LAUNDRY AREA & flex/mudroom add convenience. Enjoy the covered porch w/ MOUNTAIN VIEWS & gas line for grilling. The lower level features 10-FT CEILINGS, LVP flooring, 1BR, 1 FULL BA + 2 HALF BA, SECOND LIVING AREA W/ GAS-LOG FIREPLACE, laundry hookup, oversized 2-CAR GARAGE & WORKSHOP/BONUS ROOM, plus its OWN HEATING & COOLING SYSTEM. Above the main garage is another BONUS/FLEX ROOM w/ central A/C & abundant ATTIC STORAGE. Outside, enjoy a SMALL CREEK along the property boundary, 8' x 10' STORAGE BUILDING & NEWLY PAVED ASPHALT DRIVEWAY. Additional features include STARLINK INTERNET, WHOLE-HOME GENERATOR, OWNED 500-GALLON PROPANE TANK, private well, septic & WELL FILTRATION SYSTEM installed Dec. 2023. ROOF & WATER HEATER are original to the 2023 home; HVAC & WELL SERVICED IN 2026. Located in GATED GEORGIAN HIGHLANDS w/ ALL-PAVED ACCESS, where the HOA maintains COMMUNITY ROADS & GATE. NO STRs permitted—ideal for a FULL-TIME or SECOND HOME. Close to DT Ellijay, orchards and more! 65 + pay less tax....
Contact an agent
Home facts
- Year built:2023
- Subdivision & Development:Georgian Highlands
- Listing ID #:436450
- Updated:September 29, 2026 at 09:53 PM
Rooms and interior
- Bedrooms:4
- Total bathrooms:6
- Full bathrooms:4
- Half bathrooms:2
- Flooring:Tile, Wood
- Kitchen Description:Dishwasher, Disposal, Microwave, Oven, Range, Refrigerator
- Basement Description:Full, Unfinished
- Living area:3,942 sq. ft.
Heating and cooling
- Heating:Central
Structure and exterior
- Roof:Shingle
- Year built:2023
- Building area:3,942 sq. ft.
- Lot area:7.97 Acres
- Architectural Style:Cabin, Cottage, Craftsman, Ranch, Split Level, Traditional
- Exterior Features:Private Yard
Utilities
- Water:Well
- Sewer:Septic Tank
Finances and disclosures
- Price:$1,200,000
- Price per sq. ft.:$304.41
Features and amenities
- Appliances:Dishwasher, Disposal, Microwave, Oven, Range, Refrigerator
- Amenities:Cable TV Available, Ceiling Fan(s), Satellite Dish
Parking
- Parking description:Driveway, Garage
- Garage spaces:4
New listings near 528 Cloudland Drive
- Coming Soon
 $405,000Coming Soon3 beds 2 baths2,090 sq. ft.
230 September Lane, Ellijay, GA 30540
MLS# 7837207Listed by: HOMESMART
- New
 $45,000Active1.5 Acres
LT 32 Buck Creek Road, Ellijay, GA 30540
MLS# 10855214Listed by: Coldwell Banker High Country - New
 $35,900Active2.79 Acres
LT 54 Honeysuckle Way, Ellijay, GA 30540
MLS# 10855253Listed by: Coldwell Banker High Country - New
 $45,000Active1.5 Acres
LT 33 Buck Creek Road, Ellijay, GA 30540
MLS# 10855179Listed by: Coldwell Banker High Country - New
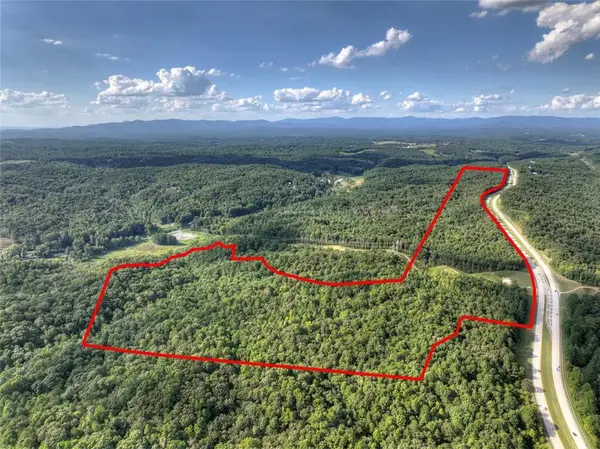 $999,000Active135.74 Acres
0 Hwy 515, Ellijay, GA 30540
MLS# 7846185Listed by: RE/MAX TOWN AND COUNTRY - New
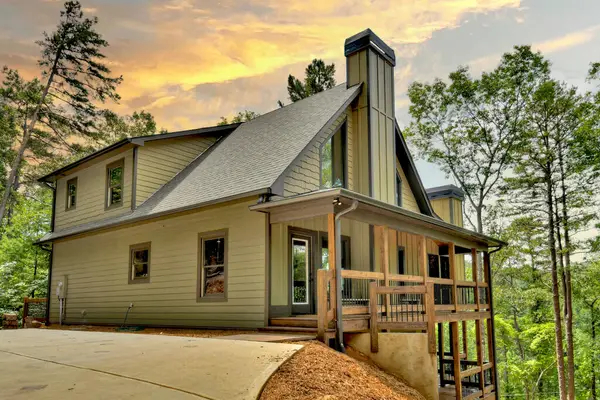 $655,000Active3 beds 4 baths2,604 sq. ft.
80 Parker Court, Ellijay, GA 30540
MLS# 436444Listed by: REMAX TOWN & COUNTRY - ELLIJAY - New
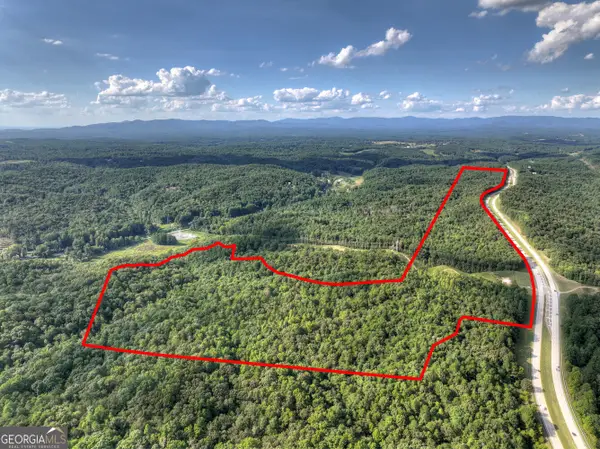 $999,000Active135.74 Acres
0 Highway 515, Ellijay, GA 30540
MLS# 10855117Listed by: RE/MAX Town & Country - New
 $196,700Active5.62 Acres
384 Back Pine Way, Ellijay, GA 30540
MLS# 7845886Listed by: KEY REAL ESTATE SOLUTIONS, INC. - New
 $37,500Active1.74 Acres
305 Seneca Drive, Ellijay, GA 30540
MLS# 10854846Listed by: BHGRE Metro Brokers


Protect your home and budget from life's surprises with an Assurant Home Warranty, backed by a partner that supports you through every step of homeownership. Explore Plans.
© 2023 - 2026 ERA Franchise Systems LLC. All rights reserved. ERA Franchise Systems LLC fully supports the principles of the Fair Housing Act and the Equal Opportunity Act. ERA, ERA Real Estate powered, and their respective logos are registered service marks of ERA Franchise Systems LLC. Each office is independently owned and operated.