
4519 Highway 52 E, Ellijay, GA 30536
Local realty services provided by:ERA Hirsch Real Estate Team
4519 Highway 52 E,Ellijay, GA 30536
$519,777
- 4 Beds
- 4 Baths
- 2,824 sq. ft.
- Single family
- Active
Listed by: cindy west
Office: re/max town & country
MLS#:10738043
Source:METROMLS
Price summary
- Price:$519,777
- Price per sq. ft.:$184.06
About this home
Perfectly situated on a beautiful 2-acre setting just minutes from town, this well maintained 4BR, 3.5BA brick home offers the perfect blend of privacy, convenience, and timeless charm-all with no HOA and no restrictions. Boasting 2,824 sq ft, this thoughtfully designed split-level floorplan features a welcoming mudroom, a formal living room with hardwood floors, and a cozy brick gas-log fireplace. The chef's kitchen is loaded with upgrades including granite countertops, gas cooktop, KitchenAid stainless double ovens, Bosch dishwasher, vegetable sink, glass-front cabinetry, and a sunny breakfast nook with easy flow to the dining area-ideal for entertaining. The oversized primary bedroom is a true retreat. And 2 additional bedrooms on the main floor with a beautifully renovated guest bath featuring a clawfoot tub and walk-in tile shower. Huge laundry room and half bath also conveniently located on the main floor. The lower level offers incredible flexibility with a private bedroom, full bath, and bonus/flex space perfect for a media room, home gym, or guest suite, plus abundant storage. Step outside and enjoy your own backyard oasis with an in-ground pool, pool house, outdoor shower, and a level yard above the pool area perfect for gardening, play, or pets, along with an outdoor workshop with power for hobbies or storage. Additional highlights include 2-car covered parking, paved road access, and high-speed fiber internet. Located less than 5 miles from downtown Ellijay, this property is ideal for full-time living, enjoy space, freedom, and lifestyle all in one! Note: full-time residents age 65+ may qualify for school tax exemption....
Contact an agent
Home facts
- Year built:1974
- Subdivision & Development:None
- Listing ID #:10738043
- Updated:October 04, 2026 at 11:02 AM
Rooms and interior
- Bedrooms:4
- Total bathrooms:4
- Full bathrooms:3
- Half bathrooms:1
- Flooring:Carpet, Hardwood, Tile
- Kitchen Description:Breakfast Room, Cooktop, Dishwasher, Microwave, Oven (Wall), Pantry, Refrigerator
- Bedroom Description:Master On Main Level
- Basement Description:Finished, Full
- Living area:2,824 sq. ft.
Heating and cooling
- Cooling:Ceiling Fan(s), Central Air
- Heating:Central, Propane
- Central air:Yes
Structure and exterior
- Year built:1974
- Building area:2,824 sq. ft.
- Lot area:2 Acres
- Lot Features:Level, Sloped
- Architectural Style:Ranch, Traditional
- Construction Materials:Brick
- Exterior Features:Deck/Patio
- Levels:1.5 Story
Schools
- High school:Gilmer
- Middle school:Clear Creek
- Elementary school:Clear Creek
Utilities
- Water:Private, Well
- Sewer:Septic Tank
Finances and disclosures
- Price:$519,777
- Price per sq. ft.:$184.06
- Tax amount:$2,613 (24)
Features and amenities
- Appliances:Cooktop, Dishwasher, Microwave, Oven (Wall), Refrigerator
- Laundry features:Laundry
- Pool features:In Ground
Parking
- Total parking spaces:2
- Parking description:Carport
 2026 Georgia MLS. All rights reserved. Information Deem Reliable But Not Guaranteed October 4, 2026
New listings near 4519 Highway 52 E
- Coming Soon
 $60,400Coming Soon3.02 Acres
0 Lakeland Drive, Ellijay, GA 30540
MLS# 7846919Listed by: FATHOM REALTY GA, LLC - Coming Soon
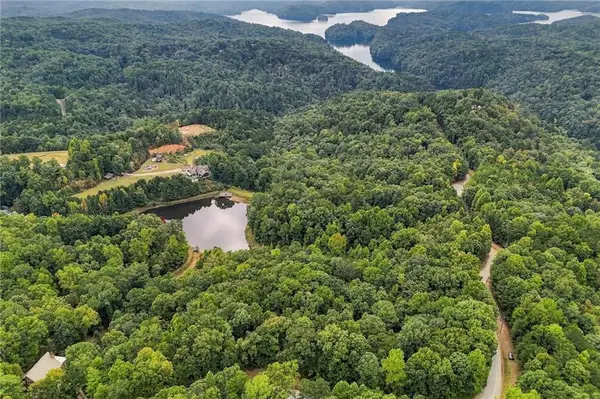 $71,800Coming Soon3.59 Acres
0 Lakeland Drive, Ellijay, GA 30540
MLS# 7848355Listed by: FATHOM REALTY GA, LLC - Coming Soon
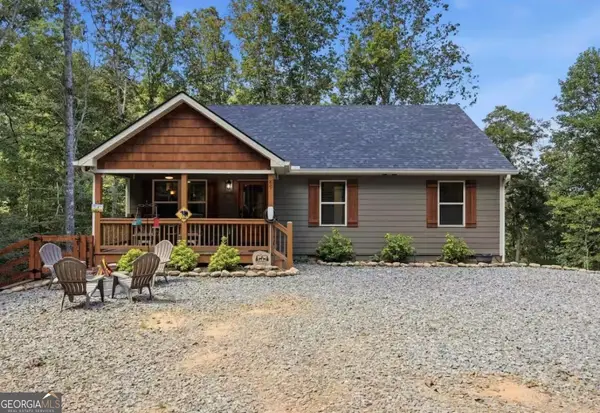 $440,000Coming Soon3 beds 2 baths1,700 sq. ft.
89 Pamela Court, Ellijay, GA 30540
MLS# 10856955Listed by: eXp Realty - New
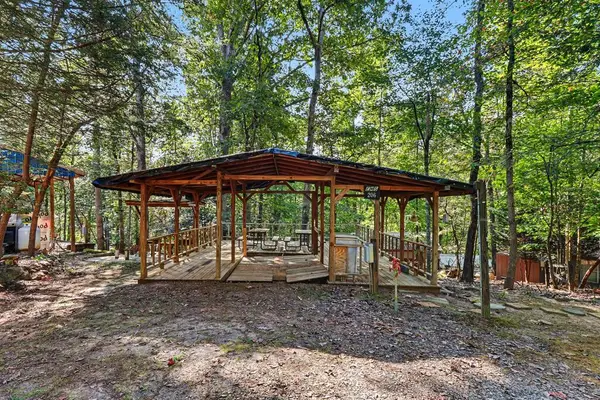 $34,900Active0.1 Acres
206 13th Street, Ellijay, GA 30540
MLS# 436613Listed by: BHGRE METRO BROKERS - ELLIJAY - New
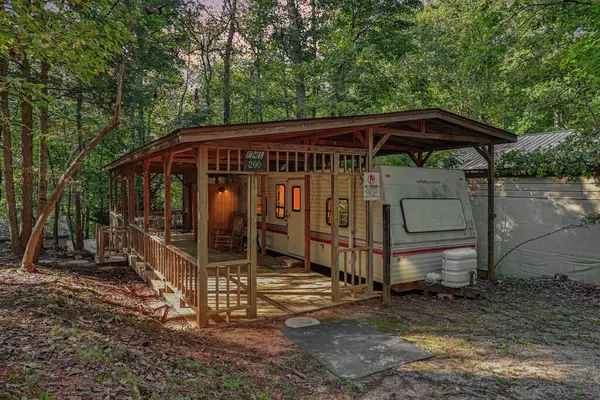 $64,900Active2 beds 2 baths338 sq. ft.
200 13th Street, Ellijay, GA 30540
MLS# 436612Listed by: BHGRE METRO BROKERS - ELLIJAY - New
 $40,000Active0.95 Acres
0 Peach Lane, Ellijay, GA 30536
MLS# 7848999Listed by: LOCAL REALTY - New
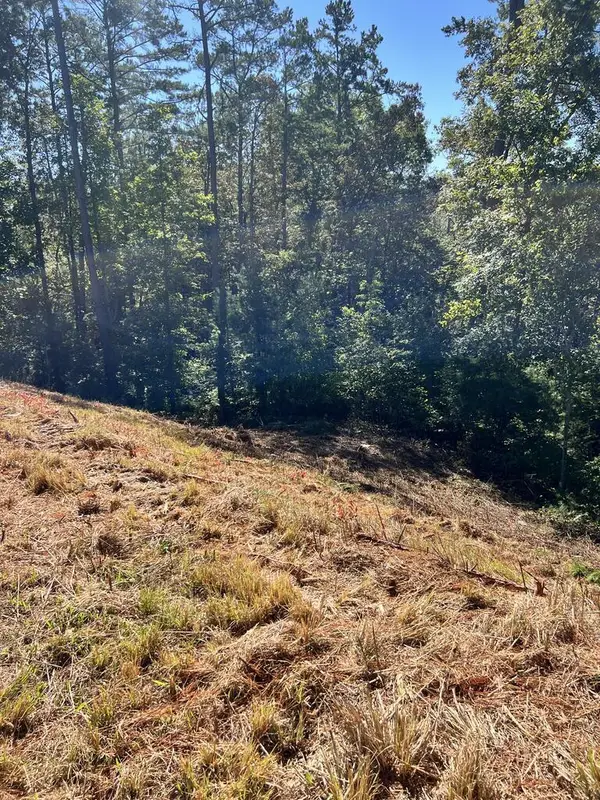 $75,000Active3.49 Acres
LOT 229 Woodstone Trail, Ellijay, GA 30540
MLS# 436610Listed by: REMAX TOWN & COUNTRY THE CINDY WEST TEAM - New
 $699,000Active3 beds 3 baths
1250 Lost Forest Road, Ellijay, GA 30536
MLS# 10866605Listed by: LOCAL Realty - New
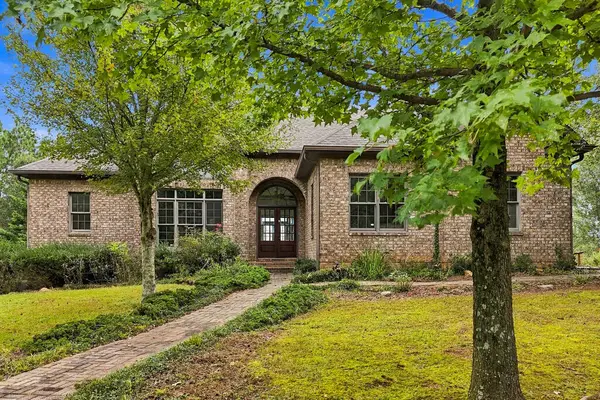 $875,000Active4 beds 5 baths
100 Fox Paw Leaf Court, Ellijay, GA 30536
MLS# 436604Listed by: KELLER WILLIAMS REALTY PARTNERS - WOODSTOCK - New
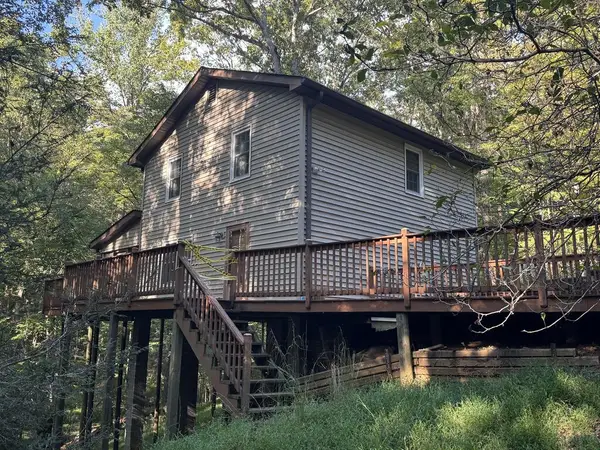 $175,000Active3 beds 2 baths1,352 sq. ft.
7 Citron Ct, Ellijay, GA 30540
MLS# 436584Listed by: BHGRE METRO BROKERS - ELLIJAY


Protect your home and budget from life's surprises with an Assurant Home Warranty, backed by a partner that supports you through every step of homeownership. Explore Plans.
© 2023 - 2026 ERA Franchise Systems LLC. All rights reserved. ERA Franchise Systems LLC fully supports the principles of the Fair Housing Act and the Equal Opportunity Act. ERA, ERA Real Estate powered, and their respective logos are registered service marks of ERA Franchise Systems LLC. Each office is independently owned and operated.