
529 Newel Drive #1490, Ellijay, GA 30540
Local realty services provided by:ERA Kings Bay Realty
529 Newel Drive #1490,Ellijay, GA 30540
$375,000
- 3 Beds
- 3 Baths
- 2,192 sq. ft.
- Single family
- Active
Listed by: kendall wiseley, jean wiseley
Office: bhgre metro brokers
MLS#:10838523
Source:METROMLS
Price summary
- Price:$375,000
- Price per sq. ft.:$171.08
- Monthly HOA dues:$99
About this home
Escape to the North Georgia Mountains with this charming 3-bedroom, 3-bath cabin plus a 1 car garage nestled on 0.62 acres in a sought-after mountain resort community. Built in 2006, this well-maintained home offers the ideal combination of comfort, privacy, and resort living. You'll love the functional layout featuring one bedroom and one full bath on each level, plus bonus living space in both the loft and finished basement. The open-concept living, dining, and kitchen area is highlighted by a beautiful floor-to-ceiling stone wood-burning fireplace that can easily be converted to gas. The main-level laundry adds everyday convenience. Enjoy peace of mind with numerous recent improvements, including a Newer Roof, Newer HVAC, Newer deck, and beautifully Updated Bathroom and Finished Basement. Hardwood floors, a blend of tongue-and-groove walls and drywall, and a circular driveway with additional access to the basement garage complete this inviting mountain retreat. Relax on the deck while enjoying seasonal deer and bear sightings, or take advantage of the incredible resort amenities, including three swimming pools, tennis courts, pickleball, river access and activities, concerts, bingo, and so much more. Whether you're looking for a full-time residence, a mountain getaway, or an income-producing vacation rental, 529 Newell Drive is a property you won't want to miss!...
Contact an agent
Home facts
- Year built:2006
- Subdivision & Development:Coosawattee
- Listing ID #:10838523
- Updated:September 07, 2026 at 11:02 AM
Rooms and interior
- Bedrooms:3
- Total bathrooms:3
- Full bathrooms:3
- Flooring:Carpet, Pine
- Kitchen Description:Breakfast Area, Dishwasher, Microwave, Oven/Range (Combo), Refrigerator
- Bedroom Description:Master On Main Level
- Basement Description:Finished, Full
- Living area:2,192 sq. ft.
Heating and cooling
- Cooling:Central Air
- Heating:Central
- Central air:Yes
Structure and exterior
- Roof:Composition
- Year built:2006
- Building area:2,192 sq. ft.
- Lot area:0.62 Acres
- Lot Features:Level, Sloped
- Architectural Style:Country/Rustic
- Construction Materials:Wood Siding
- Levels:1.5 Story
Schools
- High school:Gilmer
- Middle school:Clear Creek
- Elementary school:Mountain View
Utilities
- Water:Public
- Sewer:Septic Tank
Finances and disclosures
- Price:$375,000
- Price per sq. ft.:$171.08
- Tax amount:$2,219 (2025)
Features and amenities
- Appliances:Dishwasher, Dryer, Microwave, Oven/Range (Combo), Refrigerator, Washer
- Laundry features:Dryer, Laundry Closet, Washer
Parking
- Total parking spaces:4
- Parking description:Basement, Garage, Off Street Parking
- Garage:Yes
 2026 Georgia MLS. All rights reserved. Information Deem Reliable But Not Guaranteed September 7, 2026
New listings near 529 Newel Drive #1490
- New
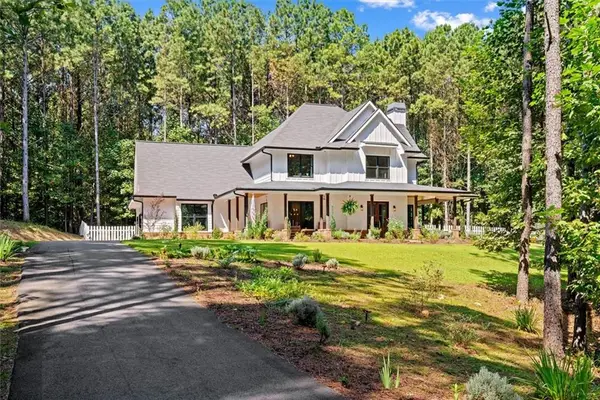 $820,000Active3 beds 3 baths3,008 sq. ft.
620 Foxpaw Leaf Lane, Ellijay, GA 30536
MLS# 7832895Listed by: MAXIMUM ONE COMMUNITY REALTORS - New
 $79,000Active0.72 Acres
0 Chicasaw Drive, Ellijay, GA 30540
MLS# 7833837Listed by: RE/MAX TOWN AND COUNTRY - New
 $25,000Active0.73 Acres
0 Shenendoa Drive, Ellijay, GA 30540
MLS# 7833843Listed by: RE/MAX TOWN AND COUNTRY - New
 $407,900Active3 beds 2 baths1,300 sq. ft.
153 Blackberry Falls Drive, Ellijay, GA 30536
MLS# 7833832Listed by: RE/MAX TOWN AND COUNTRY - New
 $899,000Active3 beds 3 baths3,200 sq. ft.
330 Seneca Drive, Ellijay, GA 30540
MLS# 7833819Listed by: RE/MAX TOWN AND COUNTRY - New
 $625,000Active3 beds 2 baths1,808 sq. ft.
236 Ivy Drive, Ellijay, GA 30540
MLS# 7833805Listed by: RE/MAX TOWN AND COUNTRY - New
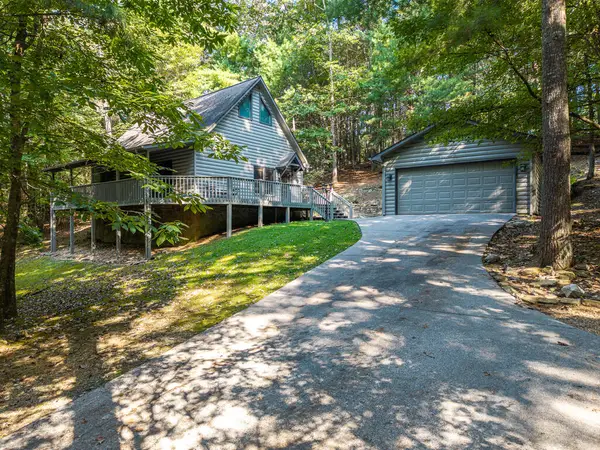 $407,900Active3 beds 2 baths1,300 sq. ft.
153 Blackberry Falls Drive, Ellijay, GA 30540
MLS# 435869Listed by: REMAX TOWN & COUNTRY THE CINDY WEST TEAM - New
 $69,900Active2.1 Acres
0 Jesses Run, Ellijay, GA 30536
MLS# 10841222Listed by: Leading Edge Real Estate LLC - New
 $79,900Active0 Acres
301 Ogden Drive, Ellijay, GA 30540
MLS# 10841224Listed by: Leading Edge Real Estate LLC - New
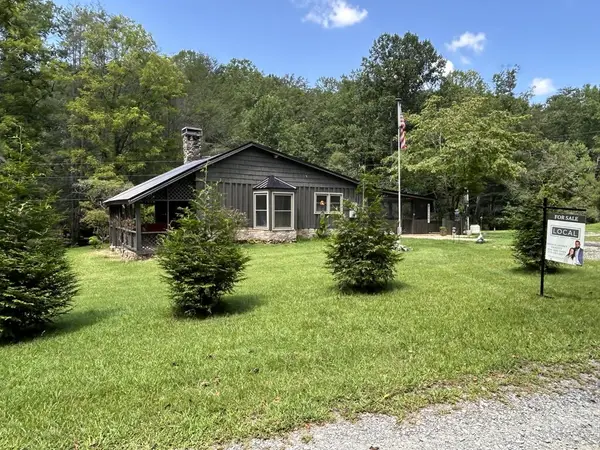 $740,000Active2 beds 2 baths1,281 sq. ft.
581 N Garrett Branch Road, Ellijay, GA 30536
MLS# 435866Listed by: ATLANTA COMMUNITIES - WEST COBB


Protect your home and budget from life's surprises with an Assurant Home Warranty, backed by a partner that supports you through every step of homeownership. Explore Plans.
© 2023 - 2026 ERA Franchise Systems LLC. All rights reserved. ERA Franchise Systems LLC fully supports the principles of the Fair Housing Act and the Equal Opportunity Act. ERA, ERA Real Estate powered, and their respective logos are registered service marks of ERA Franchise Systems LLC. Each office is independently owned and operated.