
555 Laurel Ridge Drive, Ellijay, GA 30536
Local realty services provided by:ERA Hirsch Real Estate Team
555 Laurel Ridge Drive,Ellijay, GA 30536
$599,999
- 4 Beds
- 5 Baths
- 3,138 sq. ft.
- Single family
- Active
Listed by: neal white
Office: uc premier properties
MLS#:10848348
Source:METROMLS
Price summary
- Price:$599,999
- Price per sq. ft.:$191.2
- Monthly HOA dues:$61.08
About this home
Welcome to this updated mountain home located in the gated Walnut Mountain community. This spacious residence offers 4 bedrooms and 5 full baths across 2,826 square feet of living space on a 0.53acre lot . The main level features an open layout with a large dining area, an expansive kitchen, and a living room centered around a woodburning fireplace. The terrace level includes a finished media and recreation area suitable for entertainment or additional living needs . Interior highlights include vaulted and high ceilings, a split bedroom plan, double vanities, tile baths, and a mix of hardwood, tile, carpet, and vinyl flooring throughout the home . The kitchen is equipped with solidsurface counters, a breakfast bar, a kitchen island, pantry storage, and multiple appliances including cooktop, wall oven, microwave, dishwasher, refrigerator, washer, and dryer. The property offers mountain views, an attached garage, and access to community amenities including swimming and tennis . Located approximately 10 minutes from downtown Ellijay's shopping and dining options, this home provides a blend of convenience and mountain living within a secured, gated setting....
Contact an agent
Home facts
- Year built:1975
- Subdivision & Development:WALNUT MTN
- Listing ID #:10848348
- Updated:October 04, 2026 at 11:02 AM
Rooms and interior
- Bedrooms:4
- Total bathrooms:5
- Full bathrooms:5
- Flooring:Hardwood
- Dining Description:Living Room/Dining Room Combo
- Kitchen Description:Breakfast Bar, Country Kitchen, Dishwasher, Kitchen Island, Microwave, Pantry, Refrigerator, Solid Surface Counters
- Basement Description:Finished
- Living area:3,138 sq. ft.
Heating and cooling
- Cooling:Central Air
- Heating:Central
- Central air:Yes
Structure and exterior
- Roof:Composition
- Year built:1975
- Building area:3,138 sq. ft.
- Lot area:0.53 Acres
- Lot Features:Sloped
- Architectural Style:Country/Rustic
- Construction Materials:Wood Siding
- Foundation Description:Block, Slab
- Levels:3+ Story
Schools
- High school:Gilmer
- Middle school:Clear Creek
- Elementary school:Clear Creek
Utilities
- Water:Public
- Sewer:Septic Tank
Finances and disclosures
- Price:$599,999
- Price per sq. ft.:$191.2
- Tax amount:$2,838 (2025)
Features and amenities
- Appliances:Dishwasher, Dryer, Electric Water Heater, Microwave, Refrigerator
- Laundry features:Dryer
- Amenities:Electric Water Heater, High Ceilings, Storm Window(s)
Parking
- Total parking spaces:2
- Parking description:Garage
- Garage:Yes
 2026 Georgia MLS. All rights reserved. Information Deem Reliable But Not Guaranteed October 4, 2026
New listings near 555 Laurel Ridge Drive
- Coming Soon
 $60,400Coming Soon3.02 Acres
0 Lakeland Drive, Ellijay, GA 30540
MLS# 7846919Listed by: FATHOM REALTY GA, LLC - Coming Soon
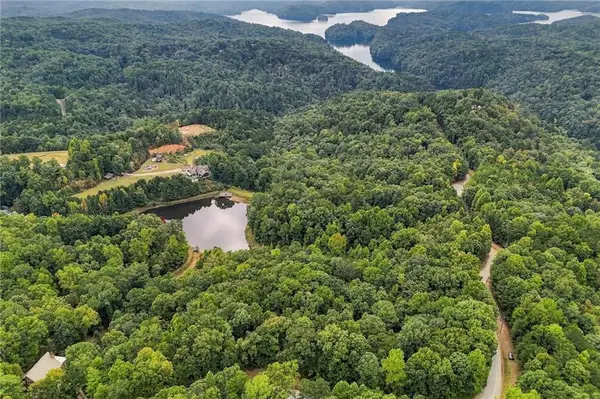 $71,800Coming Soon3.59 Acres
0 Lakeland Drive, Ellijay, GA 30540
MLS# 7848355Listed by: FATHOM REALTY GA, LLC - Coming Soon
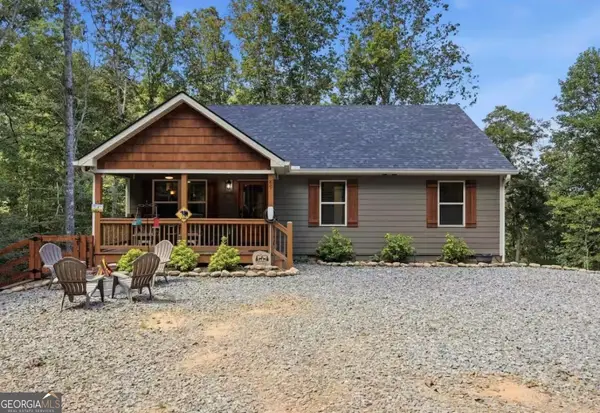 $440,000Coming Soon3 beds 2 baths1,700 sq. ft.
89 Pamela Court, Ellijay, GA 30540
MLS# 10856955Listed by: eXp Realty - New
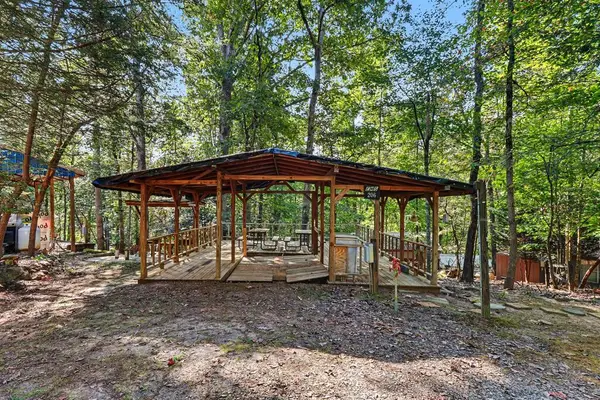 $34,900Active0.1 Acres
206 13th Street, Ellijay, GA 30540
MLS# 436613Listed by: BHGRE METRO BROKERS - ELLIJAY - New
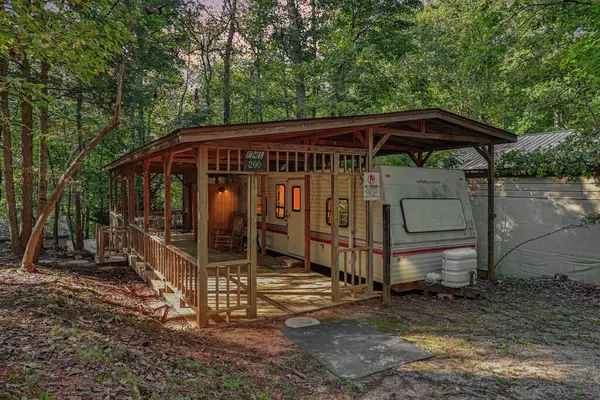 $64,900Active2 beds 2 baths338 sq. ft.
200 13th Street, Ellijay, GA 30540
MLS# 436612Listed by: BHGRE METRO BROKERS - ELLIJAY - New
 $40,000Active0.95 Acres
0 Peach Lane, Ellijay, GA 30536
MLS# 7848999Listed by: LOCAL REALTY - New
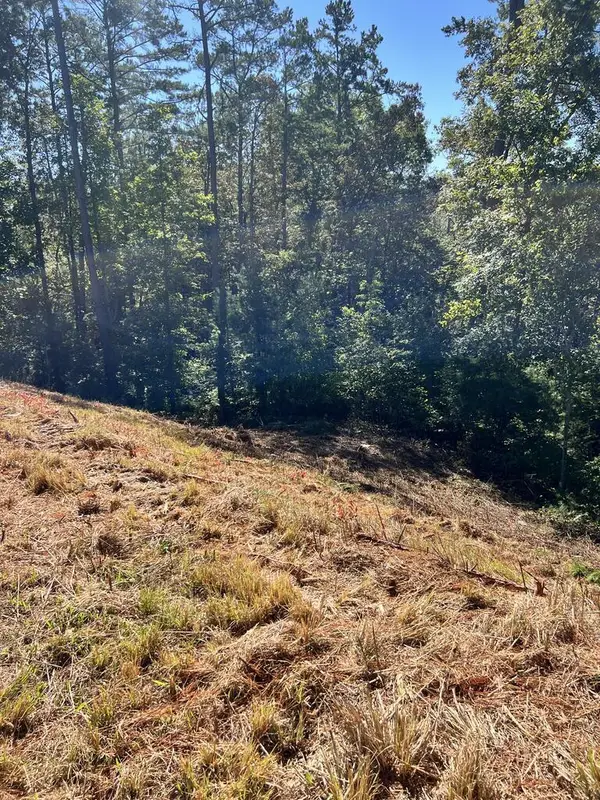 $75,000Active3.49 Acres
LOT 229 Woodstone Trail, Ellijay, GA 30540
MLS# 436610Listed by: REMAX TOWN & COUNTRY THE CINDY WEST TEAM - New
 $699,000Active3 beds 3 baths
1250 Lost Forest Road, Ellijay, GA 30536
MLS# 10866605Listed by: LOCAL Realty - New
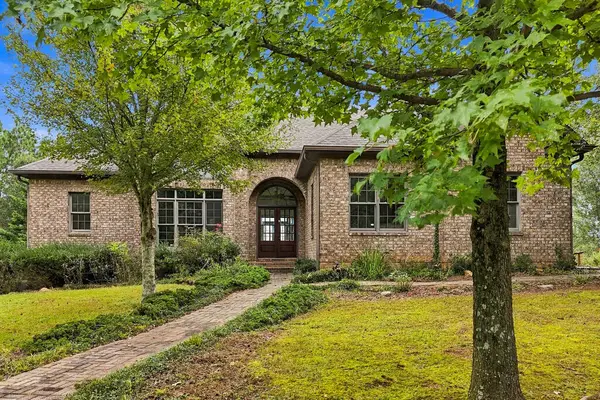 $875,000Active4 beds 5 baths
100 Fox Paw Leaf Court, Ellijay, GA 30536
MLS# 436604Listed by: KELLER WILLIAMS REALTY PARTNERS - WOODSTOCK - New
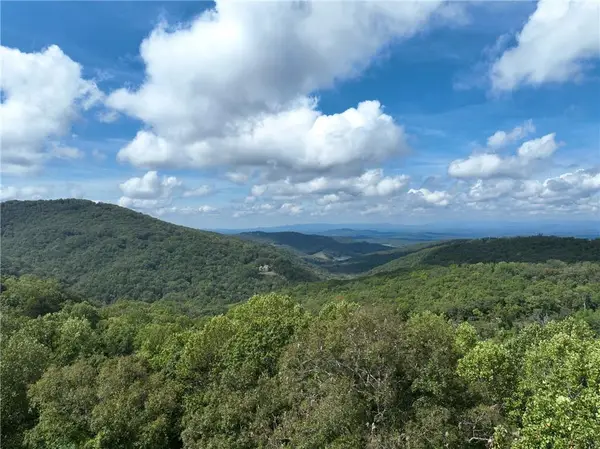 $89,900Active6.83 Acres
7r Mountain Falls Loop, Ellijay, GA 30536
MLS# 7848766Listed by: GEORGIA HIGHLANDS REALTY


Protect your home and budget from life's surprises with an Assurant Home Warranty, backed by a partner that supports you through every step of homeownership. Explore Plans.
© 2023 - 2026 ERA Franchise Systems LLC. All rights reserved. ERA Franchise Systems LLC fully supports the principles of the Fair Housing Act and the Equal Opportunity Act. ERA, ERA Real Estate powered, and their respective logos are registered service marks of ERA Franchise Systems LLC. Each office is independently owned and operated.