
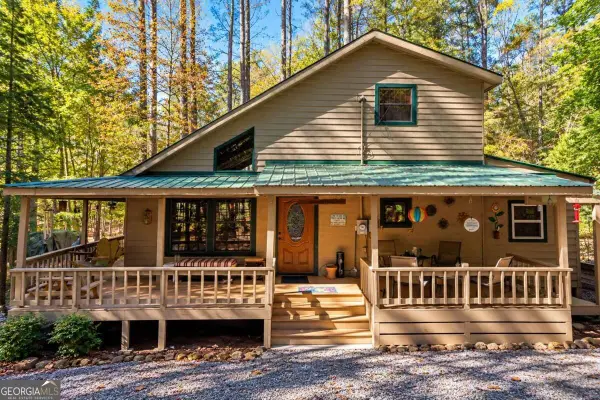
58 Morley Drive, Ellijay, GA 30540
Local realty services provided by:ERA Sunrise Realty
Listed by: heather gerald
Office: engel & volkers north georgia mountains
MLS#:419877
Source:NEG
Price summary
- Price:$525,000
- Price per sq. ft.:$184.4
- Monthly HOA dues:$99
About this home
Huge Reduction! Welcome to your perfect cabin retreat. This beautifully maintained home blends rustic charm with modern comfort, offering beds and baths on all three levels for easy hosting and everyday convenience. The open kitchen features granite countertops, ample cabinetry, and a pantry, flowing into warm living and dining spaces centered around a cozy wood stove. Relax on the screened-in porch, unwind in the loft, or entertain in the finished basement with a flex room, media area, wet bar, and built-in cooler. With laundry on two levels, a rocking-chair front porch, and a spacious two-car garage, this cabin is designed for comfort and functionality. Don't miss this incredible opportunity—schedule your showing today!
Contact an agent
Home facts
- Year built:2005
- Subdivision & Development:Coosawattee
- Listing ID #:419877
- Updated:October 14, 2026 at 03:34 PM
Rooms and interior
- Bedrooms:3
- Total bathrooms:3
- Full bathrooms:3
- Flooring:Carpet, Tile, Wood
- Kitchen Description:Cooktop, Dishwasher, Microwave, Oven, Range, Refrigerator
- Basement Description:Finished, Full
- Living area:2,847 sq. ft.
Heating and cooling
- Cooling:Electric, Heat Pump
- Heating:Central, Electric, Heat Pump, Wood Stove
Structure and exterior
- Roof:Shingle
- Year built:2005
- Building area:2,847 sq. ft.
- Lot area:0.65 Acres
- Architectural Style:Cabin
- Construction Materials:Stone, Wood Siding
- Exterior Features:Pond, Private Yard
Utilities
- Water:Public
- Sewer:Septic Tank
Finances and disclosures
- Price:$525,000
- Price per sq. ft.:$184.4
Features and amenities
- Appliances:Cooktop, Dishwasher, Dryer, Jetted Tub, Microwave, Oven, Range, Refrigerator, Washer
- Laundry features:In Basement
- Amenities:Cable TV Available, Cathedral Ceiling(s), Ceiling Fan(s), Pantry, Satellite Dish
Parking
- Parking description:Garage
- Garage spaces:2
New listings near 58 Morley Drive
- New
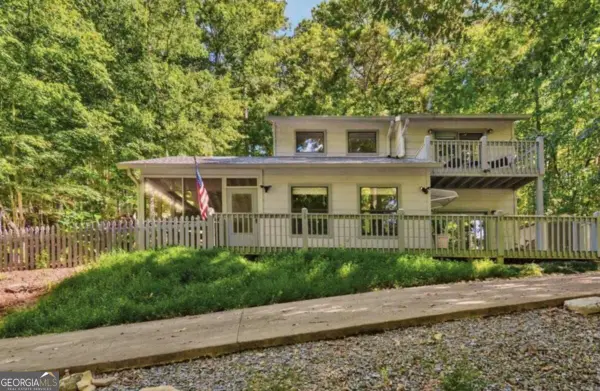 $369,900Active2 beds 2 baths1,538 sq. ft.
223 Mango Circle #632, Ellijay, GA 30540
MLS# 10878934Listed by: RE/MAX Town & Country
- New
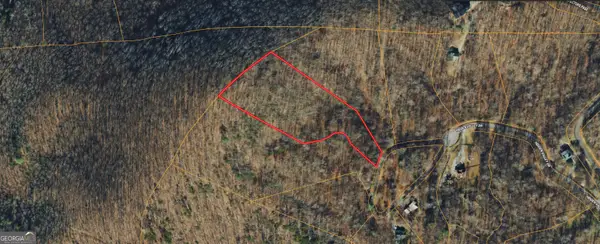 $60,000Active3.24 Acres
0 Meadow Loop Road, Ellijay, GA 30536
MLS# 10878827Listed by: Coldwell Banker Kinard Realty - New
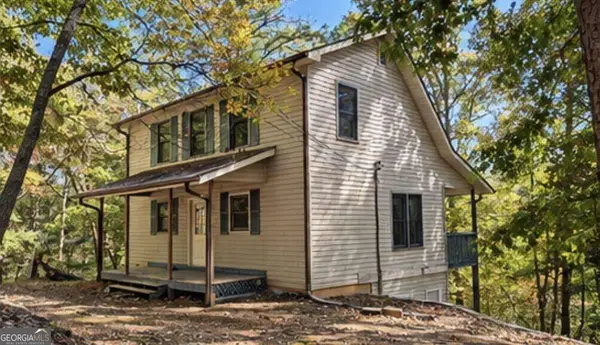 $285,000Active3 beds 2 baths1,140 sq. ft.
1575 Riverview Drive, Ellijay, GA 30540
MLS# 10878775Listed by: RE/MAX Town & Country - New
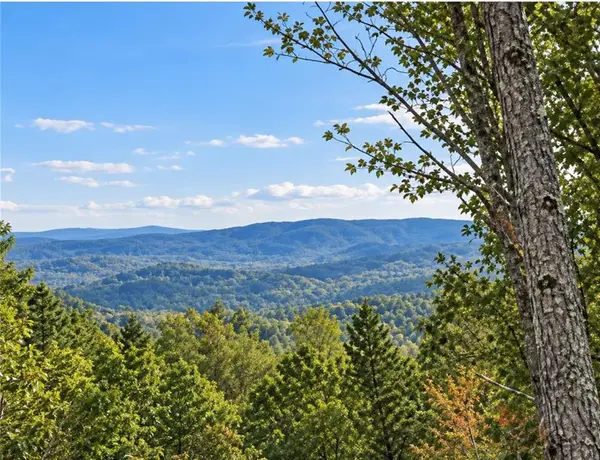 $75,000Active3.79 Acres
LOT103 Blalock Mountain Road, Ellijay, GA 30540
MLS# 7858956Listed by: RE/MAX TOWN AND COUNTRY - New
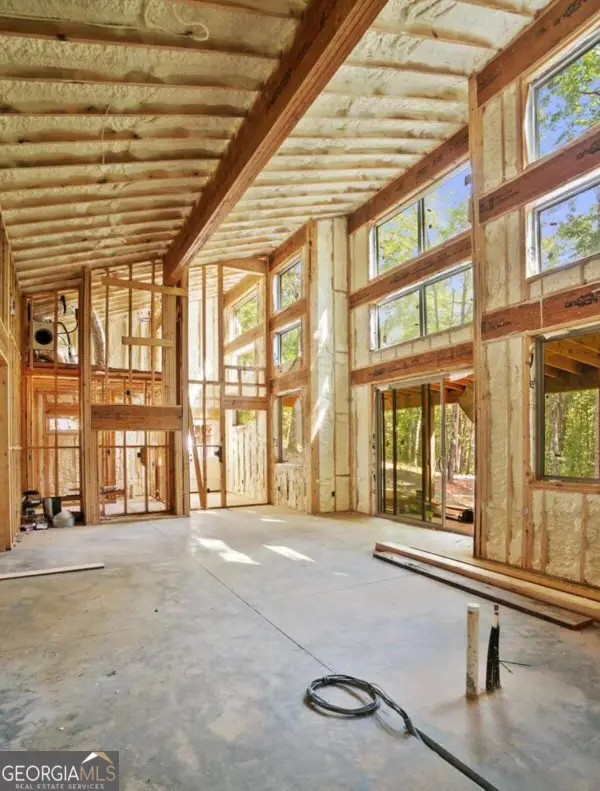 $284,900Active2 beds 2 baths
971 Camp Brnach Road, Ellijay, GA 30540
MLS# 10878756Listed by: RE/MAX Town & Country - New
 $99,000Active2.5 Acres
3 LOTS Leyland Heights, Ellijay, GA 30540
MLS# 10878760Listed by: RE/MAX Town & Country - New
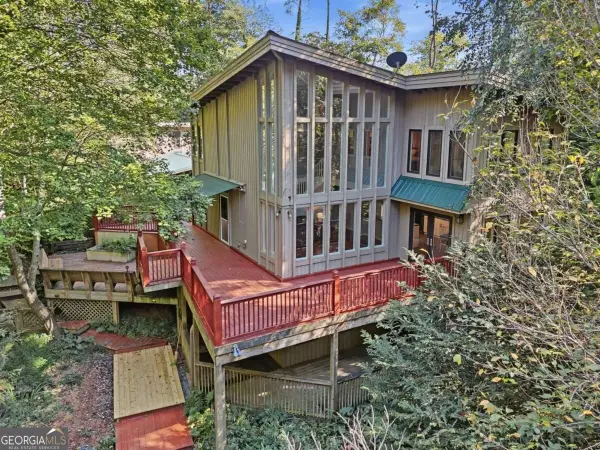 $549,900Active5 beds 3 baths2,600 sq. ft.
210 Cornett Drive, Ellijay, GA 30540
MLS# 10878751Listed by: RE/MAX Town & Country - New
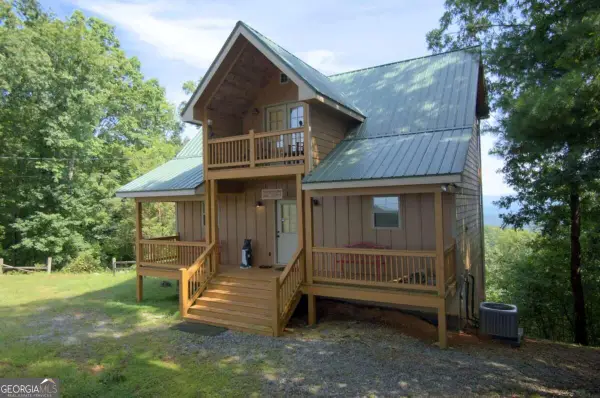 $449,900Active3 beds 3 baths2,262 sq. ft.
398 Dowel Circle, Ellijay, GA 30540
MLS# 10878605Listed by: Simply List - New
 $489,000Active10.7 Acres
154 W Otahki Trail, Ellijay, GA 30540
MLS# 437153Listed by: BLUE RIDGE LAKE & LAKE LANIER PROPERTIES - New
 $319,000Active2 beds 2 baths
52 Monitor Drive, Ellijay, GA 30540
MLS# 10878578Listed by: Pinnacle Real Estate Services


Protect your home and budget from life's surprises with an Assurant Home Warranty, backed by a partner that supports you through every step of homeownership. Explore Plans.
© 2023 - 2026 ERA Franchise Systems LLC. All rights reserved. ERA Franchise Systems LLC fully supports the principles of the Fair Housing Act and the Equal Opportunity Act. ERA, ERA Real Estate powered, and their respective logos are registered service marks of ERA Franchise Systems LLC. Each office is independently owned and operated.