
581 N Garrett Branch Road, Ellijay, GA 30536
Local realty services provided by:ERA Sunrise Realty
581 N Garrett Branch Road,Ellijay, GA 30536
$740,000
- 2 Beds
- 2 Baths
- 1,281 sq. ft.
- Single family
- Active
Listed by: adam gravitt
Office: local realty
MLS#:7824397
Source:FIRSTMLS
Price summary
- Price:$740,000
- Price per sq. ft.:$577.67
About this home
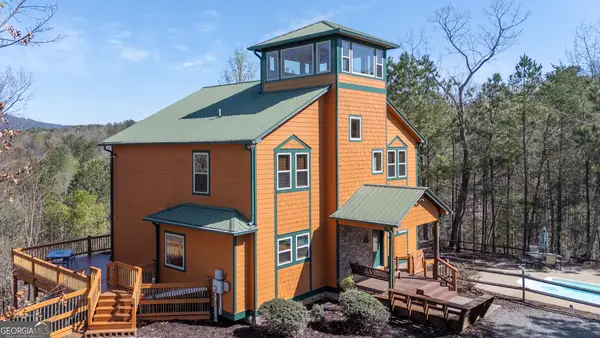
Do not miss this rare opportunity to own your own private mountain retreat situated on 8.26 beautiful acres, with the potential to subdivide and build additional homes. With no HOA and no restrictions, the possibilities are endless! This recently remodeled 2-bedroom, 2-bathroom home offers comfortable mountain living with modern updates and plenty of character. The country kitchen features new cabinets, countertops, and appliances, while the spacious living room showcases open beams and a pellet stove, perfect for cozy evenings during the colder months. The primary suite offers direct access to the renovated screened porch, where you can relax and listen to the peaceful creek flowing through the property. The updated tile shower adds an extra touch of comfort and charm. A versatile flex space provides plenty of room for a pantry, home office, or additional storage and connects to the huge screened-in porch and wraparound deck, creating an incredible space for entertaining or simply enjoying the surrounding nature. Power outages are no concern with the 18kW whole-house generator, providing ample power to keep the entire home running. For the outdoor and RV enthusiast, the property features full RV hookups, offering 220V service, water, and black-water hookups. The recently constructed 24’ x 60’ detached garage/shop is truly a standout feature. With four spacious bays, a car lift, 220V service for welding and equipment, and a dedicated air-compressor system, this shop is built for serious projects. The compressor is plumbed throughout the shop, eliminating the need to drag hoses from one area to another. A fifth bay has been designed as a dedicated workshop with loft storage, workbenches, and plenty of outlets for charging tools and operating equipment. Nestled in the heart of the Rich Mountain range, this property offers the perfect combination of privacy, recreation, and convenience. Enjoy being close to Downtown Ellijay, Blue Ridge, local wineries, outdoor adventures, and everything the North Georgia mountains have to offer. Whether you’re looking for a private full-time residence, mountain getaway, homestead, RV destination, or property with room to expand, this one-of-a-kind opportunity is ready for you!...
Contact an agent
Home facts
- Year built:1970
- Subdivision & Development:N/a
- Listing ID #:7824397
- Updated:August 21, 2026 at 04:47 PM
Rooms and interior
- Bedrooms:2
- Total bathrooms:2
- Full bathrooms:2
- Flooring:Laminate, Vinyl
- Bathrooms Description:Shower Only
- Kitchen Description:Cabinets Stain, Country Kitchen, Dishwasher, Disposal, Eat-in Kitchen, Gas Range, Pantry, Pantry Walk-In
- Bedroom Description:Master on Main, Oversized Master
- Living area:1,281 sq. ft.
Heating and cooling
- Cooling:Ceiling Fan(s), Window Unit(s)
- Heating:Central
Structure and exterior
- Roof:Metal
- Year built:1970
- Building area:1,281 sq. ft.
- Lot area:8.26 Acres
- Lot Features:Back Yard, Wooded
- Architectural Style:Cabin, Country, Ranch
- Construction Materials:Stone, Wood Siding
- Exterior Features:Covered, Deck, Enclosed, Private Yard, Rear Porch, Screened, Side Porch
- Levels:1 Story
Schools
- High school:Gilmer
- Middle school:Clear Creek
- Elementary school:Clear Creek - Gilmer
Utilities
- Water:Well
- Sewer:Septic Tank
Finances and disclosures
- Price:$740,000
- Price per sq. ft.:$577.67
- Tax amount:$349 (2025)
Features and amenities
- Appliances:Generator
- Laundry features:In Kitchen, Main Level
- Amenities:Beamed Ceilings, High Speed Internet, Walk-In Closet(s)
Parking
- Parking description:Detached, Driveway, Level Driveway, RV Access/Parking
 Listings identified with the FMLS IDX logo come from FMLS and are held by brokerage firms other than the owner of this website. The listing brokerage is identified in any listing details. Information is deemed reliable but is not guaranteed. If you believe any FMLS listing contains material that infringes your copyrighted work please click here (https://www.fmls.com/dmca) to review our DMCA policy and learn how to submit a takedown request. ©2026 First Multiple Listing Service, Inc.
New listings near 581 N Garrett Branch Road
- New
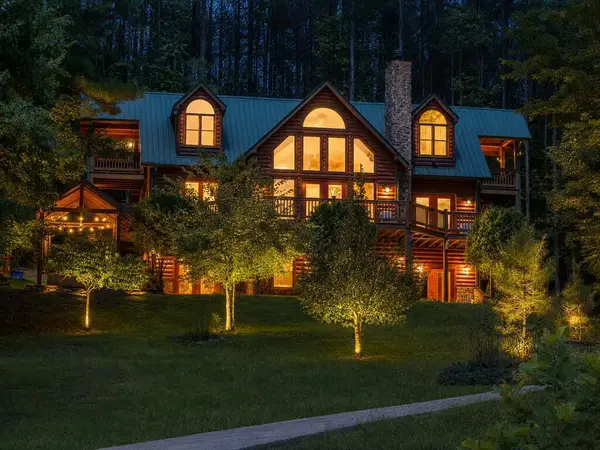 $949,777Active4 beds 4 baths3,310 sq. ft.
270 Black Bear Ridge Road, Ellijay, GA 30536
MLS# 435415Listed by: REALTY ONE GROUP VISTA - New
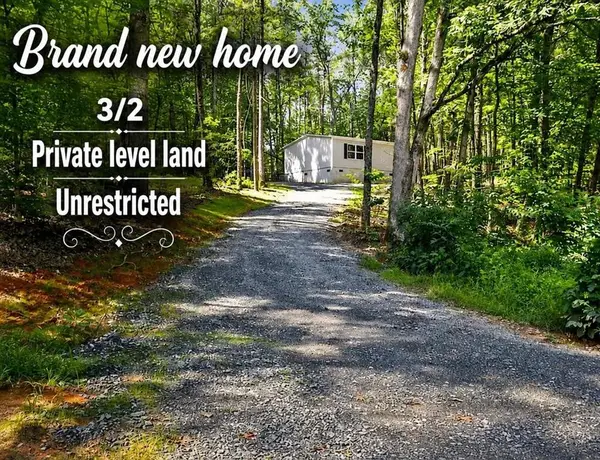 $289,000Active3 beds 2 baths1,475 sq. ft.
8827 Big Creek Road, Ellijay, GA 30536
MLS# 7822232Listed by: RE/MAX TOWN AND COUNTRY - New
 $489,777Active3 beds 2 baths
162 Primrose Court, Ellijay, GA 30540
MLS# 435410Listed by: REMAX TOWN & COUNTRY THE CINDY WEST TEAM - New
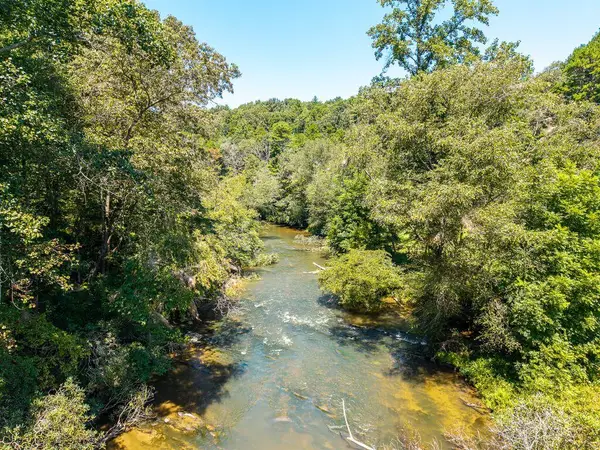 $114,000Active1.3 Acres
Lot 100 River Oaks Terrace, Ellijay, GA 30536
MLS# 435405Listed by: REMAX TOWN & COUNTRY THE CINDY WEST TEAM - New
 $499,900Active5 beds 3 baths
27 Tillman Terrace, Ellijay, GA 30536
MLS# 435406Listed by: REMAX TOWN & COUNTRY - BR DOWNTOWN - New
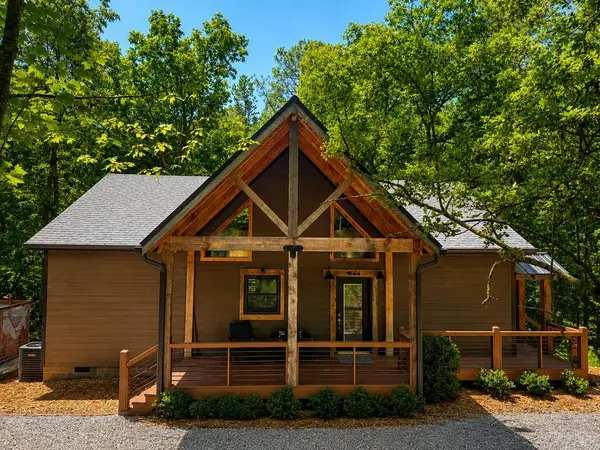 $499,000Active2 beds 2 baths1,350 sq. ft.
154 Nexus Court, Ellijay, GA 30540
MLS# 435408Listed by: TRU MOUNTAIN REALTY, LLC - New
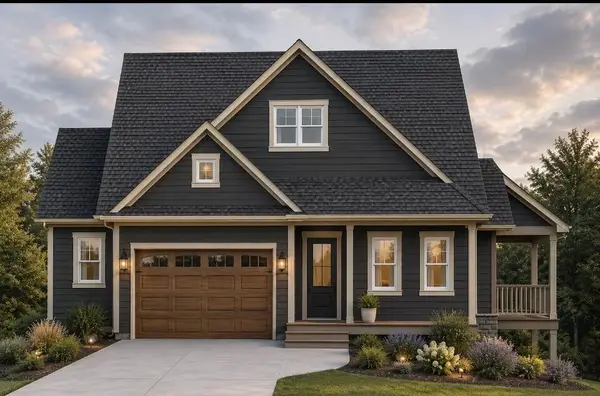 $750,000Active3 beds 4 baths2,120 sq. ft.
28 Hillcrest Court, Ellijay, GA 30536
MLS# 435397Listed by: BHHS GEORGIA PROPERTIES - ELLIJAY - New
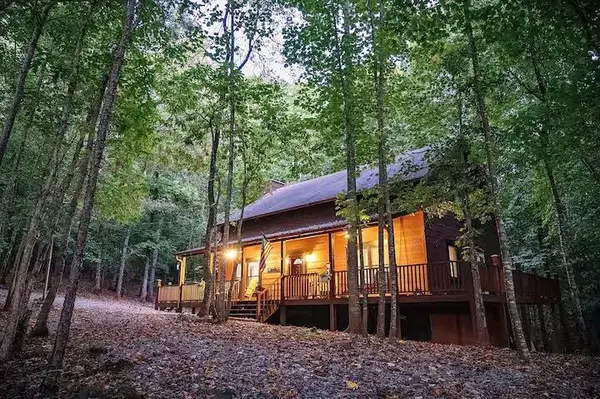 $575,000Active4 beds 4 baths2,850 sq. ft.
32 Bear Court, Ellijay, GA 30540
MLS# 435398Listed by: EXP REALTY, LLC - New
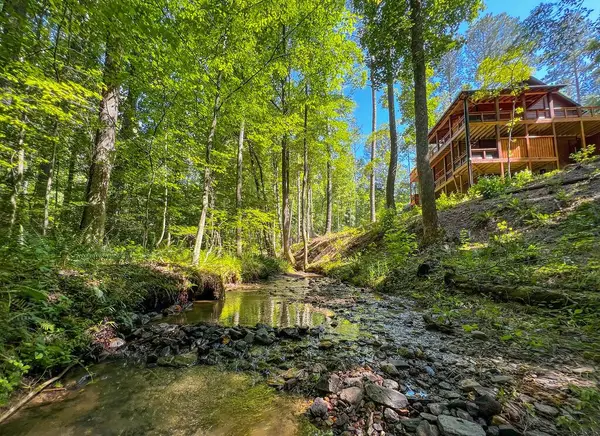 $630,000Active3 beds 3 baths1,664 sq. ft.
681 Catawba Circle, Ellijay, GA 30540
MLS# 435400Listed by: MOUNTAIN SOTHEBY'S INTERNATIONAL REALTY - New
 $995,000Active4 beds 4 baths3,620 sq. ft.
14 Honeysuckle Way, Ellijay, GA 30540
MLS# 10830804Listed by: Coldwell Banker High Country


Protect your home and budget from life's surprises with an Assurant Home Warranty, backed by a partner that supports you through every step of homeownership. Explore Plans.
© 2023 - 2026 ERA Franchise Systems LLC. All rights reserved. ERA Franchise Systems LLC fully supports the principles of the Fair Housing Act and the Equal Opportunity Act. ERA, ERA Real Estate powered, and their respective logos are registered service marks of ERA Franchise Systems LLC. Each office is independently owned and operated.