
596 Timberwalk Drive, Ellijay, GA 30540
Local realty services provided by:ERA Kings Bay Realty
596 Timberwalk Drive,Ellijay, GA 30540
$380,000
- 4 Beds
- 2 Baths
- 2,380 sq. ft.
- Single family
- Active
Listed by: lisa burgee
Office: response realty
MLS#:10841138
Source:METROMLS
Price summary
- Price:$380,000
- Price per sq. ft.:$159.66
- Monthly HOA dues:$37.5
About this home
Beautiful gated neighborhood in the mountains. Timberlake Estates in Ellijay. 4 Bedrooms, 2 baths, beautiful landscaped front yard. Awesome wrap around porch. Large deck on back. Two driveways, one for the garage area and one for easy access to the front porch. Large great room with fireplace is open to the dining area and kitchen. Primary bath has a soaking tub, tile shower and walk in closet. 3 bedrooms are on main level. 1 bedroom downstairs. All offers must be submitted by the buyers agent. See agent remarks for details. SOLD AS IS, no repairs by seller.
Contact an agent
Home facts
- Year built:2004
- Subdivision & Development:Timberwalk Estates
- Listing ID #:10841138
- Updated:September 07, 2026 at 04:29 AM
Rooms and interior
- Bedrooms:4
- Total bathrooms:2
- Full bathrooms:2
- Flooring:Hardwood
- Dining Description:Living Room/Dining Room Combo
- Bathrooms Description:Separate Shower
- Kitchen Description:Dishwasher, Oven/Range (Combo)
- Living area:2,380 sq. ft.
Heating and cooling
- Cooling:Central Air
- Heating:Central
- Central air:Yes
Structure and exterior
- Roof:Composition
- Year built:2004
- Building area:2,380 sq. ft.
- Lot area:1.27 Acres
- Lot Features:Sloped
- Architectural Style:Ranch
- Construction Materials:Vinyl Siding
- Levels:2 Story
Schools
- High school:Gilmer
- Middle school:Other
- Elementary school:Other
Utilities
- Water:Water Available, Well
- Sewer:Septic Tank
Finances and disclosures
- Price:$380,000
- Price per sq. ft.:$159.66
- Tax amount:$2,281 (2025)
Features and amenities
- Appliances:Dishwasher, Oven/Range (Combo)
- Laundry features:Laundry Closet
- Amenities:Bookcases
Parking
- Parking description:Garage, Side/Rear Entrance
- Garage:Yes
 2026 Georgia MLS. All rights reserved. Information Deem Reliable But Not Guaranteed September 7, 2026
New listings near 596 Timberwalk Drive
- New
 $69,900Active2.1 Acres
0 Jesses Run, Ellijay, GA 30536
MLS# 10841222Listed by: Leading Edge Real Estate LLC - New
 $79,900Active0 Acres
301 Ogden Drive, Ellijay, GA 30540
MLS# 10841224Listed by: Leading Edge Real Estate LLC - New
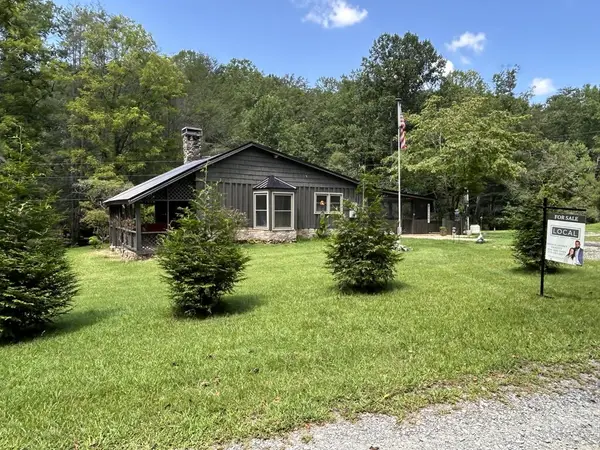 $740,000Active2 beds 2 baths1,281 sq. ft.
581 N Garrett Branch Road, Ellijay, GA 30536
MLS# 435866Listed by: ATLANTA COMMUNITIES - WEST COBB - New
 $38,500Active0.04 Acres
194 17th Street, Ellijay, GA 30540
MLS# 7833732Listed by: EXP REALTY, LLC. - New
 $449,900Active4 beds 4 baths3,028 sq. ft.
14 Orlon Drive, Ellijay, GA 30540
MLS# 10840906Listed by: Coldwell Banker High Country - New
 $589,900Active3 beds 2 baths1,970 sq. ft.
778 Walnut Mountain Road, Ellijay, GA 30536
MLS# 7833335Listed by: HOMESMART - New
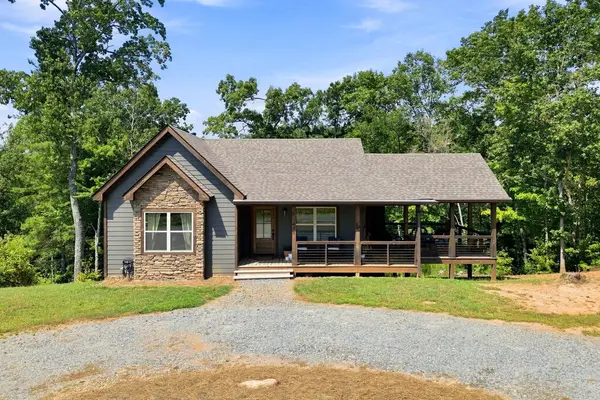 $378,710Active2 beds 1 baths969 sq. ft.
450 Jakes Landing Way, Ellijay, GA 30540
MLS# 435846Listed by: REMAX TOWN & COUNTRY - BR DOWNTOWN - New
 $55,000Active3.71 Acres
LOT 13 Shady Pine Trail, Ellijay, GA 30540
MLS# 10840844Listed by: JW Martin Real Estate LLC - New
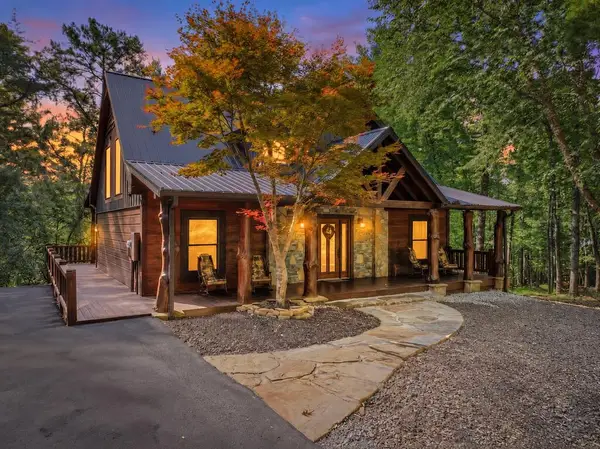 $899,000Active3 beds 3 baths3,200 sq. ft.
330 Seneca Drive, Ellijay, GA 30540
MLS# 435838Listed by: REMAX TOWN & COUNTRY THE CINDY WEST TEAM


Protect your home and budget from life's surprises with an Assurant Home Warranty, backed by a partner that supports you through every step of homeownership. Explore Plans.
© 2023 - 2026 ERA Franchise Systems LLC. All rights reserved. ERA Franchise Systems LLC fully supports the principles of the Fair Housing Act and the Equal Opportunity Act. ERA, ERA Real Estate powered, and their respective logos are registered service marks of ERA Franchise Systems LLC. Each office is independently owned and operated.