
600 Conasauga Road, Ellijay, GA 30540
Local realty services provided by:ERA Sunrise Realty
600 Conasauga Road,Ellijay, GA 30540
$700,000
- 2 Beds
- 3 Baths
- - sq. ft.
- Single family
- Sold
Listed by: cindy west
Office: re/max town & country
MLS#:10807833
Source:METROMLS
Sorry, we are unable to map this address
Price summary
- Price:$700,000
About this home
True Timber Frame Home on 49.43 private acres! Escape to your own mountain sanctuary where rustic elegance meets modern comfort. Surrounded by mostly wooded acreage with a seasonal mountain view, small pond, abundant wildlife, and endless privacy, this exceptional retreat offers the lifestyle you've been dreaming of. Inside, soaring ceilings, magnificent exposed timber beams, and an abundance of natural light create a warm yet dramatic atmosphere. The stunning great room features a gas fireplace with granite surround and an open staircase leading to an oversized loft, perfect for additional sleeping space, a home office, or recreation area. The well-appointed kitchen is designed for gathering with a large granite island, granite countertops, glass-front cabinetry, stainless appliances, gas range with vent hood, and generous workspace. The spacious main-level primary suite is truly impressive, with huge walk-in closet, tile shower, soaking tub and dual vanities. The terrace level offers a second bedroom, full bath with walk-in tub, mudroom/laundry room with utility sink, chair lift for added accessibility, unfinished storage rooms, and a two-car garage. Easy-care tile floors are ideal for pets, and the gun safe conveys with the home. Additional features include a whole-house generator, 1,000-gallon buried propane tank, four-zone gas heat, fenced area for pets, and an outbuilding with electricity. Located just 15 minutes from downtown Ellijay, yet tucked away in complete privacy, you'll enjoy nearby hiking in the Cohutta Wilderness, mountain biking on the Pinhoti Trail, world-class trout fishing, hunting, and all the beauty North Georgia has to offer. Whether you're looking for a full-time residence, mountain getaway, or legacy property, this extraordinary timber frame home is truly one of a kind. No HOA fees. Property is in land conservation and being sold AS IS....
Contact an agent
Home facts
- Year built:2008
- Subdivision & Development:None
- Listing ID #:10807833
- Updated:September 07, 2026 at 06:24 AM
Rooms and interior
- Bedrooms:2
- Total bathrooms:3
- Full bathrooms:2
- Half bathrooms:1
- Flooring:Tile
- Kitchen Description:Dishwasher, Oven/Range (Combo), Refrigerator
- Bedroom Description:Master On Main Level
- Basement Description:Finished, Partial
Heating and cooling
- Cooling:Ceiling Fan(s), Central Air, Electric
- Heating:Central, Propane, Zoned
- Central air:Yes
Structure and exterior
- Roof:Metal
- Year built:2008
- Lot Features:Level, Sloped
- Architectural Style:Country/Rustic, Craftsman
- Construction Materials:Wood Siding
- Exterior Features:Deck, Deck/Patio
- Levels:2 Story
Schools
- High school:Gilmer
- Middle school:Clear Creek
- Elementary school:Ellijay
Utilities
- Water:Well
- Sewer:Septic Tank
Finances and disclosures
- Price:$700,000
- Tax amount:$4,171 (25)
Features and amenities
- Appliances:Dishwasher, Dryer, Oven/Range (Combo), Refrigerator, Washer
- Laundry features:Dryer, In Basement, In Mud Room, Laundry, Washer
Parking
- Total parking spaces:2
- Parking description:Garage
- Garage:Yes
 2026 Georgia MLS. All rights reserved. Information Deem Reliable But Not Guaranteed September 7, 2026
New listings near 600 Conasauga Road
- New
 $69,900Active2.1 Acres
0 Jesses Run, Ellijay, GA 30536
MLS# 10841222Listed by: Leading Edge Real Estate LLC - New
 $79,900Active0 Acres
301 Ogden Drive, Ellijay, GA 30540
MLS# 10841224Listed by: Leading Edge Real Estate LLC - New
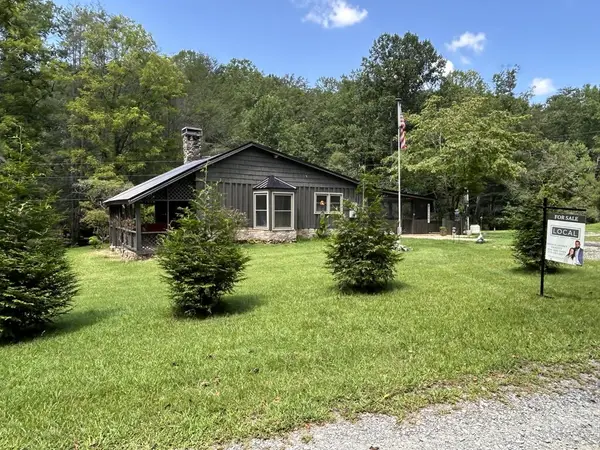 $740,000Active2 beds 2 baths1,281 sq. ft.
581 N Garrett Branch Road, Ellijay, GA 30536
MLS# 435866Listed by: ATLANTA COMMUNITIES - WEST COBB - New
 $38,500Active0.04 Acres
194 17th Street, Ellijay, GA 30540
MLS# 7833732Listed by: EXP REALTY, LLC. - New
 $380,000Active4 beds 2 baths2,380 sq. ft.
596 Timberwalk Drive, Ellijay, GA 30540
MLS# 10841138Listed by: Response Realty - New
 $449,900Active4 beds 4 baths3,028 sq. ft.
14 Orlon Drive, Ellijay, GA 30540
MLS# 10840906Listed by: Coldwell Banker High Country - New
 $589,900Active3 beds 2 baths1,970 sq. ft.
778 Walnut Mountain Road, Ellijay, GA 30536
MLS# 7833335Listed by: HOMESMART - New
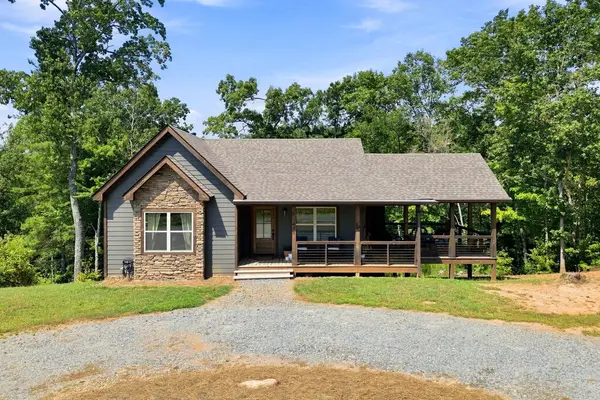 $378,710Active2 beds 1 baths969 sq. ft.
450 Jakes Landing Way, Ellijay, GA 30540
MLS# 435846Listed by: REMAX TOWN & COUNTRY - BR DOWNTOWN - New
 $55,000Active3.71 Acres
LOT 13 Shady Pine Trail, Ellijay, GA 30540
MLS# 10840844Listed by: JW Martin Real Estate LLC - New
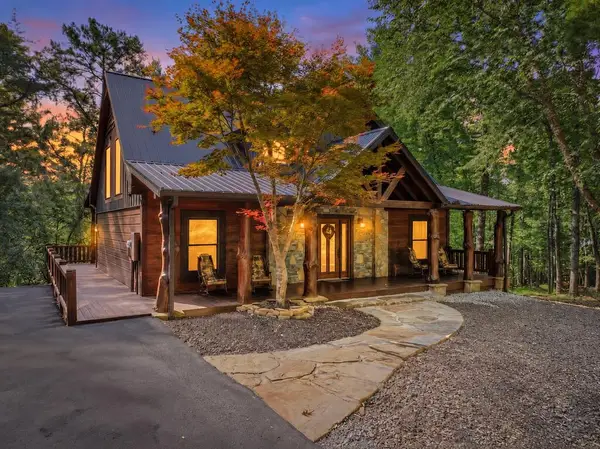 $899,000Active3 beds 3 baths3,200 sq. ft.
330 Seneca Drive, Ellijay, GA 30540
MLS# 435838Listed by: REMAX TOWN & COUNTRY THE CINDY WEST TEAM


Protect your home and budget from life's surprises with an Assurant Home Warranty, backed by a partner that supports you through every step of homeownership. Explore Plans.
© 2023 - 2026 ERA Franchise Systems LLC. All rights reserved. ERA Franchise Systems LLC fully supports the principles of the Fair Housing Act and the Equal Opportunity Act. ERA, ERA Real Estate powered, and their respective logos are registered service marks of ERA Franchise Systems LLC. Each office is independently owned and operated.