
62 Cannon Court, Ellijay, GA 30540
Local realty services provided by:ERA Sunrise Realty
Listed by: michelle kimbrell
Office: georgia mountain living realty, llc.
MLS#:428691
Source:NEG
Price summary
- Price:$514,950
- Price per sq. ft.:$138.13
- Monthly HOA dues:$90
About this home
Spacious and thoughtfully designed, this 3,700 sq. ft. North Georgia home offers 5 bedrooms and 3 bathrooms with incredible flexibility for multi-generational living, guests, or additional income potential. The main level features beautiful hardwood floors throughout, a bright and inviting living area, and a well-appointed kitchen with abundant cabinetry and workspace. The primary suite and additional bedrooms provide comfortable living all on one level. Downstairs, you'll find a fully finished lower level that functions as a complete second living space with its own kitchen, two bedrooms, a full bathroom with laundry, and private entrance. With a separate driveway providing direct access to the lower level, this space is ideal for a mother-in-law suite, extended family, or an income producing opportunity. The home offers the convenience of two laundry rooms-one on the main level and another downstairs. Outdoor living is just as impressive with a huge covered back porch that is perfect for gatherings, grilling, or relaxing while enjoying the peaceful setting. Just steps away, a beautiful pergola-covered deck and fire pit create the perfect spot for seasonal mountain views and evenings with family and friends. A 12x16 storage shed provides excellent additional storage for tools, outdoor equipment, or hobbies. Major updates include 2 newer HVAC systems - one for each level, roof, water heater, and some appliances offering peace of mind for years to come. With its spacious layout, versatile lower level living space, and inviting outdoor entertaining areas, this property offers the perfect combination of comfort, function, and lifestyle. Nestled in the sought-after resort community of Coosawattee River - known for its amenities, gated security, river access, and abundant wildlife. Check out their website for all the community offerings to bring your lifestyle to the mountains! https://www.coosawatteeriverresort.net/...
Contact an agent
Home facts
- Year built:2000
- Subdivision & Development:Coosawattee
- Listing ID #:428691
- Updated:September 28, 2026 at 05:00 PM
Rooms and interior
- Bedrooms:5
- Total bathrooms:3
- Full bathrooms:3
- Flooring:Tile, Wood
- Kitchen Description:Cooktop, Dishwasher, Oven, Refrigerator
- Basement Description:Finished, Full
- Living area:3,728 sq. ft.
Heating and cooling
- Cooling:Electric
- Heating:Central, Electric
Structure and exterior
- Roof:Shingle
- Year built:2000
- Building area:3,728 sq. ft.
- Lot area:0.93 Acres
- Architectural Style:Cabin, Cottage, Ranch
- Construction Materials:Wood Siding
- Exterior Features:Detached Workshop, Fire Pit, Private Yard
Utilities
- Water:Community, Well
- Sewer:Septic Tank
Finances and disclosures
- Price:$514,950
- Price per sq. ft.:$138.13
Features and amenities
- Appliances:Cooktop, Dishwasher, Oven, Refrigerator
- Laundry features:In Basement
- Amenities:Ceiling Fan(s)
Parking
- Parking description:Driveway
New listings near 62 Cannon Court
- Coming Soon
 $60,400Coming Soon3.02 Acres
0 Lakeland Drive, Ellijay, GA 30540
MLS# 7846919Listed by: FATHOM REALTY GA, LLC
- Coming Soon
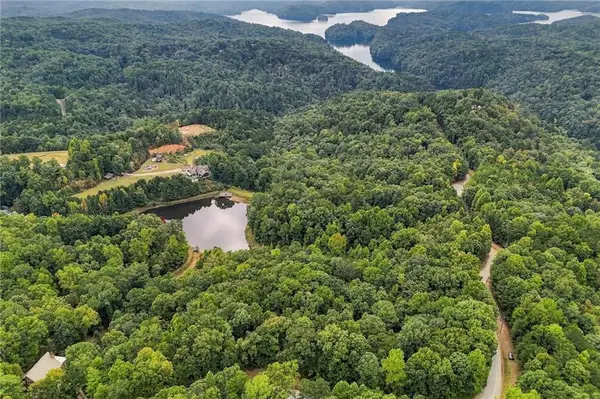 $71,800Coming Soon3.59 Acres
0 Lakeland Drive, Ellijay, GA 30540
MLS# 7848355Listed by: FATHOM REALTY GA, LLC - Coming Soon
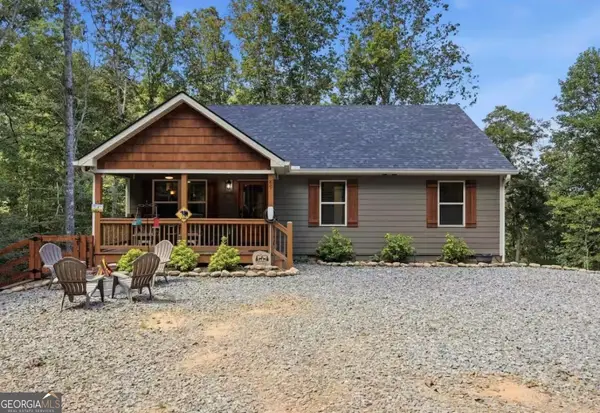 $440,000Coming Soon3 beds 2 baths1,700 sq. ft.
89 Pamela Court, Ellijay, GA 30540
MLS# 10856955Listed by: eXp Realty - New
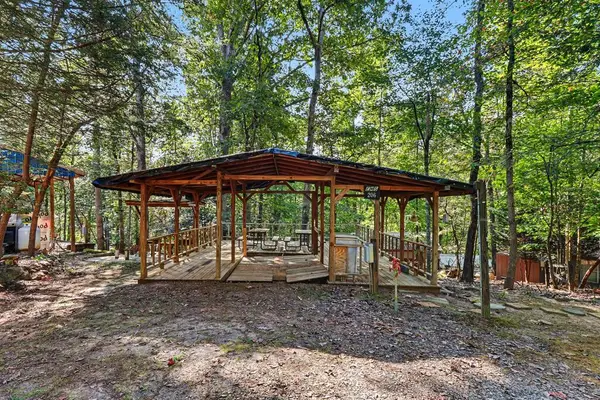 $34,900Active0.1 Acres
206 13th Street, Ellijay, GA 30540
MLS# 436613Listed by: BHGRE METRO BROKERS - ELLIJAY - New
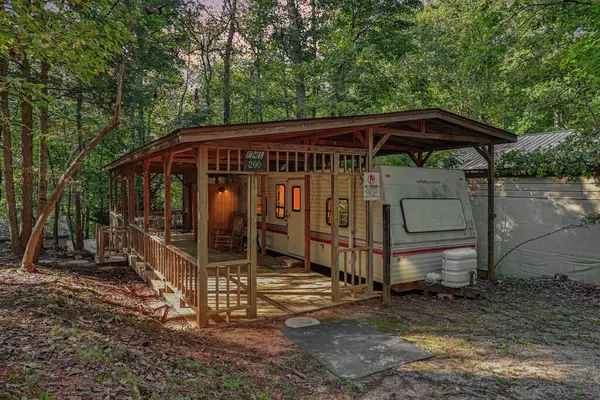 $64,900Active2 beds 2 baths338 sq. ft.
200 13th Street, Ellijay, GA 30540
MLS# 436612Listed by: BHGRE METRO BROKERS - ELLIJAY - New
 $40,000Active0.95 Acres
0 Peach Lane, Ellijay, GA 30536
MLS# 7848999Listed by: LOCAL REALTY - New
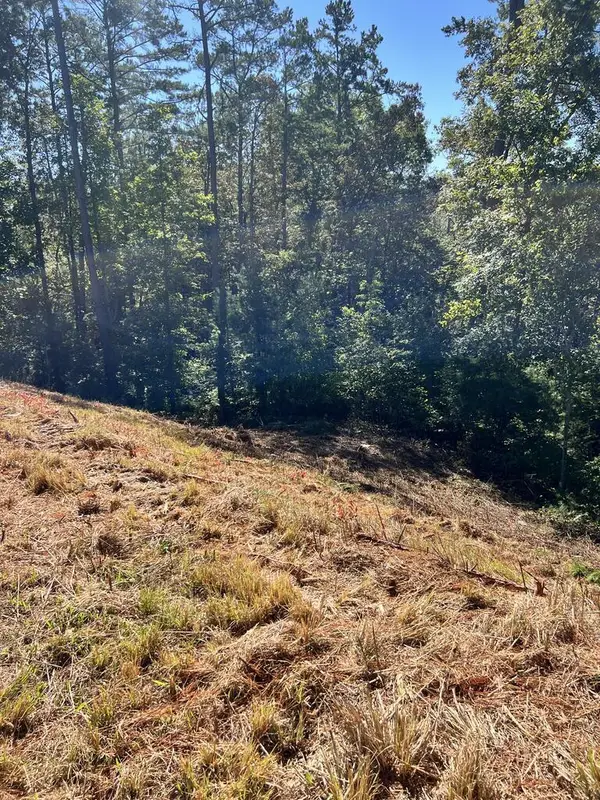 $75,000Active3.49 Acres
LOT 229 Woodstone Trail, Ellijay, GA 30540
MLS# 436610Listed by: REMAX TOWN & COUNTRY THE CINDY WEST TEAM - New
 $699,000Active3 beds 3 baths
1250 Lost Forest Road, Ellijay, GA 30536
MLS# 10866605Listed by: LOCAL Realty - New
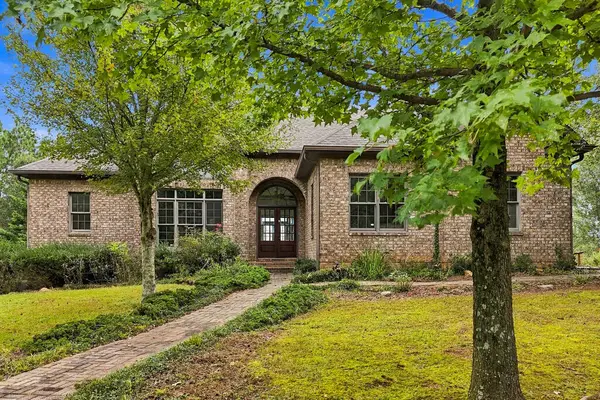 $875,000Active4 beds 5 baths
100 Fox Paw Leaf Court, Ellijay, GA 30536
MLS# 436604Listed by: KELLER WILLIAMS REALTY PARTNERS - WOODSTOCK - New
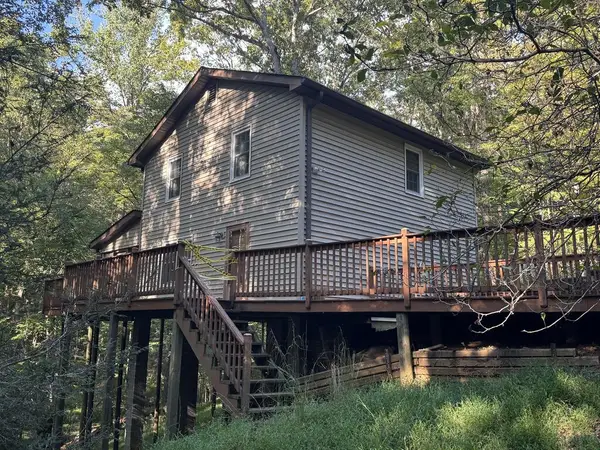 $175,000Active3 beds 2 baths1,352 sq. ft.
7 Citron Ct, Ellijay, GA 30540
MLS# 436584Listed by: BHGRE METRO BROKERS - ELLIJAY


Protect your home and budget from life's surprises with an Assurant Home Warranty, backed by a partner that supports you through every step of homeownership. Explore Plans.
© 2023 - 2026 ERA Franchise Systems LLC. All rights reserved. ERA Franchise Systems LLC fully supports the principles of the Fair Housing Act and the Equal Opportunity Act. ERA, ERA Real Estate powered, and their respective logos are registered service marks of ERA Franchise Systems LLC. Each office is independently owned and operated.