
63 Wall Street, Ellijay, GA 30540
Local realty services provided by:ERA Sunrise Realty
63 Wall Street,Ellijay, GA 30540
$624,900
- 3 Beds
- 3 Baths
- 2,349 sq. ft.
- Single family
- Active
Listed by: the southern hospitality team
Office: berkshire hathaway homeservices ga properties
MLS#:7853036
Source:FIRSTMLS
Price summary
- Price:$624,900
- Price per sq. ft.:$266.03
About this home
Discover the possibilities of North Georgia mountain living with this four-sided brick home, offered for the first time on the market by its original owner! Nestled on 7 private acres in Ellijay, GA, with no HOA, this property offers privacy, space, and endless potential. A beautiful winding paved driveway welcomes you home to a peaceful setting near Roo Mountain Vineyards and Ellijay Mushroom Farm. Inside, you'll find a spacious and functional layout featuring a large primary suite on the main level with an en-suite bathroom, a separate dining room, designated office area, and convenient powder room. The kitchen features a breakfast area and bay window, creating the perfect spot to enjoy your morning coffee while watching nature. A large laundry room and pantry provide additional storage, while the expansive living area opens to a covered deck overlooking the private surroundings. Enjoy added peace of mind with a brand-new HVAC system and Generac whole-house generator. The basement offers even more possibilities, featuring two additional bedrooms, a full bathroom, and a large unfinished area ready for your vision. Create a workshop, hobby space, recreation room, or additional finished living area to suit your needs. Whether you're searching for a full-time residence, a private North Georgia mountain retreat, or a home with acreage and room to personalize, this property is full of opportunity. With solid four-sided brick construction, 7 private acres, no HOA, paved access, and a convenient Ellijay location, this is your chance to create the mountain lifestyle you've been looking for!...
Contact an agent
Home facts
- Year built:2001
- Subdivision & Development:None
- Listing ID #:7853036
- Updated:October 28, 2026 at 01:29 PM
Rooms and interior
- Bedrooms:3
- Total bathrooms:3
- Full bathrooms:2
- Half bathrooms:1
- Flooring:Carpet, Ceramic Tile
- Bathrooms Description:Soaking Tub
- Kitchen Description:Cabinets White, Dishwasher, Refrigerator
- Bedroom Description:Master on Main
- Basement Description:Partial
- Living area:2,349 sq. ft.
Heating and cooling
- Cooling:Ceiling Fan(s), Central Air
- Heating:Electric
- Central air:Yes
Structure and exterior
- Roof:Composition
- Year built:2001
- Building area:2,349 sq. ft.
- Lot area:7 Acres
- Lot Features:Private
- Architectural Style:Ranch, Traditional
- Exterior Features:Deck, Private Yard
- Levels:2 Story
Schools
- High school:Gilmer
- Middle school:Clear Creek
- Elementary school:Gilmer - Other
Utilities
- Water:Well
- Sewer:Septic Tank
Finances and disclosures
- Price:$624,900
- Price per sq. ft.:$266.03
- Tax amount:$496 (2024)
Features and amenities
- Laundry features:Dryer, Washer
- Amenities:High Speed Internet
Parking
- Parking description:Garage
- Garage spaces:2
 Listings identified with the FMLS IDX logo come from FMLS and are held by brokerage firms other than the owner of this website. The listing brokerage is identified in any listing details. Information is deemed reliable but is not guaranteed. If you believe any FMLS listing contains material that infringes your copyrighted work please click here (https://www.fmls.com/dmca) to review our DMCA policy and learn how to submit a takedown request. ©2026 First Multiple Listing Service, Inc.
New listings near 63 Wall Street
- New
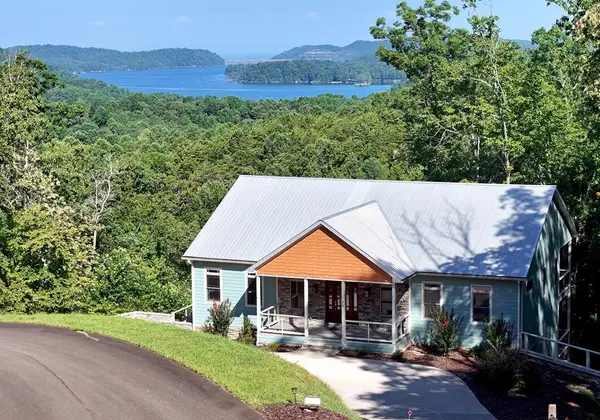 $899,000Active3 beds 4 baths2,880 sq. ft.
56 Carters View Lane, Ellijay, GA 30540
MLS# 437236Listed by: COLDWELL BANKER HIGH COUNTRY REALTY - BLUE RIDGE - New
 $650,000Active4 beds 3 baths4,268 sq. ft.
89 Parks Mountain Road #23,29, Ellijay, GA 30540
MLS# 10879989Listed by: BHHS Georgia Properties - New
 $115,000Active1.17 Acres
0 Laurel Ridge Road, Ellijay, GA 30540
MLS# 10880051Listed by: Beycome Brokerage Realty LLC - New
 $724,900Active4 beds 5 baths3,592 sq. ft.
111 Summit View Drive, Ellijay, GA 30540
MLS# 7859942Listed by: RE/MAX TOWN AND COUNTRY - New
 $119,900Active3.17 Acres
0 Lecroy Drive, Ellijay, GA 30540
MLS# 7859890Listed by: RE/MAX TOWN AND COUNTRY - New
 $59,999Active1.4 Acres
0 Fugue Drive, Ellijay, GA 30540
MLS# 7859892Listed by: NORTHWEST COMMUNITIES REAL ESTATE GROUP - New
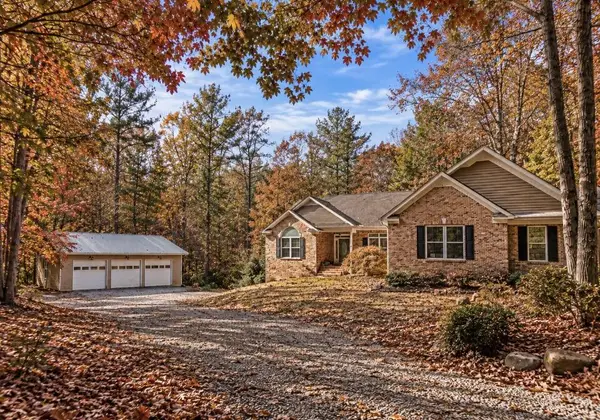 $650,000Active4 beds 3 baths3,816 sq. ft.
89 Parks Mountain Road, Ellijay, GA 30540
MLS# 437220Listed by: BHHS GEORGIA PROPERTIES - ELLIJAY - New
 $25,000Active0.99 Acres
LOT 3118 Opal Lane #00, Ellijay, GA 30540
MLS# 10879383Listed by: RE/MAX Town & Country - New
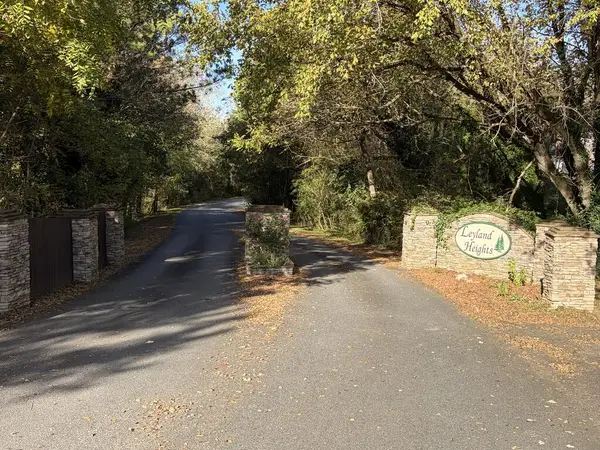 $40,000Active0.79 Acres
Lt 4 Leyland Heights Sd, Ellijay, GA 30540
MLS# 437213Listed by: NORTH GEORGIA CABINS & LAND, LLC. - New
 $40,000Active0.78 Acres
Lt 5 Leyland Heights Sd, Ellijay, GA 30540
MLS# 437214Listed by: NORTH GEORGIA CABINS & LAND, LLC.


Protect your home and budget from life's surprises with an Assurant Home Warranty, backed by a partner that supports you through every step of homeownership. Explore Plans.
© 2023 - 2026 ERA Franchise Systems LLC. All rights reserved. ERA Franchise Systems LLC fully supports the principles of the Fair Housing Act and the Equal Opportunity Act. ERA, ERA Real Estate powered, and their respective logos are registered service marks of ERA Franchise Systems LLC. Each office is independently owned and operated.