
681 Skyview Drive, Ellijay, GA 30536
Local realty services provided by:ERA Towne Square Realty, Inc.
681 Skyview Drive,Ellijay, GA 30536
$314,900
- 2 Beds
- 2 Baths
- - sq. ft.
- Single family
- Sold
Listed by: regina payne
Office: re/max town and country
MLS#:7820968
Source:FIRSTMLS
Sorry, we are unable to map this address
Price summary
- Price:$314,900
- Monthly HOA dues:$158.33
About this home
Discover your North Georgia mountain escape in this charming, mostly furnished & turn-key 2BR/2BA cabin offering exceptional privacy, beautiful seasonal long-range mountain views, extensive recent updates, & a prime location in the gated Walnut Mountain community! Situated on .53 acres bordering USNF land & Walnut Mountain Association property, enjoy peace of mind knowing no one can build directly behind or to the left, preserving the serene wooded setting & seasonal views. A semi-circular drive leads to a large & welcoming screened porch, while inside you’ll find hardwood floors, tongue & groove walls, dramatic vaulted ceilings & a newly rebuilt wood-burning fireplace. The updated kitchen features NEW leathered granite countertops, NEW stainless appliances, 5-burner gas range & NEW custom 2-drawer dishwasher. The main-level primary features rustic ceiling beams, convenient laundry closet w/ NEW stackable washer/dryer & nearby full bath w/ NEW custom vanity, tub/shower & NEW toilet. Glass doors open to a screened back porch overlooking the private wooded setting, plus a NEW open deck & firepit area. Upstairs offers a loft bedroom/office/sitting area, and an additional full bath w/ NEW granite vanity and NEW toilet. Enjoy a fenced backyard & large under-home storage area. Major improvements include a NEW whole-house generator, NEW HVAC, NEW log siding, NEW exterior stonework, NEW window glass panes, NEW electrical. Ideal for a full-time home, mountain getaway or potential vacation rental, Walnut Mountain offers a pool, hiking trails, fishing pond, tennis courts, gated security, paved roads & easy access near Downtown Ellijay. This is the mountain cabin buyers dream about—private, beautifully updated, packed w/ character & ready to enjoy from day one!...
Contact an agent
Home facts
- Year built:1990
- Subdivision & Development:Walnut Mountain
- Listing ID #:7820968
- Updated:October 04, 2026 at 06:41 AM
Rooms and interior
- Bedrooms:2
- Total bathrooms:2
- Full bathrooms:2
- Flooring:Hardwood
- Dining Description:Open Concept
- Kitchen Description:Dishwasher, Eat-in Kitchen, Electric Range, Microwave, Refrigerator
- Bedroom Description:Master on Main
- Basement Description:Crawl Space
Heating and cooling
- Cooling:Ceiling Fan(s), Central Air
- Heating:Central, Electric
- Central air:Yes
Structure and exterior
- Roof:Metal
- Year built:1990
- Lot Features:Level, Sloped, Wooded
- Architectural Style:Cabin
- Construction Materials:Log, Stone
- Exterior Features:Covered, Deck, Front Porch, Garden, Private Yard, Screened
- Levels:1.5 Story
Schools
- High school:Gilmer
- Middle school:Clear Creek
- Elementary school:Clear Creek - Gilmer
Utilities
- Sewer:Septic Tank
Finances and disclosures
- Price:$314,900
- Tax amount:$294 (2025)
Features and amenities
- Appliances:Generator
- Laundry features:Dryer, Main Level, Washer
- Amenities:Cathedral Ceiling(s), Electric Water Heater
Parking
- Parking description:Driveway
 Listings identified with the FMLS IDX logo come from FMLS and are held by brokerage firms other than the owner of this website. The listing brokerage is identified in any listing details. Information is deemed reliable but is not guaranteed. If you believe any FMLS listing contains material that infringes your copyrighted work please click here (https://www.fmls.com/dmca) to review our DMCA policy and learn how to submit a takedown request. ©2026 First Multiple Listing Service, Inc.
New listings near 681 Skyview Drive
- Coming Soon
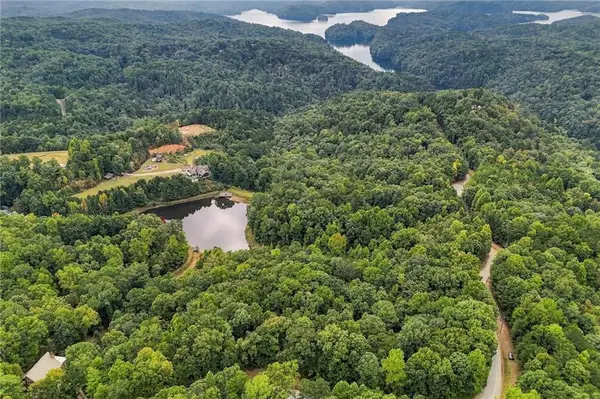
 $60,400Coming Soon3.02 Acres
0 Lakeland Drive, Ellijay, GA 30540
MLS# 7846919Listed by: FATHOM REALTY GA, LLC - Coming Soon
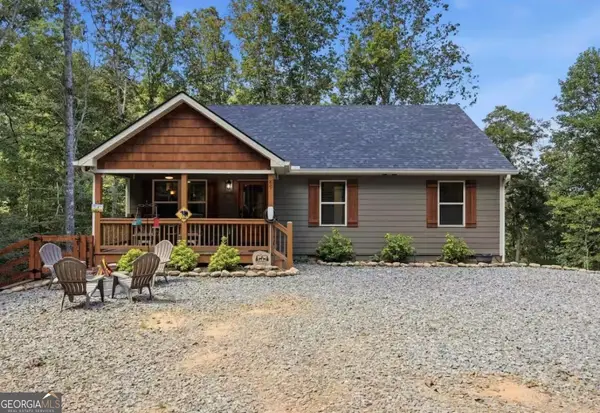
 $71,800Coming Soon3.59 Acres
0 Lakeland Drive, Ellijay, GA 30540
MLS# 7848355Listed by: FATHOM REALTY GA, LLC - Coming Soon
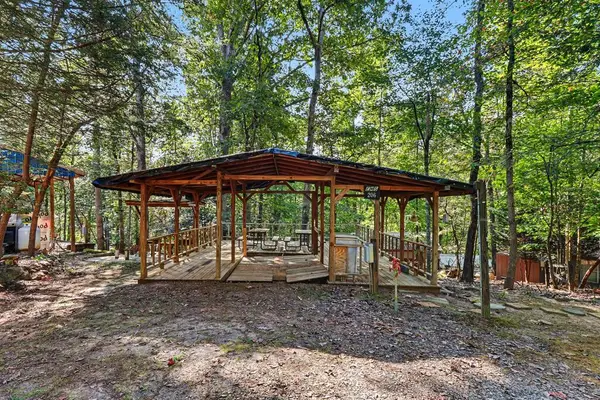
 $440,000Coming Soon3 beds 2 baths1,700 sq. ft.
89 Pamela Court, Ellijay, GA 30540
MLS# 10856955Listed by: eXp Realty - New
 $34,900Active0.1 Acres
206 13th Street, Ellijay, GA 30540
MLS# 436613Listed by: BHGRE METRO BROKERS - ELLIJAY - New
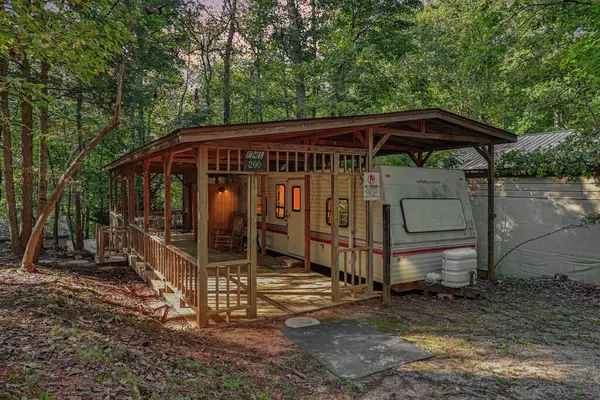 $64,900Active2 beds 2 baths338 sq. ft.
200 13th Street, Ellijay, GA 30540
MLS# 436612Listed by: BHGRE METRO BROKERS - ELLIJAY - New
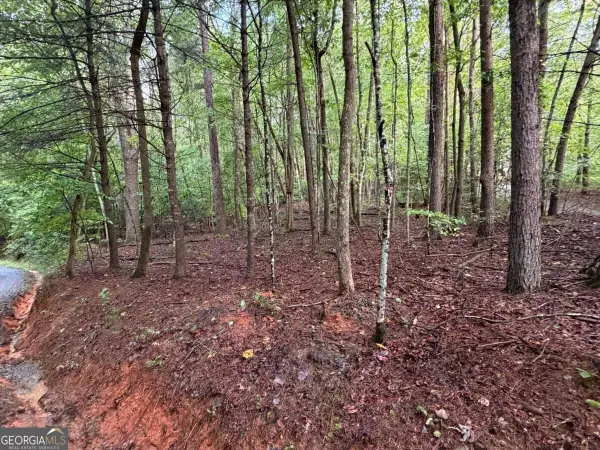 $40,000Active0.95 Acres
0 Peach Lane, Ellijay, GA 30536
MLS# 10866698Listed by: Local Realty - New
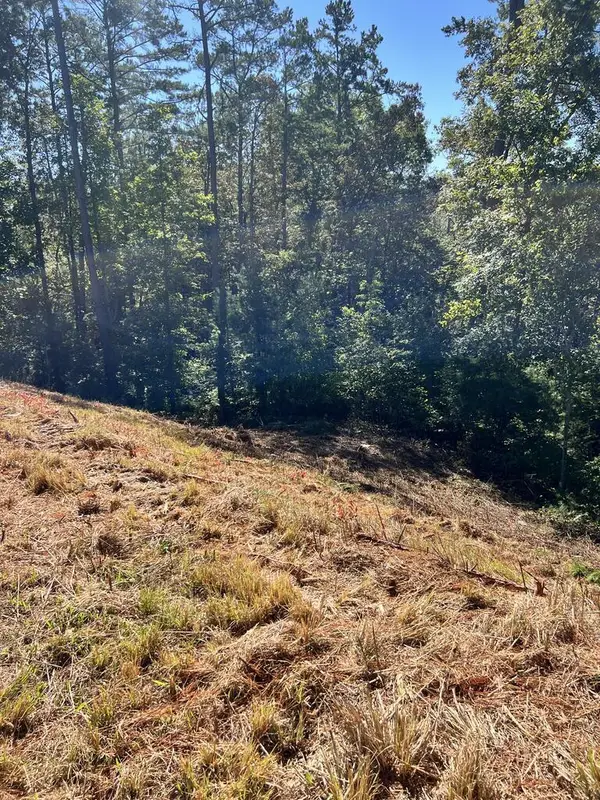 $75,000Active3.49 Acres
LOT 229 Woodstone Trail, Ellijay, GA 30540
MLS# 436610Listed by: REMAX TOWN & COUNTRY THE CINDY WEST TEAM - New
 $699,000Active3 beds 3 baths
1250 Lost Forest Road, Ellijay, GA 30536
MLS# 10866605Listed by: LOCAL Realty - New
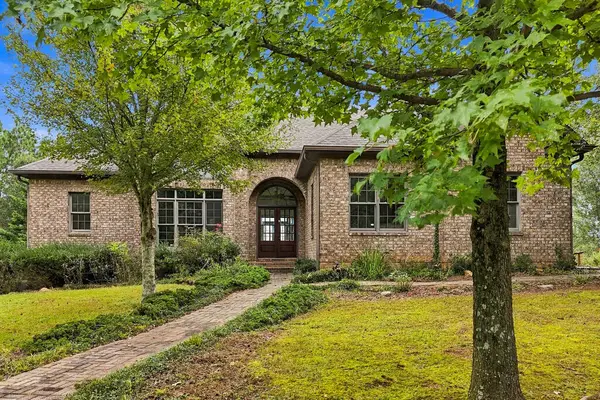 $875,000Active4 beds 5 baths
100 Fox Paw Leaf Court, Ellijay, GA 30536
MLS# 436604Listed by: KELLER WILLIAMS REALTY PARTNERS - WOODSTOCK - New
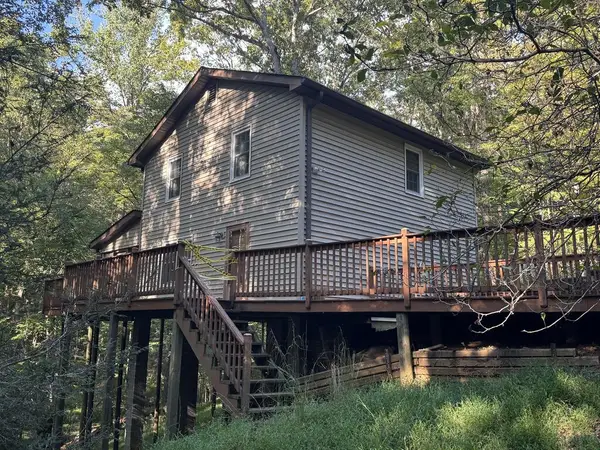 $175,000Active3 beds 2 baths1,352 sq. ft.
7 Citron Ct, Ellijay, GA 30540
MLS# 436584Listed by: BHGRE METRO BROKERS - ELLIJAY


Protect your home and budget from life's surprises with an Assurant Home Warranty, backed by a partner that supports you through every step of homeownership. Explore Plans.
© 2023 - 2026 ERA Franchise Systems LLC. All rights reserved. ERA Franchise Systems LLC fully supports the principles of the Fair Housing Act and the Equal Opportunity Act. ERA, ERA Real Estate powered, and their respective logos are registered service marks of ERA Franchise Systems LLC. Each office is independently owned and operated.