
70 Clear Creek Valley Drive, Ellijay, GA 30536
Local realty services provided by:ERA Sunrise Realty
Listed by: cat benitez
Office: remax town & country - ellijay
MLS#:435500
Source:NEG
Price summary
- Price:$899,900
- Price per sq. ft.:$226.16
- Monthly HOA dues:$58.33
About this home
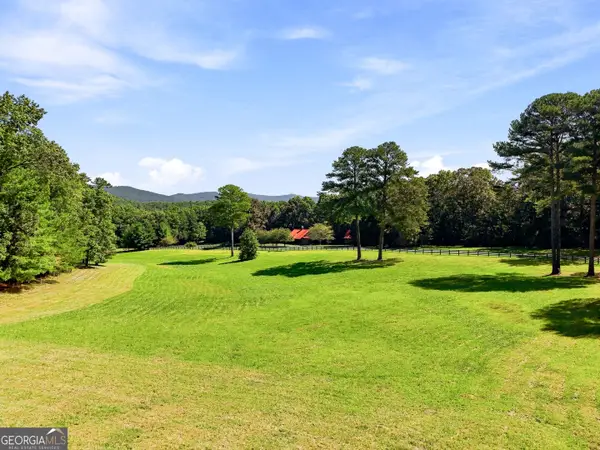
Private acreage, a storybook creek & room for everyone, this impressive one-owner home brings it all together on 7.6+ acres. Follow the tree-canopied drive to this timeless home, where a stone walkway & inviting front porch set the tone for the warmth & character found throughout. Inside, a welcoming blend of wood & drywall creates a timeless mountain feel, beginning in the foyer & flowing into the charming bay-window dining area. The adjoining kitchen is a cook's dream w/tons of cabinetry & granite counter space plus a center island. The great room showcases soaring vaulted ceilings open to the loft above & a stunning floor-to-ceiling stacked stone fireplace. Two sets of French doors open onto the full-length covered back porch, the perfect place to relax among the trees & enjoy the clear mountain creek. The spacious main-level primary suite has French doors, dual closets & generously sized ensuite bath w/sep vanities, soaking tub & walk-in shower. Also on the main level, find a laundry room, access to the oversized garage & a 2nd floor private bonus room/BR that would be an ideal home office or add'l flex space. Upstairs, a catwalk overlooking the great room leads to two generously sized bedrooms, each with double closets & charming window nooks, plus a full bath. The fully finished terrace level opens has expansive living & recreation space ready to become an in-law suite, game room, home theater, or comfortable guest spot. An add'l large bedroom & full bath complete this versatile space. Outside, enjoy magical Clear Creek meandering along the property & the private acreage. Set within a small gated community w/paved roads & larger homesites, this peaceful setting feels wonderfully secluded while remaining only about 10 min from town & just around the corner from a farm store, vineyards, apple orchards & more. A peaceful creek, 7+ private AC & a home with space for every season of life, come see why this one is so easy to fall in love with....
Contact an agent
Home facts
- Year built:2019
- Subdivision & Development:Creekside
- Listing ID #:435500
- Updated:August 26, 2026 at 05:47 PM
Rooms and interior
- Bedrooms:5
- Total bathrooms:4
- Full bathrooms:3
- Half bathrooms:1
- Flooring:Wood
- Kitchen Description:Dishwasher, Freezer, Microwave, Range, Refrigerator
- Basement Description:Finished, Full
- Living area:3,979 sq. ft.
Heating and cooling
- Heating:Central
Structure and exterior
- Roof:Shingle
- Year built:2019
- Building area:3,979 sq. ft.
- Lot area:7.63 Acres
- Architectural Style:Cape Cod
- Exterior Features:Fire Pit, Private Yard
Utilities
- Water:Public
- Sewer:Septic Tank
Finances and disclosures
- Price:$899,900
- Price per sq. ft.:$226.16
Features and amenities
- Appliances:Dishwasher, Dryer, Freezer, Generator, Microwave, Range, Refrigerator, Washer
- Amenities:Cable TV Available, Cathedral Ceiling(s), Ceiling Fan(s)
Parking
- Parking description:Driveway, Garage
- Garage spaces:2
New listings near 70 Clear Creek Valley Drive
- Coming Soon
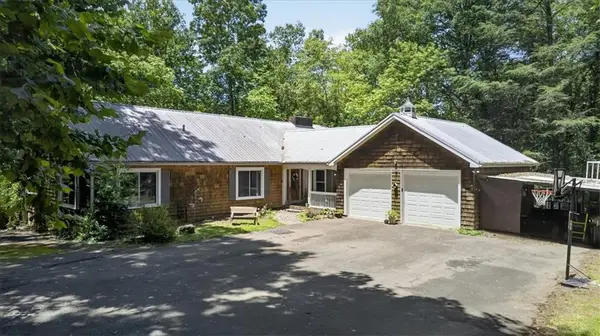 Listed by ERA$519,900Coming Soon4 beds 3 baths3,406 sq. ft.
1965 Highway 52 E, Ellijay, GA 30536
MLS# 7827506Listed by: ERA SUNRISE REALTY
- New
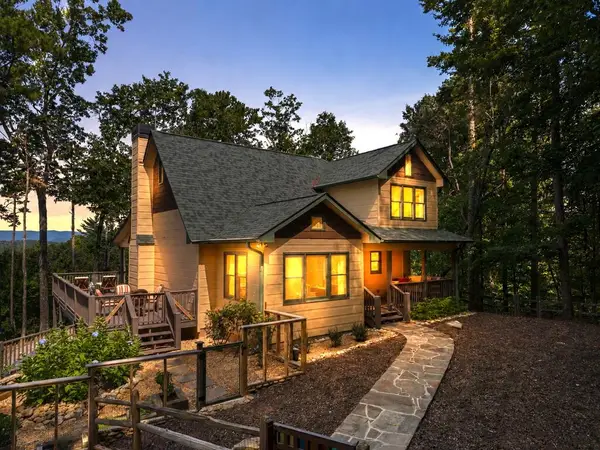 $684,900Active3 beds 4 baths2,990 sq. ft.
35 Dora Lane, Ellijay, GA 30540
MLS# 435495Listed by: REMAX TOWN & COUNTRY - ELLIJAY - New
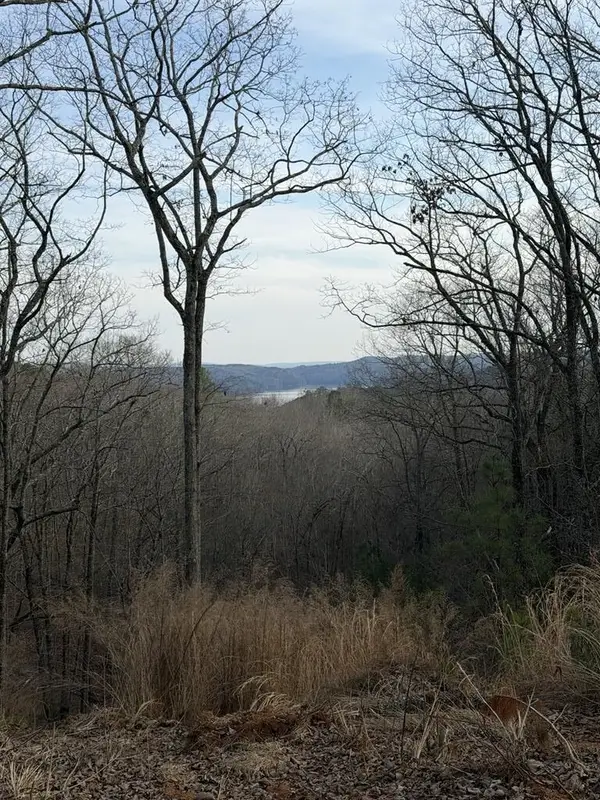 $160,000Active1.6 Acres
439 Buck Creek Road, Ellijay, GA 30540
MLS# 435499Listed by: COLDWELL BANKER HIGH COUNTRY REALTY - ELLIJAY - New
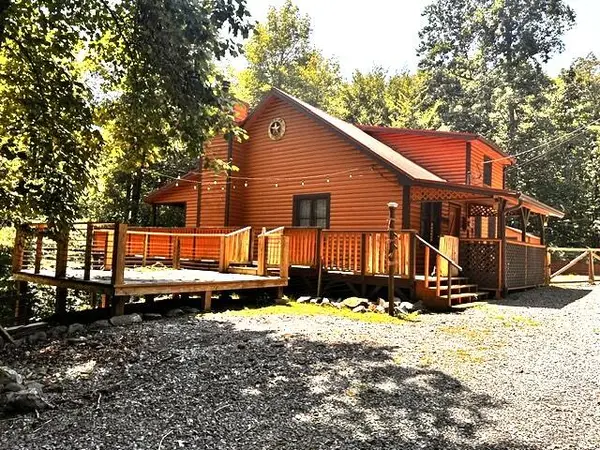 $1Active2 beds 2 baths1,408 sq. ft.
850 Valley Drive, Ellijay, GA 30536
MLS# 435488Listed by: MOUNTAIN AIRE REALTY, INC. - New
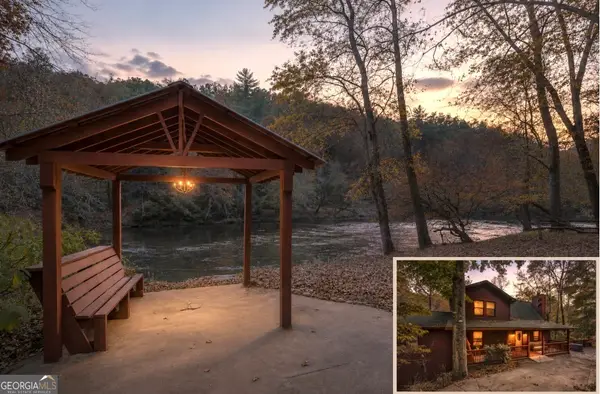 $749,900Active3 beds 3 baths2,598 sq. ft.
178 Novena Court, Ellijay, GA 30540
MLS# 10833017Listed by: RE/MAX Town & Country - New
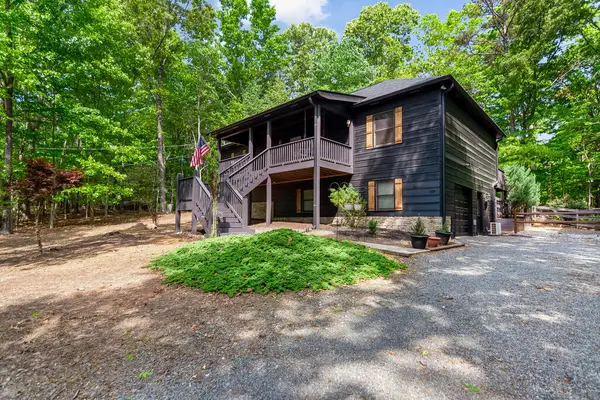 $450,000Active3 beds 3 baths2,688 sq. ft.
1514 Villa Drive, Ellijay, GA 30540
MLS# 435484Listed by: MOUNTAIN PLACE REALTY - New
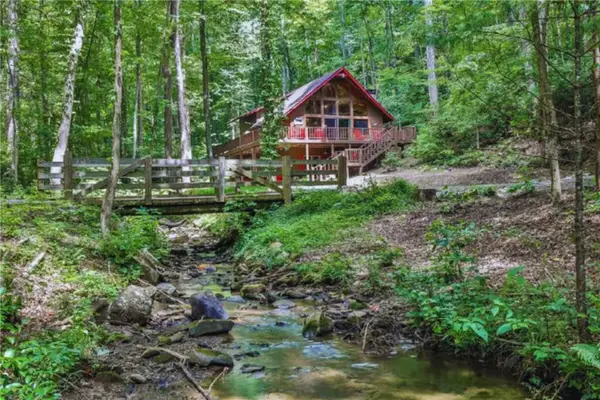 $799,900Active3 beds 3 baths2,494 sq. ft.
469 N Lake Drive, Ellijay, GA 30536
MLS# 7827140Listed by: RE/MAX TOWN AND COUNTRY - New
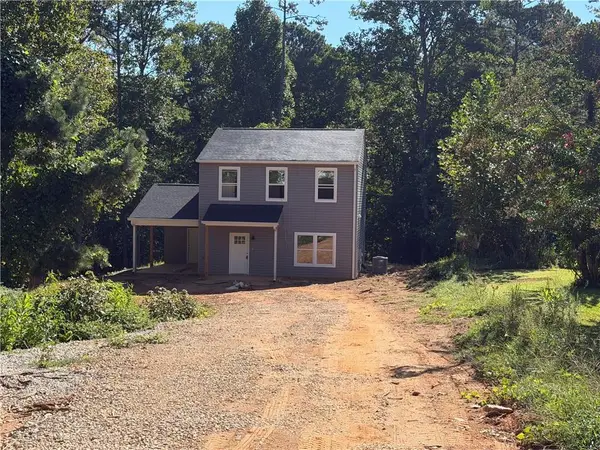 $320,000Active3 beds 3 baths1,456 sq. ft.
97 Juniper Drive, Ellijay, GA 30540
MLS# 7827151Listed by: FIRST SUBURBAN REALTY INC. - New
 $725,000Active29.15 Acres
89 Spring Camp Road, Ellijay, GA 30536
MLS# 10832664Listed by: Mulberry Land Company


Protect your home and budget from life's surprises with an Assurant Home Warranty, backed by a partner that supports you through every step of homeownership. Explore Plans.
© 2023 - 2026 ERA Franchise Systems LLC. All rights reserved. ERA Franchise Systems LLC fully supports the principles of the Fair Housing Act and the Equal Opportunity Act. ERA, ERA Real Estate powered, and their respective logos are registered service marks of ERA Franchise Systems LLC. Each office is independently owned and operated.