
743 Timber Ridge Lane #22, Ellijay, GA 30540
Local realty services provided by:ERA Kings Bay Realty
Listed by: julia krusac
Office: re/max town & country
MLS#:10830272
Source:METROMLS
Price summary
- Price:$375,000
- Price per sq. ft.:$272.93
About this home
SO MANY UPGRADES! Watch the video tour of this beautiful 3 bed 2 bath ranch in peaceful wooded setting yet conveniently located just minutes from downtown Ellijay, this home offers the perfect balance of privacy and accessibility. Step inside to a warm and welcoming great room with rocked cozy gas log fireplace creating the perfect gathering spot, while the kitchen and dining areas provide plenty of space for meals with family and friends. With no stairs to deal with, you'll love the convenient split bedroom plan, the primary bedroom suite to one side and two guest bedrooms and bathroom on the other end. Oversized laundry/pantry and side entrance add to the convenience of this thoughtfully designed home. Outside, enjoy quiet mornings on the covered front porch, or lovely evenings on the open back porch, a private yard surrounded by mature trees, and room to enjoy the fresh mountain air. Recent updates, including aRoof - 2026 ; HVAC - 2024 ; Dehumidifier - 2024 ; Crawlspace encapsulated - 2024 ; New Attic insulation with ventilation system - 2026 ; New bathroom vanities and new master shower- 2026 ; New Hot Water Heater - 2023 You'll appreciate the horseshoe driveway and additional parking pad for overflow guests. Whether you're looking for a full-time home, weekend retreat, or your own place in the North Georgia Mountains, this Ellijay property offers comfort, convenience, and small-town mountain living just a short drive from shopping, dining, wineries, outdoor recreation, and downtown Ellijay....
Contact an agent
Home facts
- Year built:1990
- Subdivision & Development:Hidden Hills
- Listing ID #:10830272
- Updated:August 22, 2026 at 11:16 AM
Rooms and interior
- Bedrooms:3
- Total bathrooms:2
- Full bathrooms:2
- Flooring:Laminate
- Bathrooms Description:Whirlpool Bath
- Kitchen Description:Breakfast Room, Dishwasher, Disposal, Microwave, Refrigerator
- Bedroom Description:Master On Main Level
- Basement Description:Crawl Space
- Living area:1,374 sq. ft.
Heating and cooling
- Cooling:Ceiling Fan(s), Central Air
- Heating:Central
- Central air:Yes
Structure and exterior
- Roof:Composition, Concrete
- Year built:1990
- Building area:1,374 sq. ft.
- Lot area:1.06 Acres
- Lot Features:Level
- Architectural Style:Ranch
- Construction Materials:Concrete
- Levels:1 Story
Schools
- High school:Gilmer
- Middle school:Clear Creek
- Elementary school:Clear Creek
Utilities
- Water:Public
- Sewer:Septic Tank
Finances and disclosures
- Price:$375,000
- Price per sq. ft.:$272.93
- Tax amount:$1,341 (2025)
Features and amenities
- Appliances:Dishwasher, Disposal, Dryer, Microwave, Refrigerator, Washer
- Laundry features:Dryer, Laundry Closet, Washer
Parking
- Parking description:Parking Pad
 2026 Georgia MLS. All rights reserved. Information Deem Reliable But Not Guaranteed August 22, 2026
New listings near 743 Timber Ridge Lane #22
- New
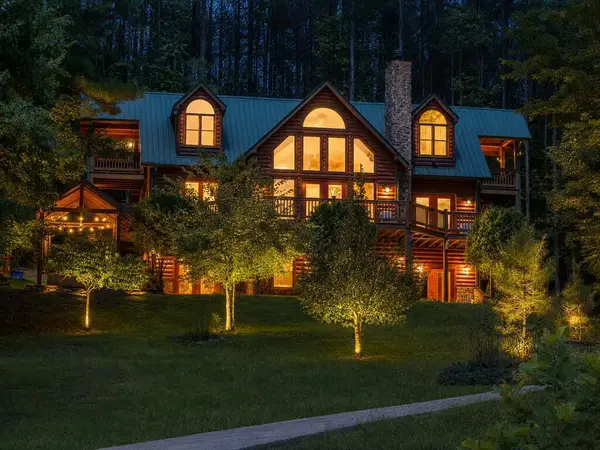 $949,777Active4 beds 4 baths3,310 sq. ft.
270 Black Bear Ridge Road, Ellijay, GA 30536
MLS# 435415Listed by: REALTY ONE GROUP VISTA - New
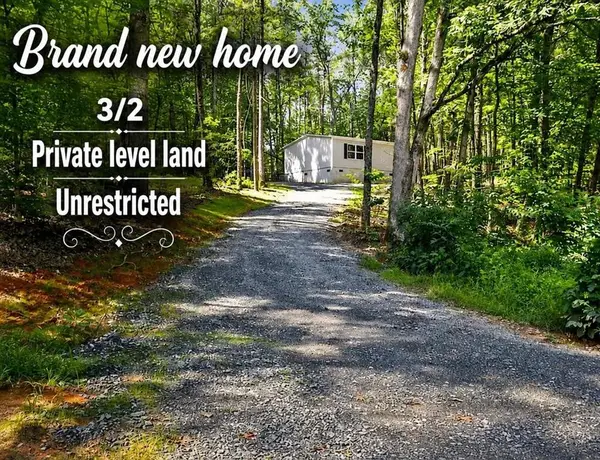 $289,000Active3 beds 2 baths1,475 sq. ft.
8827 Big Creek Road, Ellijay, GA 30536
MLS# 7822232Listed by: RE/MAX TOWN AND COUNTRY - New
 $489,777Active3 beds 2 baths
162 Primrose Court, Ellijay, GA 30540
MLS# 435410Listed by: REMAX TOWN & COUNTRY THE CINDY WEST TEAM - New
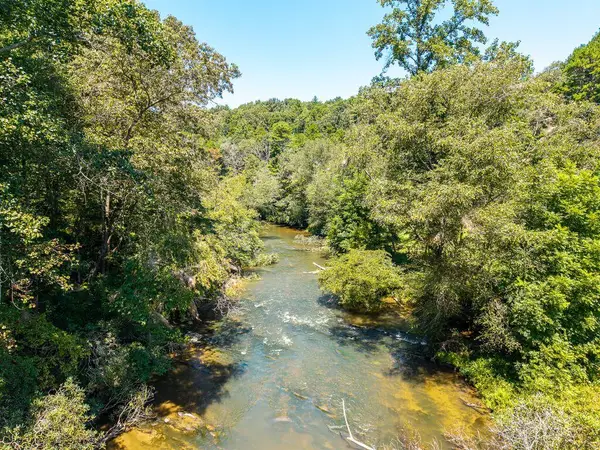 $114,000Active1.3 Acres
Lot 100 River Oaks Terrace, Ellijay, GA 30536
MLS# 435405Listed by: REMAX TOWN & COUNTRY THE CINDY WEST TEAM - New
 $499,900Active5 beds 3 baths
27 Tillman Terrace, Ellijay, GA 30536
MLS# 435406Listed by: REMAX TOWN & COUNTRY - BR DOWNTOWN - New
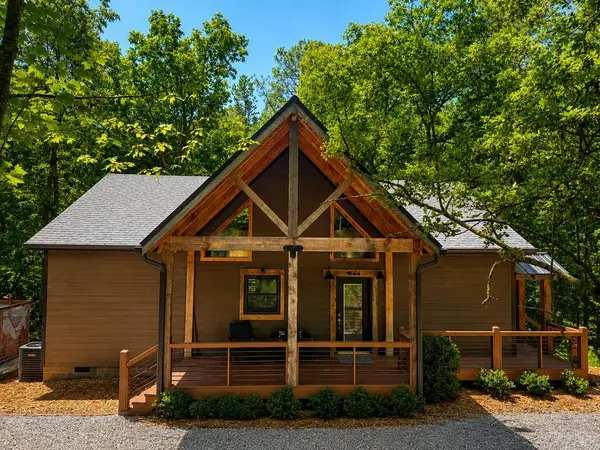 $499,000Active2 beds 2 baths1,350 sq. ft.
154 Nexus Court, Ellijay, GA 30540
MLS# 435408Listed by: TRU MOUNTAIN REALTY, LLC - New
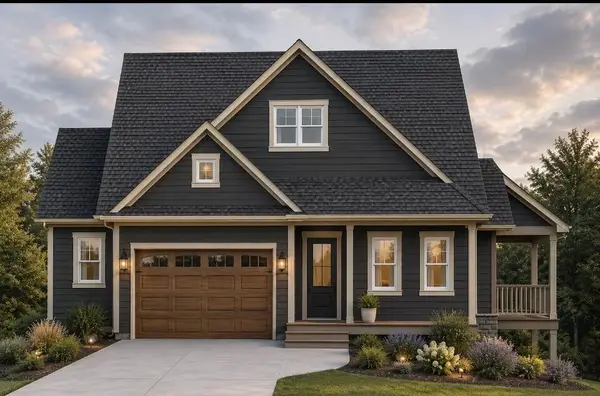 $750,000Active3 beds 4 baths2,120 sq. ft.
28 Hillcrest Court, Ellijay, GA 30536
MLS# 435397Listed by: BHHS GEORGIA PROPERTIES - ELLIJAY - New
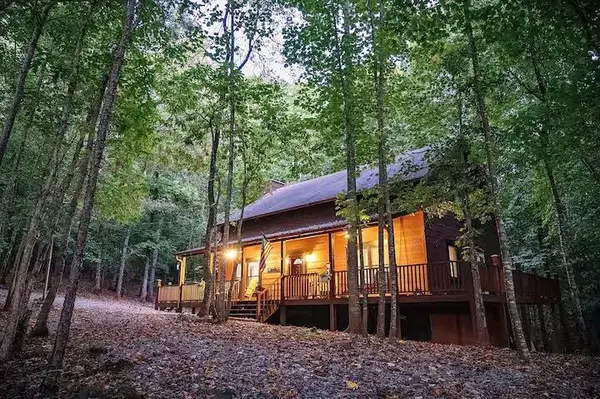 $575,000Active4 beds 4 baths2,850 sq. ft.
32 Bear Court, Ellijay, GA 30540
MLS# 435398Listed by: EXP REALTY, LLC - New
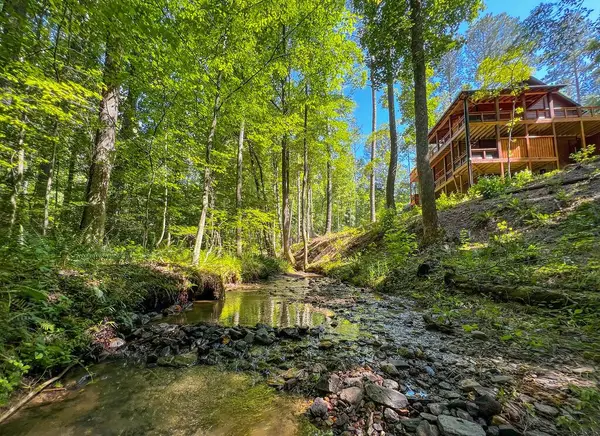 $630,000Active3 beds 3 baths1,664 sq. ft.
681 Catawba Circle, Ellijay, GA 30540
MLS# 435400Listed by: MOUNTAIN SOTHEBY'S INTERNATIONAL REALTY - New
 $995,000Active4 beds 4 baths3,620 sq. ft.
14 Honeysuckle Way, Ellijay, GA 30540
MLS# 10830804Listed by: Coldwell Banker High Country


Protect your home and budget from life's surprises with an Assurant Home Warranty, backed by a partner that supports you through every step of homeownership. Explore Plans.
© 2023 - 2026 ERA Franchise Systems LLC. All rights reserved. ERA Franchise Systems LLC fully supports the principles of the Fair Housing Act and the Equal Opportunity Act. ERA, ERA Real Estate powered, and their respective logos are registered service marks of ERA Franchise Systems LLC. Each office is independently owned and operated.