
947 Skyview Drive, Ellijay, GA 30536
Local realty services provided by:ERA Sunrise Realty
Listed by: rachel davenport
Office: keller williams realty partners - woodstock
MLS#:437392
Source:NEG
Price summary
- Price:$350,000
- Price per sq. ft.:$270.06
- Monthly HOA dues:$258.33
About this home
First time offered since it was built in 2010 - an authentic log cabin on a double lot (1.84 acres) in gated Walnut Mountain, now priced to sell. A professionally installed lift runs from the parking area straight to the wraparound deck, so the mountain setting is easy to enjoy from the moment you arrive. Inside: true wood walls and vaulted ceilings, a bedroom and full bath on the main level, and two open sleeping lofts upstairs with a second bath - flexible space that works beautifully for family, guests, or a bunk-room setup. Multiple outdoor living areas for morning coffee and evening quiet, surrounded by trees in one of the community's most private settings. Walnut Mountain residents get private lakes, hiking trails, waterfalls, an Olympic-size pool, tennis courts, a clubhouse, and Turniptown Creek, minutes from downtown Ellijay's wineries and dining. Full-time home, second home, or mountain getaway - at 50,000, this is the Walnut Mountain cabin buyers have been waiting for the price to meet....
Contact an agent
Home facts
- Year built:2010
- Listing ID #:437392
- Updated:November 13, 2026 at 04:49 PM
Rooms and interior
- Bedrooms:3
- Total bathrooms:2
- Full bathrooms:2
- Flooring:Wood
- Basement Description:Crawl Space
- Living area:1,296 sq. ft.
Heating and cooling
- Heating:Central
Structure and exterior
- Roof:Metal
- Year built:2010
- Building area:1,296 sq. ft.
- Lot area:1.84 Acres
- Architectural Style:Cabin
- Construction Materials:Log Siding
Utilities
- Water:Public
- Sewer:Septic Tank
Finances and disclosures
- Price:$350,000
- Price per sq. ft.:$270.06
Parking
- Parking description:Driveway
New listings near 947 Skyview Drive
 $430,000Active29 Acres
29 AC Hidden Valley Drive, Ellijay, GA 30536
MLS# 10758515Listed by: RE/MAX Town & Country
- New
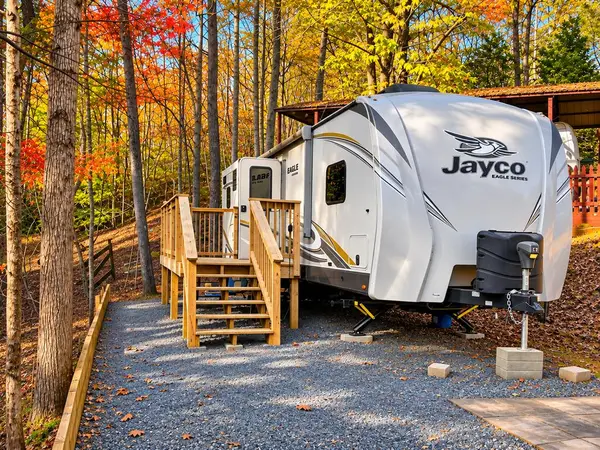 $75,000Active1 beds 1 baths
257 20th Street, Ellijay, GA 30540
MLS# 437706Listed by: REMAX TOWN & COUNTRY - BR DOWNTOWN - New
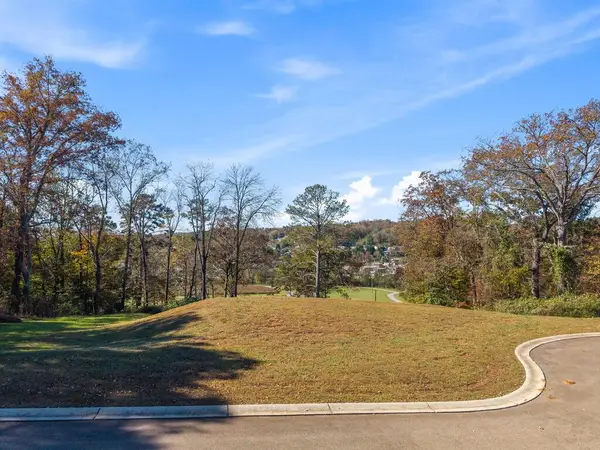 $109,000Active0.76 Acres
Lot 7 Parkview Drive N, Ellijay, GA 30540
MLS# 437700Listed by: REMAX TOWN & COUNTRY - ELLIJAY - New
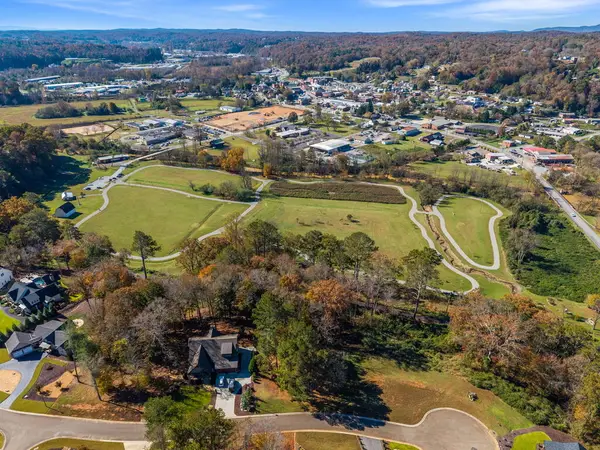 $109,000Active0.76 Acres
Lot 8 Parkview Drive N, Ellijay, GA 30540
MLS# 437702Listed by: REMAX TOWN & COUNTRY - ELLIJAY - New
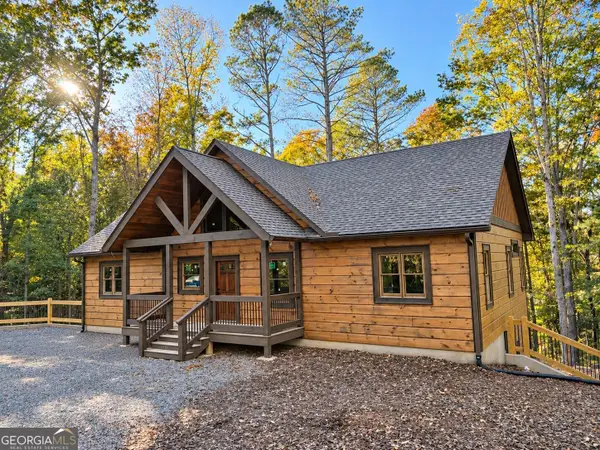 $599,000Active3 beds 3 baths3,286 sq. ft.
431 Garfield Drive, Ellijay, GA 30540
MLS# 10891900Listed by: RE/MAX Town & Country - New
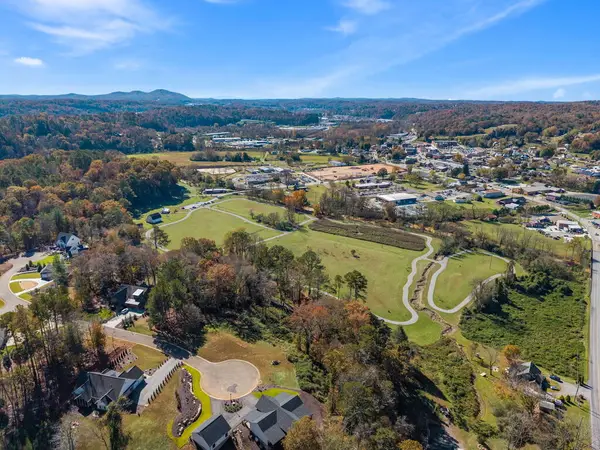 $109,000Active0.78 Acres
Lot 6 Parkview Drive N, Ellijay, GA 30540
MLS# 437696Listed by: REMAX TOWN & COUNTRY - ELLIJAY - New
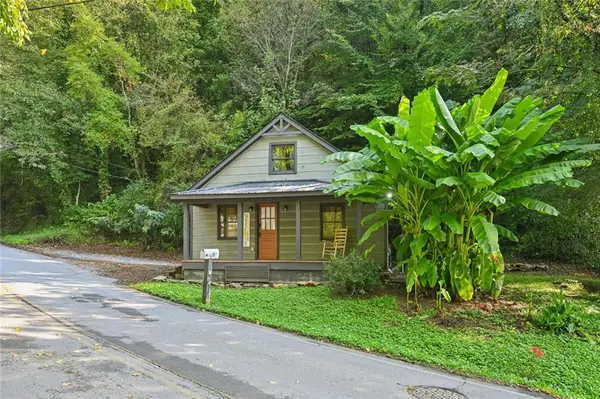 $259,900Active2 beds 2 baths1,100 sq. ft.
114 Cox Creek Road, Ellijay, GA 30540
MLS# 7869159Listed by: CHAPMAN HALL REALTORS - New
 $208,500Active1 beds 1 baths
65 1st Street, Ellijay, GA 30540
MLS# 437675Listed by: REMAX TOWN & COUNTRY - ELLIJAY - New
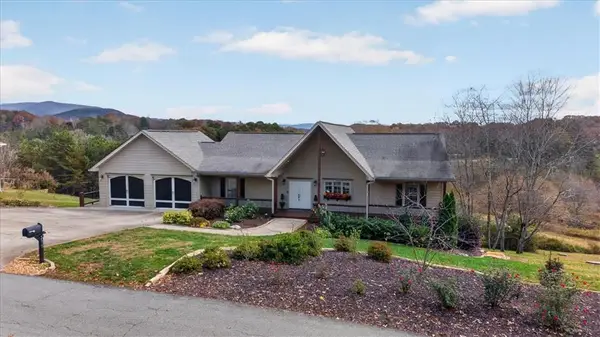 $625,000Active3 beds 3 baths3,498 sq. ft.
277 Chinquapin Road, Ellijay, GA 30536
MLS# 7868781Listed by: BERKSHIRE HATHAWAY HOMESERVICES GEORGIA PROPERTIES - New
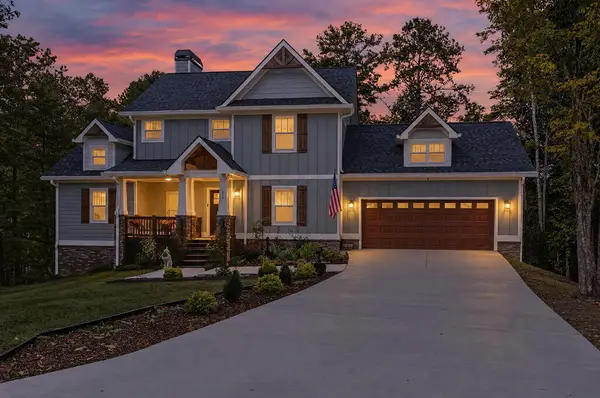 $747,500Active5 beds 4 baths2,764 sq. ft.
214 Honeysuckle Way, Ellijay, GA 30540
MLS# 437670Listed by: REMAX TOWN & COUNTRY - ELLIJAY


Protect your home and budget from life's surprises with an Assurant Home Warranty, backed by a partner that supports you through every step of homeownership. Explore Plans.
© 2023 - 2026 ERA Franchise Systems LLC. All rights reserved. ERA Franchise Systems LLC fully supports the principles of the Fair Housing Act and the Equal Opportunity Act. ERA, ERA Real Estate powered, and their respective logos are registered service marks of ERA Franchise Systems LLC. Each office is independently owned and operated.