
2500 Lebanon Road, Epworth, GA 30541
Local realty services provided by:ERA Kings Bay Realty
2500 Lebanon Road,Epworth, GA 30541
$995,000
- 5 Beds
- 7 Baths
- 4,122 sq. ft.
- Single family
- Active
Listed by: joseph malecki
Office: fathom realty ga, llc
MLS#:10887856
Source:METROMLS
Price summary
- Price:$995,000
- Price per sq. ft.:$241.39
About this home
Nestled in complete privacy and surrounded by nature, this stunning southern-style home offers timeless charm and modern luxury with hardwood floors throughout. Featuring 5 spacious bedrooms and 5.5 baths, this residence is perfect for both entertaining and serene everyday living. Discover the perfect blend of luxury and functionality in this exceptional home offers multi-generational living. Featuring four expansive master bedrooms, each with its own en-suite bath, this property offers privacy and comfort for every member of the household. The fully finished basement apartment provides an ideal setup for in-laws, guests, or rental income-complete with its own private entrance. Enjoy sweeping panoramic views across three states, a rare and breathtaking backdrop that changes with the seasons. Whether you're relaxing on the expansive porches or hosting guests in the elegant tea room for intimate dinners, the views are always front and center. Situated on an rural setting, this home provides access to outdoor adventures right at your doorstep-from hiking and horseback riding to stargazing and serene morning walks. A true getaway from the bustle, yet thoughtfully designed with every comfort in mind, this property is a rare blend of Southern grace, privacy, and unspoiled natural beauty. Whether you're hosting extended family or looking for a home with income potential, this residence delivers flexibility, space, and high-end finishes in one outstanding package. There is the option to purchase part or all of the 33 acres family farm. With option for owner financing....
Contact an agent
Home facts
- Year built:2007
- Subdivision & Development:None
- Listing ID #:10887856
- Updated:November 16, 2026 at 12:00 PM
Rooms and interior
- Bedrooms:5
- Total bathrooms:7
- Full bathrooms:4
- Half bathrooms:3
- Flooring:Hardwood, Vinyl
- Dining Description:Seats 12+
- Bathrooms Description:Double Vanity
- Kitchen Description:Cooktop, Dishwasher, Disposal, Kitchen Island, Microwave, Oven/Range (Combo), Pantry, Refrigerator, Solid Surface Counters
- Bedroom Description:Master On Main Level
- Basement Description:Bath Finished, Exterior Entry, Finished
- Living area:4,122 sq. ft.
Heating and cooling
- Cooling:Ceiling Fan(s), Central Air
- Heating:Central
- Central air:Yes
Structure and exterior
- Roof:Metal
- Year built:2007
- Building area:4,122 sq. ft.
- Lot area:10 Acres
- Lot Features:Private
- Architectural Style:Country/Rustic
- Exterior Features:Screened
- Levels:2 Story
Schools
- High school:Fannin
- Middle school:Fannin
- Elementary school:West Fannin
Utilities
- Water:Well
- Sewer:Septic Tank
Finances and disclosures
- Price:$995,000
- Price per sq. ft.:$241.39
- Tax amount:$1,598 (2026)
Features and amenities
- Appliances:Cooktop, Dishwasher, Disposal, Microwave, Oven/Range (Combo), Refrigerator
- Laundry features:In Basement, In Hall, Laundry
- Amenities:Central Vacuum, High Ceilings, In-Law Floorplan, Window Treatments
Parking
- Total parking spaces:2
- Parking description:Carport
 2026 Georgia MLS. All rights reserved. Information Deem Reliable But Not Guaranteed November 16, 2026
New listings near 2500 Lebanon Road
- New
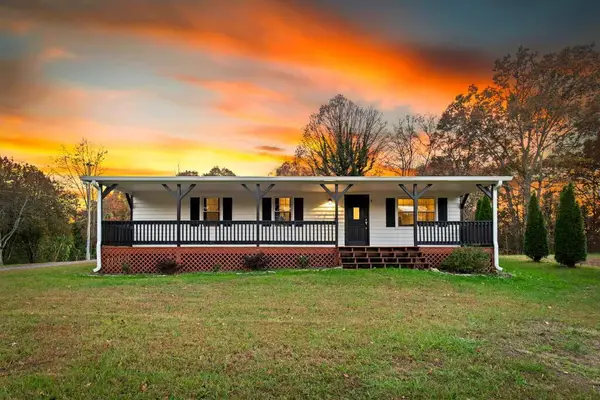 $289,900Active3 beds 1 baths1,056 sq. ft.
515 Wash Wilson Road, Blue Ridge, GA 30513
MLS# 437669Listed by: MOUNTAIN SOTHEBY'S INTERNATIONAL REALTY - New
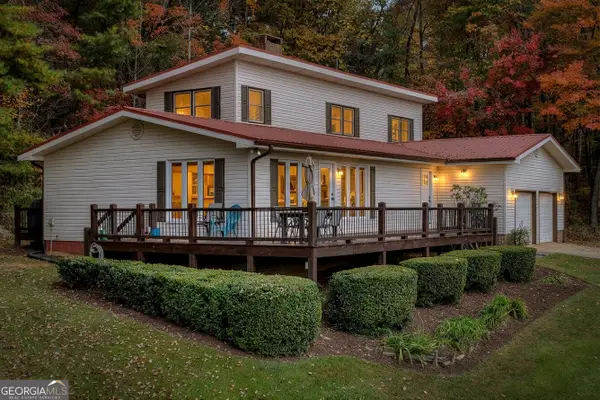 $675,000Active3 beds 3 baths3,248 sq. ft.
257 Night Lane, Epworth, GA 30541
MLS# 10889254Listed by: Coldwell Banker High Country - New
 $1,049,000Active3 beds 3 baths2,590 sq. ft.
212 Cloudland Trace, Epworth, GA 30541
MLS# 437528Listed by: ENGEL & VOLKERS NORTH GEORGIA MOUNTAINS 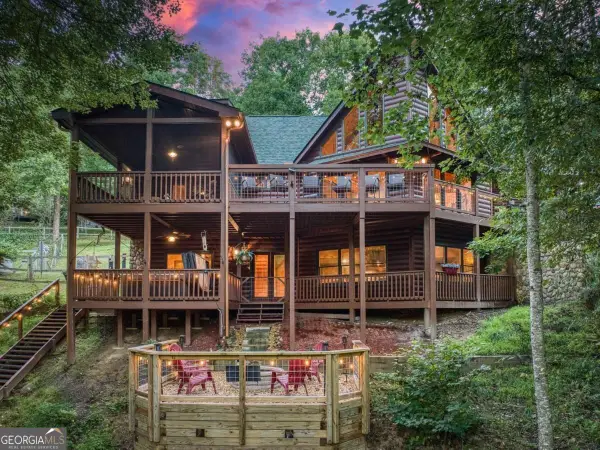 $1,179,000Active3 beds 4 baths3,313 sq. ft.
710 Ensley Road, Epworth, GA 30541
MLS# 10884597Listed by: BHGRE Metro Brokers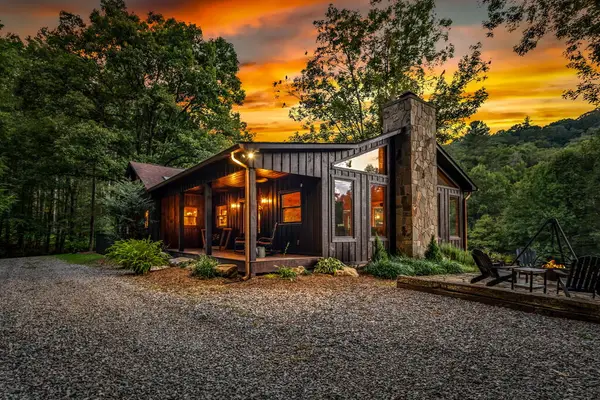 $1,750,000Active5 beds 4 baths3,650 sq. ft.
361 Forest Service Road, Epworth, GA 30541
MLS# 437398Listed by: KELLER WILLIAMS ELEVATE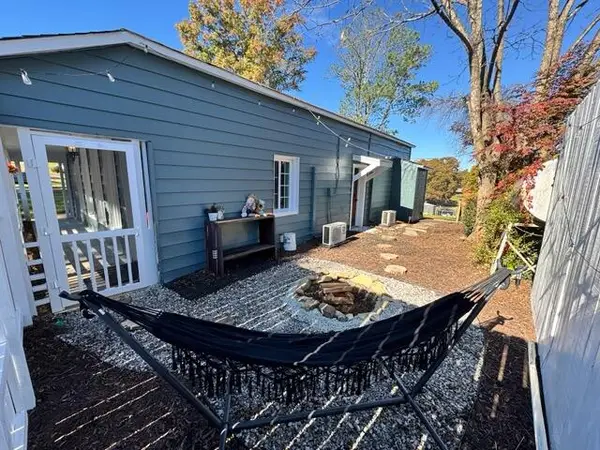 $198,500Active2 beds 1 baths
610 Old Highway 5, Blue Ridge, GA 30513
MLS# 437331Listed by: COLDWELL BANKER HIGH COUNTRY REALTY - BLUE RIDGE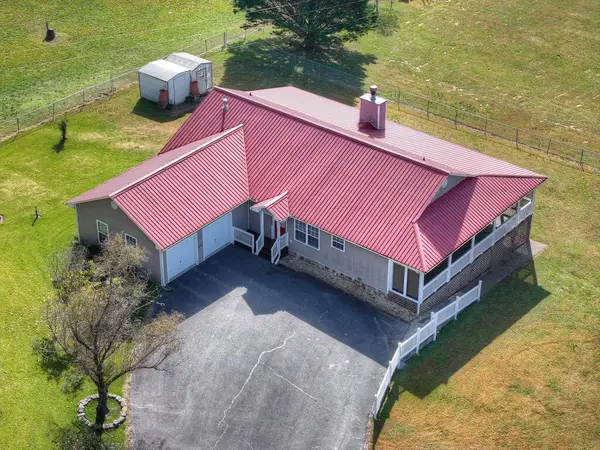 $849,000Active3 beds 2 baths1,564 sq. ft.
296 Night Lane, Epworth, GA 30541
MLS# 437314Listed by: ANSLEY REAL ESTATE CHRISTIE'S INT. REAL ESTATE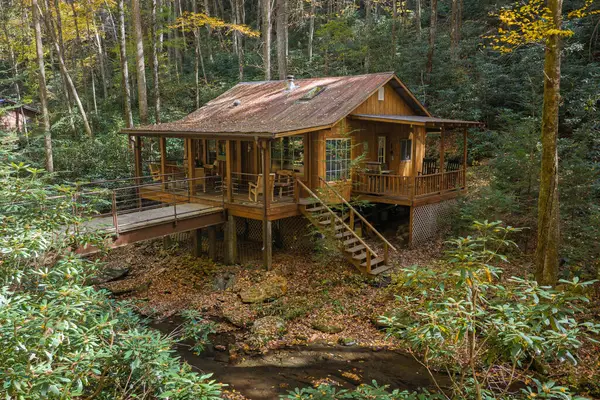 $225,000Active1 beds 1 baths576 sq. ft.
2103 Jacks River Road, Epworth, GA 30541
MLS# 437303Listed by: REMAX TOWN & COUNTRY - ELLIJAY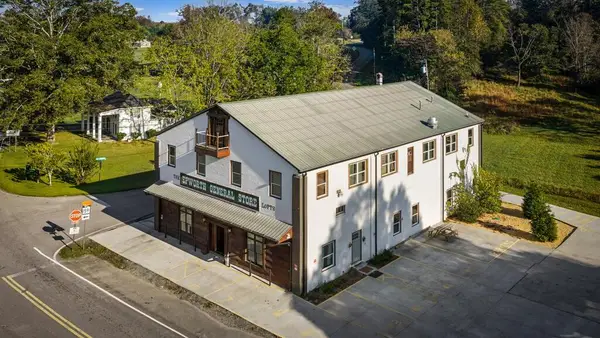 $1,100,000Active-- beds -- baths
610 Madola Road, Epworth, GA 30541
MLS# 437296Listed by: KELLER WILLIAMS ELEVATE


Protect your home and budget from life's surprises with an Assurant Home Warranty, backed by a partner that supports you through every step of homeownership. Explore Plans.
© 2023 - 2026 ERA Franchise Systems LLC. All rights reserved. ERA Franchise Systems LLC fully supports the principles of the Fair Housing Act and the Equal Opportunity Act. ERA, ERA Real Estate powered, and their respective logos are registered service marks of ERA Franchise Systems LLC. Each office is independently owned and operated.