
1033 Ardrey Circle, Evans, GA 30809
Local realty services provided by:ERA Wilder Realty
1033 Ardrey Circle,Evans, GA 30809
$369,000
- 4 Beds
- 3 Baths
- 2,329 sq. ft.
- Single family
- Active
Listed by: l.j. novak
Office: better homes & gardens executive partners
MLS#:100599550
Source:NC_CCAR
Price summary
- Price:$369,000
- Price per sq. ft.:$158.44
About this home
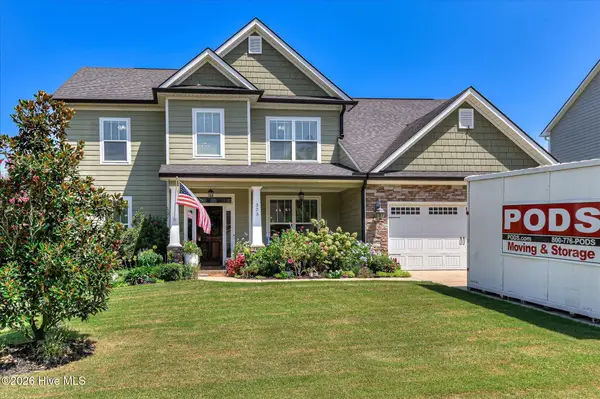
Well maintained two story home in sought-after Crawford Creek. This home has many great features. Hardwood floors throughout main level and stairs. Open floorplan. Fantastic kitchen with plenty of cabinets, gas cooking and two big pantries! Nice sized bedrooms with plenty of closet space. Large upstairs laundry room. Covered back porch and privacy fenced back yard. Fantastic Neighborhood amenities include two pools, pickleball courts. clubhouse, parks, sidewalks and streetlights. Centrally located and close to schools, shopping, parks, golf courses and interstate.
Contact an agent
Home facts
- Year built:2014
- Subdivision & Development:Crawford Creek
- Listing ID #:100599550
- Added:1 day(s) ago
- Updated:August 29, 2026 at 12:48 AM
Rooms and interior
- Bedrooms:4
- Total bathrooms:3
- Full bathrooms:2
- Half bathrooms:1
- Rooms Total:9
- Flooring:Carpet, Vinyl
- Kitchen Description:Dishwasher, Disposal, Pantry, Range, Refrigerator
- Living area:2,329 sq. ft.
Heating and cooling
- Cooling:Central Air
- Heating:Electric, Forced Air, Heating, Natural Gas
- Central air:Yes
Structure and exterior
- Roof:Architectural Shingle
- Year built:2014
- Building area:2,329 sq. ft.
- Lot Features:Interior Lot
- Construction Materials:Fiber Cement, Stone, Wood Frame
- Exterior Features:Covered, Irrigation System, Porch
- Foundation Description:Slab
- Levels:2 Story
Schools
- High school:Evans
- Middle school:Evans
- Elementary school:Lewiston Elementary
Finances and disclosures
- Price:$369,000
- Price per sq. ft.:$158.44
Features and amenities
- Appliances:Dishwasher, Disposal, Range, Refrigerator
- Laundry features:Laundry Room
- Amenities:Blinds/Shades, Community Pool, Park, Pickleball, Playground, Street Lights, Trail(s)
- Pool features:Community Pool
Parking
- Total parking spaces:2
- Parking description:Attached, Attached Garage, Concrete, Garage
- Garage:Yes
- Garage spaces:2

New listings near 1033 Ardrey Circle
- New
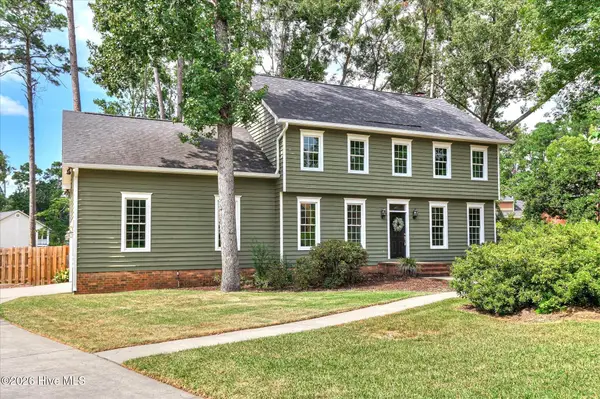 $479,900Active4 beds 3 baths2,486 sq. ft.
538 Mckinnes Line, Evans, GA 30809
MLS# 100599806Listed by: MEYBOHM REAL ESTATE - EVANS - New
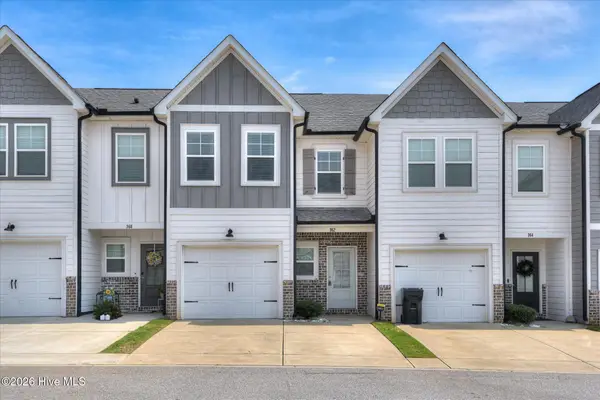 $272,900Active3 beds 3 baths1,624 sq. ft.
362 Sumac Trail, Evans, GA 30809
MLS# 100599783Listed by: SUMMER HOUSE REALTY - New
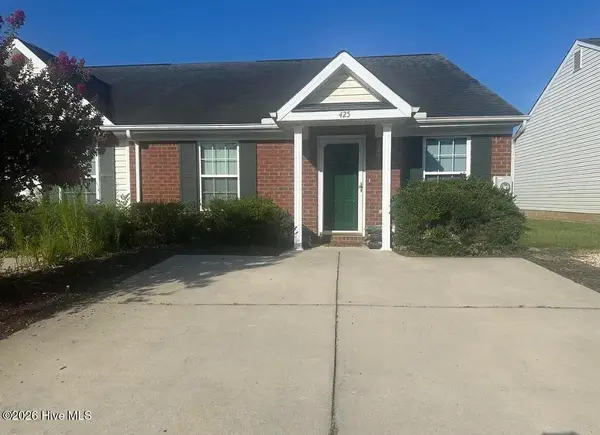 $198,900Active2 beds 2 baths1,092 sq. ft.
425 Flowing Creek Drive, Evans, GA 30809
MLS# 100599743Listed by: PROPERTY PARTNERS - Open Sun, 2 to 4pmNew
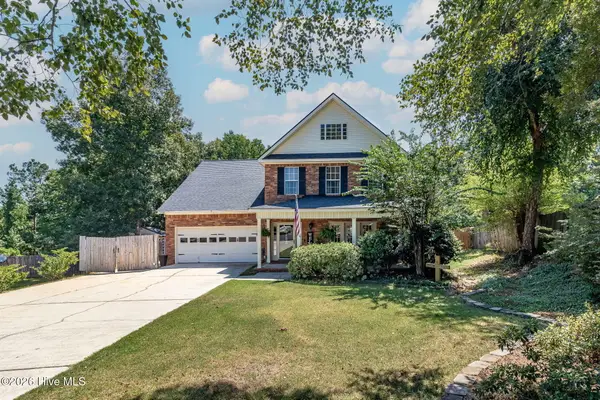 $385,000Active4 beds 3 baths2,415 sq. ft.
825 Sonora Circle, Evans, GA 30809
MLS# 100599591Listed by: BLANCHARD & CALHOUN - WA - New
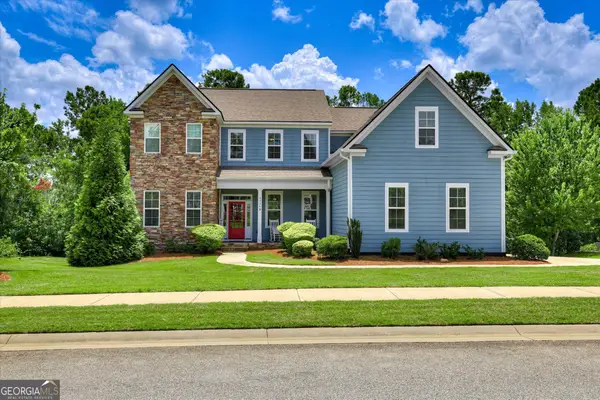 $745,000Active5 beds 4 baths4,231 sq. ft.
4324 Sabal Drive, Evans, GA 30809
MLS# 10834926Listed by: Meybohm LLC - New
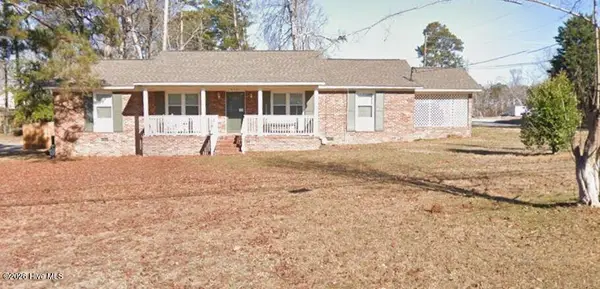 $239,900Active3 beds 2 baths1,680 sq. ft.
4581 Hickory Drive, Evans, GA 30809
MLS# 100599440Listed by: MEYBOHM REAL ESTATE - EVANS - New
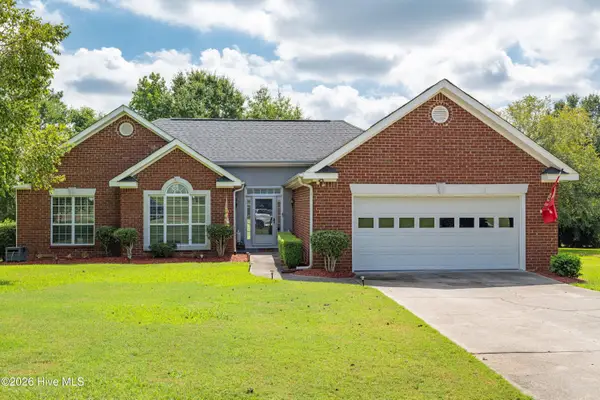 $349,900Active3 beds 2 baths1,846 sq. ft.
4233 Deerwood Lane, Evans, GA 30809
MLS# 100599349Listed by: MEYBOHM REAL ESTATE - EVANS - New
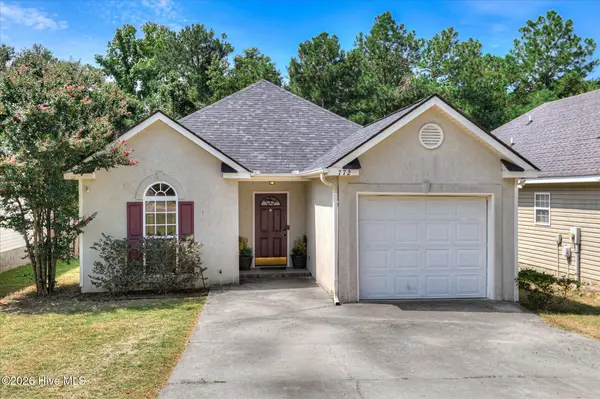 $249,900Active3 beds 2 baths1,368 sq. ft.
772 Faircloth Commons Road, Evans, GA 30809
MLS# 100599415Listed by: RE/MAX REINVENTED - New
 $585,000Active6 beds 4 baths3,088 sq. ft.
323 Pump House Road, Evans, GA 30809
MLS# 100599425Listed by: SUMMER HOUSE REALTY


Protect your home and budget from life's surprises with an Assurant Home Warranty, backed by a partner that supports you through every step of homeownership. Explore Plans.
© 2023 - 2026 ERA Franchise Systems LLC. All rights reserved. ERA Franchise Systems LLC fully supports the principles of the Fair Housing Act and the Equal Opportunity Act. ERA, ERA Real Estate powered, and their respective logos are registered service marks of ERA Franchise Systems LLC. Each office is independently owned and operated.